3512 Sterling Street, The Villages, FL 32162
Pending $439,900


Save Property
View Virtual Tour
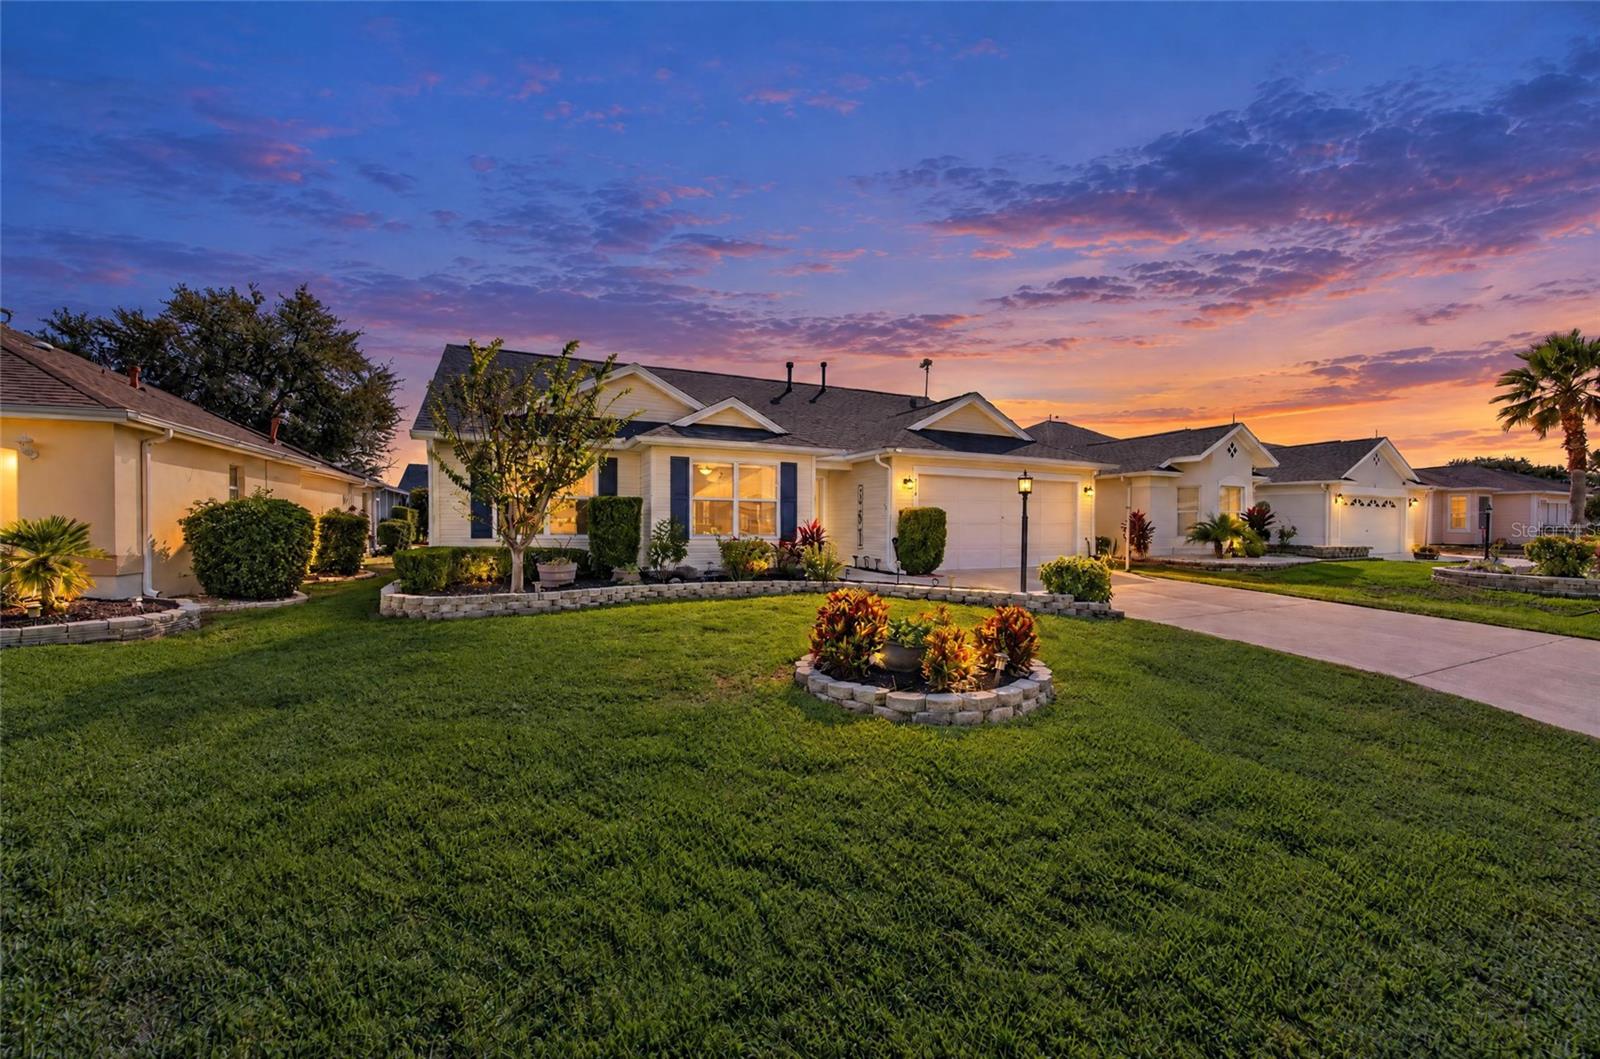
Virtually Staged. Saltwater Pool, Hot Tub, Outdoor Kitchen, & Large 835 SF Screened Enclosure! This beautifully updated 3 bedroom/2 bath (third bedroom does not have a closet) Whispering Pine is located in the Village of Glenbrook. The wall separating the kitchen and living space was removed offering an open floor plan for an ideal entertaining space with easy access to the pool area. The kitchen was remodeled featuring an abundance of white cabinetry, stainless appliances, and cooking island with a slide-in range. Other features include a new roof in 2022 and new HVAC system in 2023. The 12 x 24 gas-heated saltwater pool had the pump and filter replaced three years ago. The covered outdoor kitchen features a bar area, large grill, sink, smoker, and small fridge. The attic has stairs, solar fan, and flooring for storage. This home is close to golf, nightly entertainment, softball, medical facilities, shopping, and more.
Ceiling Fans(s)
Eat-in Kitchen
High Ceilings
Kitchen/Family Room Combo
Living Room/Dining Room Combo
Open Floorplan
Primary Bedroom Main Floor
Solid Surface Counters
Vaulted Ceiling(s)
Walk-In Closet(s)
Taxes: $2,927.24
Tax Year: 2025
Lighting
Outdoor Grill
Outdoor Kitchen
Dishwasher
Disposal
Dryer
Microwave
Range
Refrigerator
Washer
MLS Area: 32162 - Lady Lake/The Villages
Total Square Footage: 2,200
Price per Square Feet: $289.41
Water: Public
Construction: Vinyl Siding
Date Listed: 2026-10-01 00:00:00
Pool: Y
Pool Description: Auto Cleaner, Gunite, Heated, In Ground, Lighting, Salt Water, Screen Enclosure
Private Spa: Y
Furnished: Partially
Garage Description: Y
Garage Spaces: 2
Attached Garage: Y
Flooring: Carpet, Luxury Vinyl
Roof: Shingle
Heating: Electric
Cooling: Central Air
Laundry: In Garage
55+ Community: Y
Pets: Cats Ok, Dogs Ok
Sewer: Public Sewer
Parcel ID: D04H155
Listing Courtesy Of: Re/Max Premier Realty
ginajohnson1963@outlook.com
Virtually Staged. Saltwater Pool, Hot Tub, Outdoor Kitchen, & Large 835 SF Screened Enclosure! This beautifully updated 3 bedroom/2 bath (third bedroom does not have a closet) Whispering Pine is located in the Village of Glenbrook. The wall separating the kitchen and living space was removed offering an open floor plan for an ideal entertaining space with easy access to the pool area. The kitchen was remodeled featuring an abundance of white cabinetry, stainless appliances, and cooking island with a slide-in range. Other features include a new roof in 2022 and new HVAC system in 2023. The 12 x 24 gas-heated saltwater pool had the pump and filter replaced three years ago. The covered outdoor kitchen features a bar area, large grill, sink, smoker, and small fridge. The attic has stairs, solar fan, and flooring for storage. This home is close to golf, nightly entertainment, softball, medical facilities, shopping, and more.
Property Details
Price: $439,900
Sq Ft: 1,520
($289 per
sqft)
Bedrooms: 3
Bathrooms: 2
City: The Villages
County: Sumter
Type: Single Family
Development: Villages Of Sumter
Acres: 0.1600
Virtual Tour/Floorplan: View
Year Built: 2002
Listing Number: G5118370
Status Code: Pending
Taxes: $2,927.24
Tax Year: 2025
Garage:
2
/
Y
Furnishings: Partially
Pets Allowed: Cats OK, Dogs OK
Total Recurring Fees: $201
Total Recurring Fee Frequency: 0.00
Interior Features:
Ceiling Fans(s)
Eat-in Kitchen
High Ceilings
Kitchen/Family Room Combo
Living Room/Dining Room Combo
Open Floorplan
Primary Bedroom Main Floor
Solid Surface Counters
Vaulted Ceiling(s)
Walk-In Closet(s)
Financial Information:
Taxes: $2,927.24
Tax Year: 2025
Exterior Features:
Lighting
Outdoor Grill
Outdoor Kitchen
Equipment:
Dishwasher
Disposal
Dryer
Microwave
Range
Refrigerator
Washer
Additional Information:
MLS Area: 32162 - Lady Lake/The Villages
Total Square Footage: 2,200
Price per Square Feet: $289.41
Water: Public
Construction: Vinyl Siding
Date Listed: 2026-10-01 00:00:00
Pool: Y
Pool Description: Auto Cleaner, Gunite, Heated, In Ground, Lighting, Salt Water, Screen Enclosure
Private Spa: Y
Furnished: Partially
Garage Description: Y
Garage Spaces: 2
Attached Garage: Y
Flooring: Carpet, Luxury Vinyl
Roof: Shingle
Heating: Electric
Cooling: Central Air
Laundry: In Garage
55+ Community: Y
Pets: Cats Ok, Dogs Ok
Sewer: Public Sewer
Parcel ID: D04H155
Map of 3512 Sterling Street, The Villages, FL 32162
Listing Courtesy Of: Re/Max Premier Realty
ginajohnson1963@outlook.com