3509 Rogers Avenue W, Tampa, FL 33611
For Sale $699,900


Save Property
View Virtual Tour
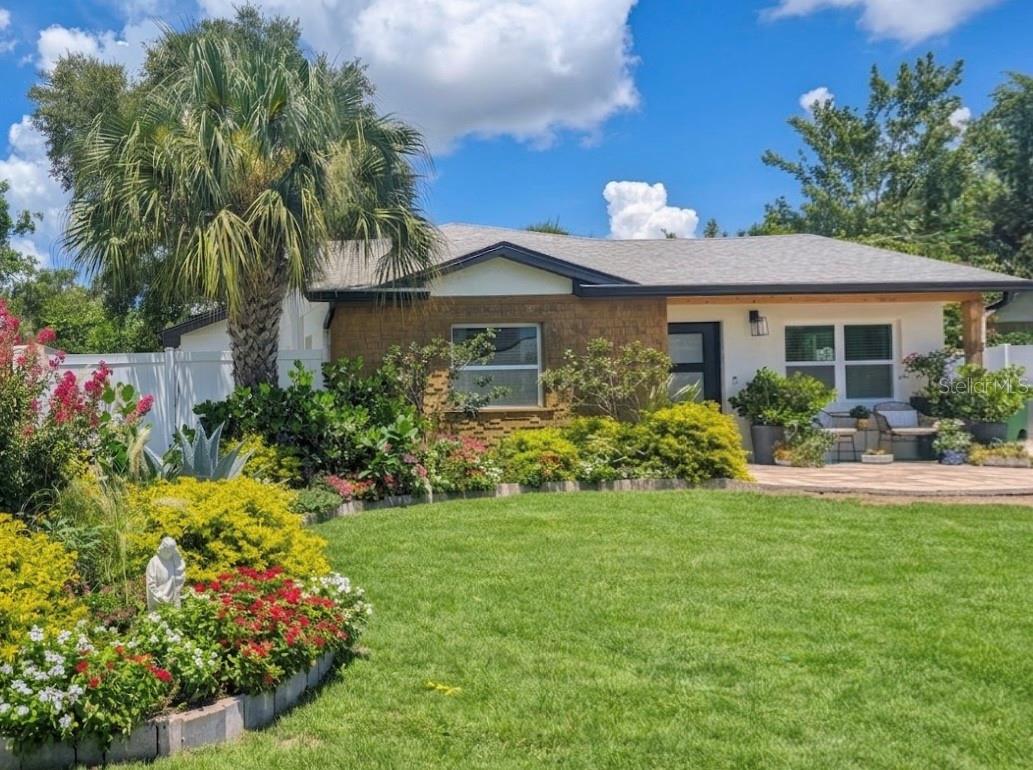
Sleek Contemporary Ranch in South Tampa! This exceptional single-story residence, fully renovated in 2018, seamlessly blends one-of-a-kind architectural artistry with modern upgrades. From the moment you step inside, the home’s dramatic design takes center stage—defined by soaring vaulted ceilings and striking transom windows that bathe the open interior in soft, natural light. At the heart of the home is a chef-ready kitchen featuring an oversized central island designed for effortless entertaining, premium finishes, stainless steel appliances, and abundant storage. Transition seamlessly from hosting dinner guests to relaxing in the airy living room, anchored by a handsome stone accent wall. The thoughtful split-bedroom floor plan ensures maximum privacy. The primary ensuite serves as a true retreat, boasting vaulted ceilings and elegant French doors providing dual access to your private outdoor sanctuary. Outside, discover a low-maintenance paradise complete with a custom paver patio, a majestic mature shade oak, and pristine synthetic turf. A standout feature of this property is the detached, fully air-conditioned 135 sq. ft. bonus structure—an invaluable flex space perfect for a quiet home office, private fitness studio, or ultimate hobby room. With brand-new carpeting in the bedrooms and fresh paint throughout, this home is entirely turn-key and move-in ready. Enjoy the ultimate Florida lifestyle, located just minutes from South Tampa’s premier dining and shopping, major commuter veins, and the area's best beaches.
Ceiling Fans(s)
High Ceilings
Kitchen/Family Room Combo
Primary Bedroom Main Floor
Solid Wood Cabinets
Stone Counters
Vaulted Ceiling(s)
Walk-In Closet(s)
Window Treatments
Taxes: $4,045.00
Tax Year: 2025
Convection Oven
Dishwasher
Electric Water Heater
Ice Maker
Microwave
Refrigerator
Tankless Water Heater
MLS Area: 33611 - Tampa
Total Square Footage: 1,689
Price per Square Feet: $414.39
Construction: Block
Date Listed: 2026-10-07 00:00:00
Furnished: Unfurnished
Flooring: Ceramic Tile
Roof: Shingle
Heating: Electric
Cooling: Mini-Split Unit(S)
Laundry: Inside
Pets: Cats Ok, Dogs Ok
Sewer: Public Sewer
Parcel ID: A-09-30-18-3Yj-
Listing Courtesy Of: Keller Williams Tampa Central
plaratta3@gmail.com
Sleek Contemporary Ranch in South Tampa! This exceptional single-story residence, fully renovated in 2018, seamlessly blends one-of-a-kind architectural artistry with modern upgrades. From the moment you step inside, the home’s dramatic design takes center stage—defined by soaring vaulted ceilings and striking transom windows that bathe the open interior in soft, natural light. At the heart of the home is a chef-ready kitchen featuring an oversized central island designed for effortless entertaining, premium finishes, stainless steel appliances, and abundant storage. Transition seamlessly from hosting dinner guests to relaxing in the airy living room, anchored by a handsome stone accent wall. The thoughtful split-bedroom floor plan ensures maximum privacy. The primary ensuite serves as a true retreat, boasting vaulted ceilings and elegant French doors providing dual access to your private outdoor sanctuary. Outside, discover a low-maintenance paradise complete with a custom paver patio, a majestic mature shade oak, and pristine synthetic turf. A standout feature of this property is the detached, fully air-conditioned 135 sq. ft. bonus structure—an invaluable flex space perfect for a quiet home office, private fitness studio, or ultimate hobby room. With brand-new carpeting in the bedrooms and fresh paint throughout, this home is entirely turn-key and move-in ready. Enjoy the ultimate Florida lifestyle, located just minutes from South Tampa’s premier dining and shopping, major commuter veins, and the area's best beaches.
Property Details
Price: $699,900
Sq Ft: 1,689
($414 per
sqft)
Bedrooms: 4
Bathrooms: 2
City: Tampa
County: Hillsborough
Type: Single Family
Development: Gandy Blvd Park
Subdivision: Gandy Blvd Park Add
Acres: 0.1400
Virtual Tour/Floorplan: View
Year Built: 1952
Listing Number: TB8554449
Status Code: A-Active
Taxes: $4,045.00
Tax Year: 2025
Garage:
Furnishings: Unfurnished
Pets Allowed: Cats OK, Dogs OK
Interior Features:
Ceiling Fans(s)
High Ceilings
Kitchen/Family Room Combo
Primary Bedroom Main Floor
Solid Wood Cabinets
Stone Counters
Vaulted Ceiling(s)
Walk-In Closet(s)
Window Treatments
Financial Information:
Taxes: $4,045.00
Tax Year: 2025
Equipment:
Convection Oven
Dishwasher
Electric Water Heater
Ice Maker
Microwave
Refrigerator
Tankless Water Heater
Additional Information:
MLS Area: 33611 - Tampa
Total Square Footage: 1,689
Price per Square Feet: $414.39
Construction: Block
Date Listed: 2026-10-07 00:00:00
Furnished: Unfurnished
Flooring: Ceramic Tile
Roof: Shingle
Heating: Electric
Cooling: Mini-Split Unit(S)
Laundry: Inside
Pets: Cats Ok, Dogs Ok
Sewer: Public Sewer
Parcel ID: A-09-30-18-3Yj-
Map of 3509 Rogers Avenue W, Tampa, FL 33611
Listing Courtesy Of: Keller Williams Tampa Central
plaratta3@gmail.com