3507 Barley Lane, Lakeland, FL 33803
For Sale $715,000


Save Property
View Virtual Tour
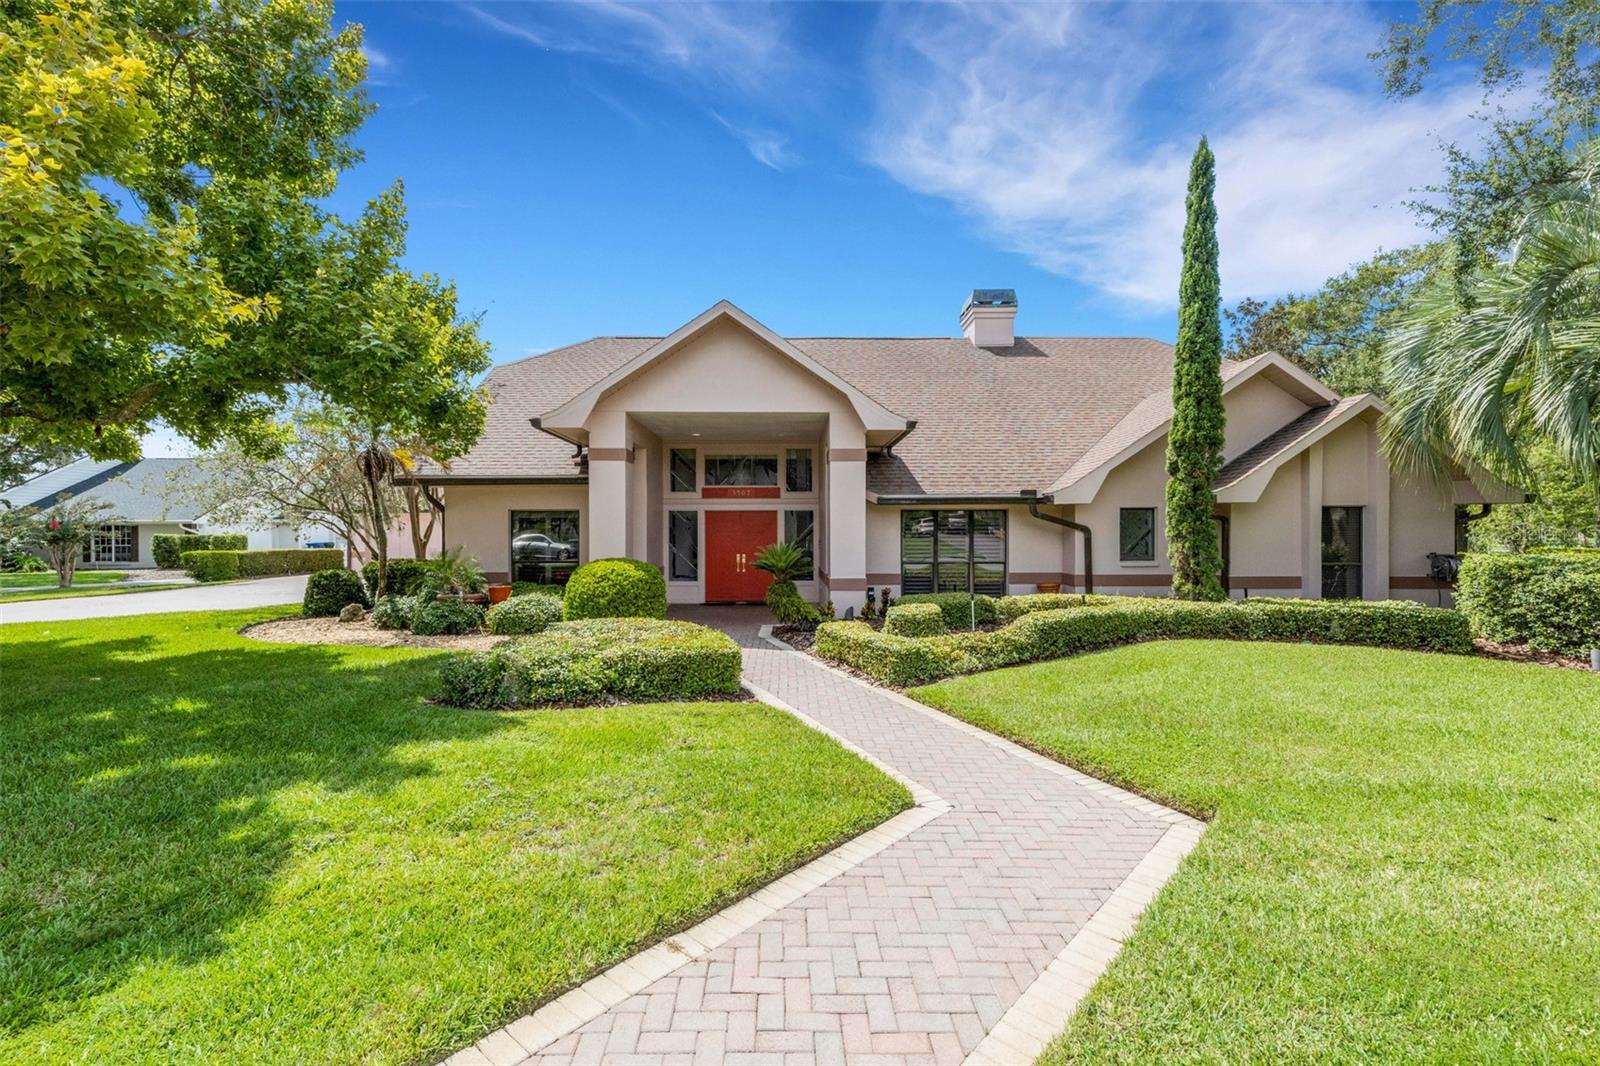
JUST LISTED - Located in beautiful Bridgefield in the Oakbridge area this home is available for tours during the Estate Sale by Cheek House from November 5th through November 8th. Individual showings by confirmed appointment beginning November 9th. This exceptionally well-maintained home features 3 bedrooms PLUS a dedicated office/study, formal living and dining rooms, a large eat-in kitchen and 20’x22’ family room, centered around the rear courtyard which houses an in-ground spa and overlooks the sweeping backyard grass that leads down to the water's edge. At night you will love the soothing sounds and view of lighted architectural fountain in one of the largest bodies of water in Oakbridge. Gorgeous interior features include built-ins, beamed ceilings, designer light fixtures, built-in bar in the family room plus an oversized garage. Situated on a 0.64-acre waterfront lot at the end of a long cul-de-sac street, making privacy is a given. The sweeping driveway leading to the oversized 2-car garage provides plenty of guest parking when entertaining. Oakbridge is known not only for its convenient location, but the community offers beautiful scenic wide sidewalks for those who like to walk. Nearby is the Oakbridge Publix, Target, Watson Clinic South, LRHS Grasslands Campus, Lakeside Village, the Grasslands Golf & Country Club and much, much more. With the nearby major transportation corridors, you also have easy access to much of Polk County and beyond. Individual showings will begin being scheduled after the conclusion of the Estate Sale being hosted by Cheek House on November 5th through 8th, which is open to the public during these dates so make it a point to stop by and check this beauty out for yourself.
Beamed Ceilings
Ceiling Fans(s)
Eat-in Kitchen
Primary Bedroom Main Floor
Solid Surface Counters
Stone Counters
Walk-In Closet(s)
Vehicle Restrictions
Taxes: $5,171.53
Tax Year: 2026
Association Fee: $122.76
Association Fee Frequency: Monthly
Private Mailbox
Sidewalk
Sprinkler Metered
Bar Fridge
Dishwasher
Disposal
Dryer
Microwave
Range
Refrigerator
Washer
Water
Pond
View: Pond
Elementary School: Dixieland Elem
Middle School: Southwest Middle School
Junior High: Southwest Middle School
High School: Lakeland Senior High
Building Description: Florida, Traditional
MLS Area: 33803 - Lakeland
Total Square Footage: 4,361
Price per Square Feet: $243.11
Total Floors: 1
Water: Public
Construction: Block, Stucco
Date Listed: 2026-11-04 00:00:00
Private Spa: Y
Furnished: Unfurnished
Windows: Blinds, Shutters
Parking: Driveway, Oversized
Garage Description: Y
Garage Spaces: 2
Attached Garage: Y
Flooring: Carpet, Marble, Tile, Wood
Roof: Shingle
Heating: Central
Cooling: Central Air
Fireplace: Y
Security: Security System Owned, Smoke Detector(S)
Laundry: Inside, Laundry Room
Pets: Cats Ok, Dogs Ok, Yes
Sewer: Public Sewer
Lot Desc.: Cul-De-Sac, City Limits, Landscaped, Oversized Lot, Sidewalk, Paved
Parcel ID: 23-28-36-139031
Amenities: Vehicle Restrictions
Listing Courtesy Of: Premier Realty Network, Inc
jeri@prn-group.com
JUST LISTED - Located in beautiful Bridgefield in the Oakbridge area this home is available for tours during the Estate Sale by Cheek House from November 5th through November 8th. Individual showings by confirmed appointment beginning November 9th. This exceptionally well-maintained home features 3 bedrooms PLUS a dedicated office/study, formal living and dining rooms, a large eat-in kitchen and 20’x22’ family room, centered around the rear courtyard which houses an in-ground spa and overlooks the sweeping backyard grass that leads down to the water's edge. At night you will love the soothing sounds and view of lighted architectural fountain in one of the largest bodies of water in Oakbridge. Gorgeous interior features include built-ins, beamed ceilings, designer light fixtures, built-in bar in the family room plus an oversized garage. Situated on a 0.64-acre waterfront lot at the end of a long cul-de-sac street, making privacy is a given. The sweeping driveway leading to the oversized 2-car garage provides plenty of guest parking when entertaining. Oakbridge is known not only for its convenient location, but the community offers beautiful scenic wide sidewalks for those who like to walk. Nearby is the Oakbridge Publix, Target, Watson Clinic South, LRHS Grasslands Campus, Lakeside Village, the Grasslands Golf & Country Club and much, much more. With the nearby major transportation corridors, you also have easy access to much of Polk County and beyond. Individual showings will begin being scheduled after the conclusion of the Estate Sale being hosted by Cheek House on November 5th through 8th, which is open to the public during these dates so make it a point to stop by and check this beauty out for yourself.
Property Details
Price: $715,000
Sq Ft: 2,941
($243 per
sqft)
Bedrooms: 3
Bathrooms: 2
Partial Baths: 1
City: Lakeland
County: Polk
Type: Single Family
Development: Bridgefield
Subdivision: Bridgefield Sub
Acres: 0.6400
Virtual Tour/Floorplan: View
Year Built: 1987
Listing Number: L4965325
Status Code: A-Active
Taxes: $5,171.53
Tax Year: 2026
Garage:
2
/
Y
Furnishings: Unfurnished
Pets Allowed: Cats OK, Dogs OK, Yes
Total Recurring Fees: $123
Total Recurring Fee Frequency: 0.00
Interior Features:
Beamed Ceilings
Ceiling Fans(s)
Eat-in Kitchen
Primary Bedroom Main Floor
Solid Surface Counters
Stone Counters
Walk-In Closet(s)
Amenities:
Vehicle Restrictions
Financial Information:
Taxes: $5,171.53
Tax Year: 2026
Association Fee: $122.76
Association Fee Frequency: Monthly
Exterior Features:
Private Mailbox
Sidewalk
Sprinkler Metered
Equipment:
Bar Fridge
Dishwasher
Disposal
Dryer
Microwave
Range
Refrigerator
Washer
View:
Water
Waterfront Description:
Pond
View: Pond
School Information:
Elementary School: Dixieland Elem
Middle School: Southwest Middle School
Junior High: Southwest Middle School
High School: Lakeland Senior High
Additional Information:
Building Description: Florida, Traditional
MLS Area: 33803 - Lakeland
Total Square Footage: 4,361
Price per Square Feet: $243.11
Total Floors: 1
Water: Public
Construction: Block, Stucco
Date Listed: 2026-11-04 00:00:00
Private Spa: Y
Furnished: Unfurnished
Windows: Blinds, Shutters
Parking: Driveway, Oversized
Garage Description: Y
Garage Spaces: 2
Attached Garage: Y
Flooring: Carpet, Marble, Tile, Wood
Roof: Shingle
Heating: Central
Cooling: Central Air
Fireplace: Y
Security: Security System Owned, Smoke Detector(S)
Laundry: Inside, Laundry Room
Pets: Cats Ok, Dogs Ok, Yes
Sewer: Public Sewer
Lot Desc.: Cul-De-Sac, City Limits, Landscaped, Oversized Lot, Sidewalk, Paved
Parcel ID: 23-28-36-139031
Amenities: Vehicle Restrictions
Map of 3507 Barley Lane, Lakeland, FL 33803
Listing Courtesy Of: Premier Realty Network, Inc
jeri@prn-group.com