3506 Wicket Field Road, Lutz, FL 33548
Active Under Contract $825,000


Save Property
View Virtual Tour
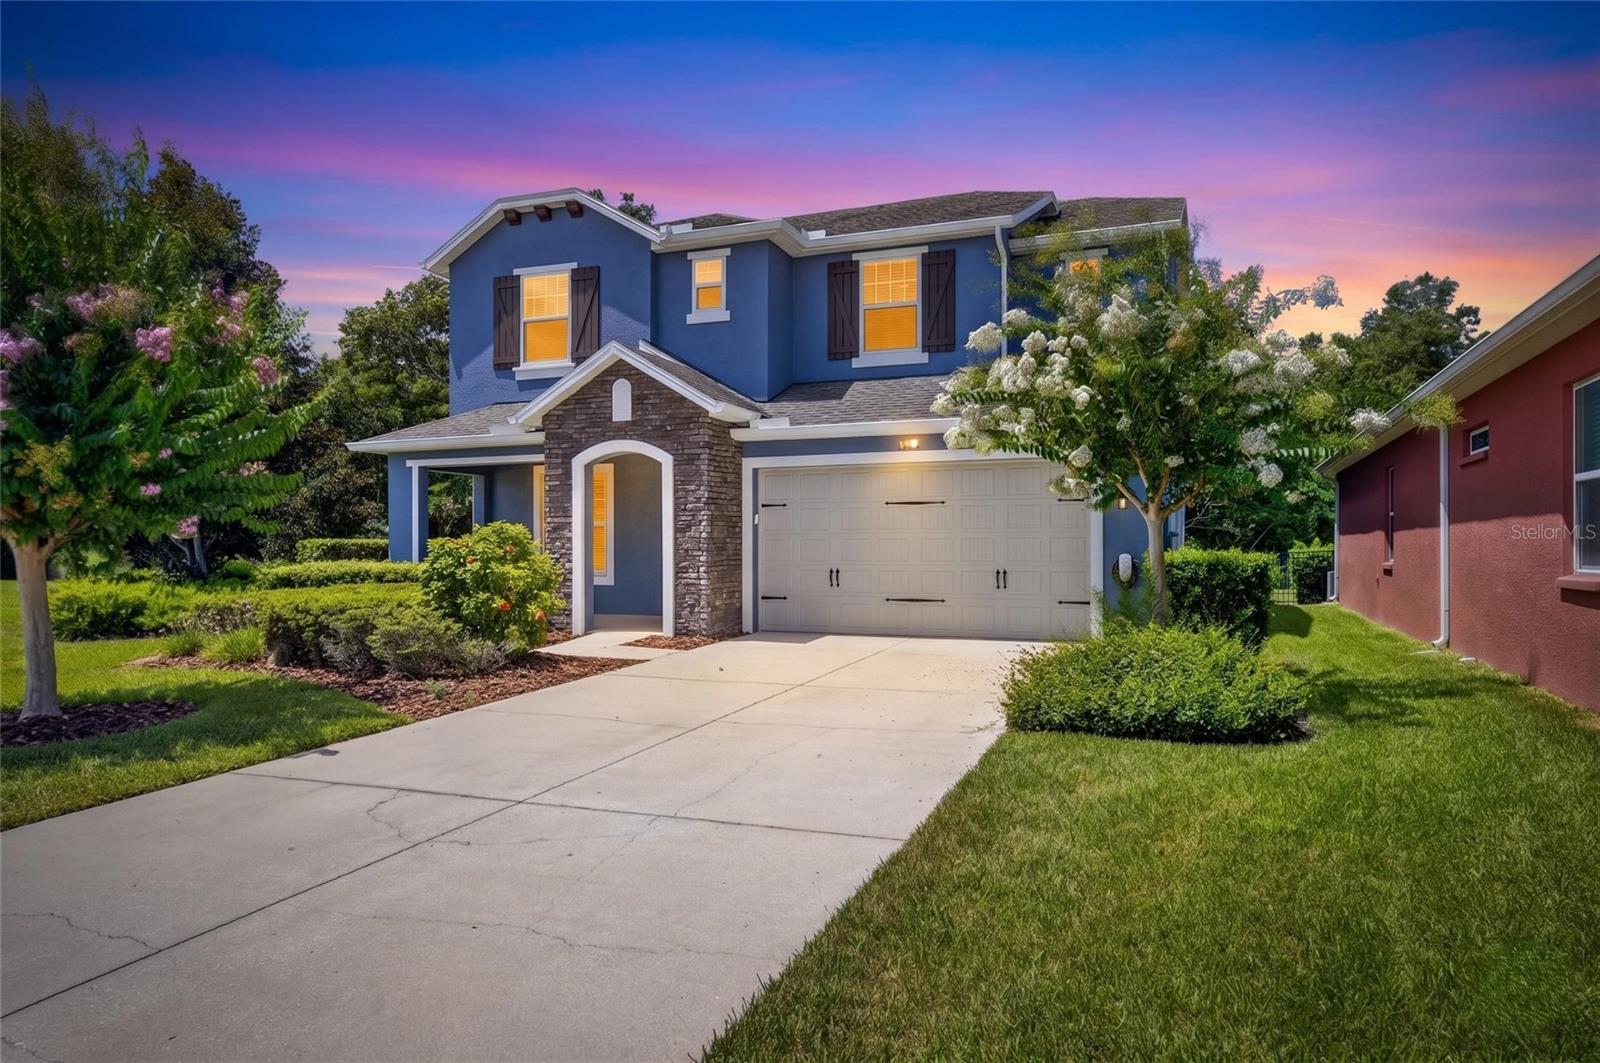
Under contract-accepting backup offers. Located in the highly sought-after gated community of Promenade at Lake Park, this exceptional 2-story executive residence is positioned on a cul-de-sac lot with a serene pond view, conservation surroundings, and no rear or east-side neighbors, offering rare privacy and a peaceful setting.This beautifully maintained home showcases extensive builder upgrades, further enhanced since purchase.Since 2022, the current owner has added engineered wood flooring throughout, including the staircase; exterior repainting with Sherwin-Williams Emerald Rain Refresh; a Tesla EV charging station; a new LG Signature Series washer and dryer; and a new microwave.The open-concept floor plan is ideal for both everyday living and entertaining, with seamless flow between the great room and gourmet kitchen featuring a natural gas cooktop, quartz countertops, custom cabinetry, stainless steel appliances, and an oversized island with seating.A desirable first-floor guest suite with full bath and walk-in shower provides flexible use for guests, office space, or multigenerational living.Upstairs, a spacious loft/family room offers additional living space ideal for media or relaxation, complemented by a generous primary suite and well-sized secondary bedrooms.A standout feature is the expanded screened lanai overlooking the pond, designed for effortless Florida outdoor living and entertaining, with natural gas and water connections in place for a future outdoor kitchen.Conveniently located near top-rated schools, shopping, dining, Veterans Expressway, and major Tampa commuter routes, this home offers a rare combination of privacy, functionality, and refined Florida living.
Ceiling Fans(s)
High Ceilings
Kitchen/Family Room Combo
Open Floorplan
Primary Bedroom Upstairs
Solid Wood Cabinets
Stone Counters
Tray Ceiling(s)
Walk-In Closet(s)
Taxes: $7,885.00
Tax Year: 2025
Association Fee: $169.33
Association Fee Frequency: Monthly
Rain Gutters
Sliding Doors
Built-In Oven
Cooktop
Dishwasher
Dryer
Microwave
Range
Refrigerator
Tankless Water Heater
Washer
Water
MLS Area: 33548 - Lutz
Total Square Footage: 3,842
Price per Square Feet: $292.45
Water: Public
Construction: Block, Stucco
Date Listed: 2026-06-19 00:00:00
Furnished: Unfurnished
Windows: Blinds
Parking: Driveway, Electric Vehicle Charging Station(S), Garage Door Opener
Garage Description: Y
Garage Spaces: 2
Attached Garage: Y
Flooring: Hardwood, Tile
Roof: Shingle
Heating: Central
Cooling: Central Air
Security: Security System Owned, Smoke Detector(S)
Laundry: Inside
Pets: Breed Restrictions, Yes
Sewer: Public Sewer
Lot Desc.: Conservation Area, Corner Lot, Cul-De-Sac
Parcel ID: 15-27-18-A4Ee-0
Listing Courtesy Of: Future Home Realty Inc
bobmcd@futurehomerealty.com
Under contract-accepting backup offers. Located in the highly sought-after gated community of Promenade at Lake Park, this exceptional 2-story executive residence is positioned on a cul-de-sac lot with a serene pond view, conservation surroundings, and no rear or east-side neighbors, offering rare privacy and a peaceful setting.This beautifully maintained home showcases extensive builder upgrades, further enhanced since purchase.Since 2022, the current owner has added engineered wood flooring throughout, including the staircase; exterior repainting with Sherwin-Williams Emerald Rain Refresh; a Tesla EV charging station; a new LG Signature Series washer and dryer; and a new microwave.The open-concept floor plan is ideal for both everyday living and entertaining, with seamless flow between the great room and gourmet kitchen featuring a natural gas cooktop, quartz countertops, custom cabinetry, stainless steel appliances, and an oversized island with seating.A desirable first-floor guest suite with full bath and walk-in shower provides flexible use for guests, office space, or multigenerational living.Upstairs, a spacious loft/family room offers additional living space ideal for media or relaxation, complemented by a generous primary suite and well-sized secondary bedrooms.A standout feature is the expanded screened lanai overlooking the pond, designed for effortless Florida outdoor living and entertaining, with natural gas and water connections in place for a future outdoor kitchen.Conveniently located near top-rated schools, shopping, dining, Veterans Expressway, and major Tampa commuter routes, this home offers a rare combination of privacy, functionality, and refined Florida living.
Property Details
Price: $825,000
Sq Ft: 2,821
($292 per
sqft)
Bedrooms: 4
Bathrooms: 3
City: Lutz
County: Hillsborough
Type: Single Family
Development: Promenade At Lake Park Phases 1 And 2
Acres: 0.1500
Virtual Tour/Floorplan: View
Year Built: 2017
Listing Number: TB8521044
Status Code: Active Under Contract
Taxes: $7,885.00
Tax Year: 2025
Garage:
2
/
Y
Furnishings: Unfurnished
Pets Allowed: Breed Restrictions, Yes
Total Recurring Fees: $169
Total Recurring Fee Frequency: 0.00
Interior Features:
Ceiling Fans(s)
High Ceilings
Kitchen/Family Room Combo
Open Floorplan
Primary Bedroom Upstairs
Solid Wood Cabinets
Stone Counters
Tray Ceiling(s)
Walk-In Closet(s)
Financial Information:
Taxes: $7,885.00
Tax Year: 2025
Association Fee: $169.33
Association Fee Frequency: Monthly
Exterior Features:
Rain Gutters
Sliding Doors
Equipment:
Built-In Oven
Cooktop
Dishwasher
Dryer
Microwave
Range
Refrigerator
Tankless Water Heater
Washer
View:
Water
Additional Information:
MLS Area: 33548 - Lutz
Total Square Footage: 3,842
Price per Square Feet: $292.45
Water: Public
Construction: Block, Stucco
Date Listed: 2026-06-19 00:00:00
Furnished: Unfurnished
Windows: Blinds
Parking: Driveway, Electric Vehicle Charging Station(S), Garage Door Opener
Garage Description: Y
Garage Spaces: 2
Attached Garage: Y
Flooring: Hardwood, Tile
Roof: Shingle
Heating: Central
Cooling: Central Air
Security: Security System Owned, Smoke Detector(S)
Laundry: Inside
Pets: Breed Restrictions, Yes
Sewer: Public Sewer
Lot Desc.: Conservation Area, Corner Lot, Cul-De-Sac
Parcel ID: 15-27-18-A4Ee-0
Map of 3506 Wicket Field Road, Lutz, FL 33548
Listing Courtesy Of: Future Home Realty Inc
bobmcd@futurehomerealty.com