3506 55Th Circle Nw, Ocala, FL 34482
For Sale $531,175


Save Property
View Virtual Tour
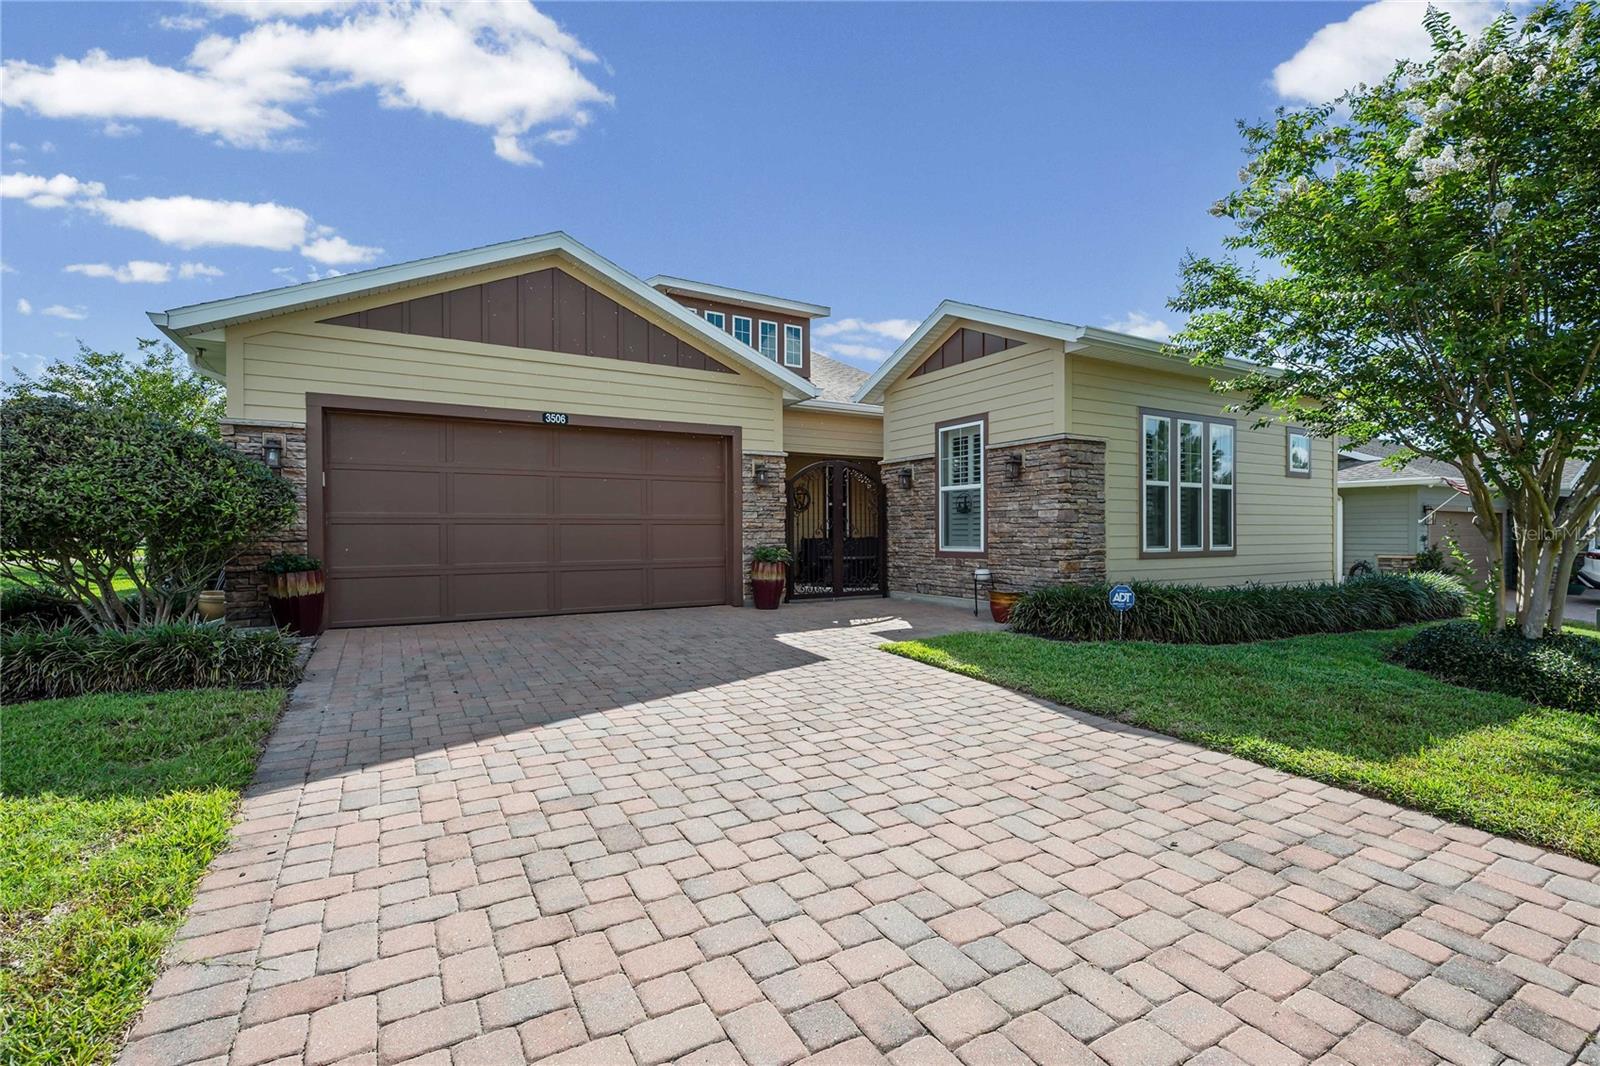
Welcome home to luxury and ultimate flexibility in the community of Ocala Preserve. This immaculate 3 bedroom, 3 bathroom Shea Homes-built, Imagine Floorplan offers an open concept designed for modern living, featuring elegant plantation shutters on windows and beautiful tile flooring flowing seamlessly throughout the main areas, while plush carpet adds warmth to the bedrooms. The heart of the home features a spacious kitchen that flows beautifully into a bright sunroom, both of which lead directly out to a completely screened-in lanai for effortless indoor-outdoor Florida living. The primary bedroom serves as a true sanctuary with its elegant tray ceilings, large walk-in closet, private bathroom, and its own direct access door to the lanai. While the second bedroom serves as a comfortable and classic guest room with a built-in closet, the third bedroom is an absolute showstopper that functions perfectly as an in-law suite. This unique space features its own walk-in closet, a full private bathroom, and a dedicated attached office. For ultimate convenience and security, the office includes a private door leading out to a gorgeous front courtyard and patio area, which is fully secured by a custom gate. Beyond the home, the premier Ocala Preserve community unlocks a world-class lifestyle with access to golf, a resort-style pool, a restaurant, fitness facilities, and so much more. Don't miss out on one of the most unique, secure layouts in the community. Schedule your private tour today! ** Reverse osmosis water filtration system and water softener do not convey
Ceiling Fans(s)
Open Floorplan
Primary Bedroom Main Floor
Walk-In Closet(s)
Clubhouse
Fitness Center
Gated
Golf Course
Other
Pool
Trail(s)
Taxes: $5,076.81
Tax Year: 2025
Association Fee: $1,583.64
Association Fee Frequency: Quarterly
Lighting
Other
Sidewalk
Dishwasher
Dryer
Range
Refrigerator
Washer
MLS Area: 34482 - Ocala
Total Square Footage: 2,755
Price per Square Feet: $192.80
Total Floors: 1
Water: Public
Construction: Other
Date Listed: 2026-05-23 00:00:00
Furnished: Unfurnished
Garage Description: Y
Garage Spaces: 2
Attached Garage: Y
Flooring: Carpet, Tile
Roof: Shingle
Heating: Gas, Other
Cooling: Central Air
Laundry: Inside, Laundry Room
55+ Community: Y
Pets: Yes
Sewer: Public Sewer
Parcel ID: 1369-0115-00
Amenities: Clubhouse, Fitness Center, Gated, Golf Course, Other, Pool, Trail(S)
Listing Courtesy Of: Compass Florida Llc
olivia.perez@compass.com
Welcome home to luxury and ultimate flexibility in the community of Ocala Preserve. This immaculate 3 bedroom, 3 bathroom Shea Homes-built, Imagine Floorplan offers an open concept designed for modern living, featuring elegant plantation shutters on windows and beautiful tile flooring flowing seamlessly throughout the main areas, while plush carpet adds warmth to the bedrooms. The heart of the home features a spacious kitchen that flows beautifully into a bright sunroom, both of which lead directly out to a completely screened-in lanai for effortless indoor-outdoor Florida living. The primary bedroom serves as a true sanctuary with its elegant tray ceilings, large walk-in closet, private bathroom, and its own direct access door to the lanai. While the second bedroom serves as a comfortable and classic guest room with a built-in closet, the third bedroom is an absolute showstopper that functions perfectly as an in-law suite. This unique space features its own walk-in closet, a full private bathroom, and a dedicated attached office. For ultimate convenience and security, the office includes a private door leading out to a gorgeous front courtyard and patio area, which is fully secured by a custom gate. Beyond the home, the premier Ocala Preserve community unlocks a world-class lifestyle with access to golf, a resort-style pool, a restaurant, fitness facilities, and so much more. Don't miss out on one of the most unique, secure layouts in the community. Schedule your private tour today! ** Reverse osmosis water filtration system and water softener do not convey
Property Details
Price: $531,175
Sq Ft: 2,755
($193 per
sqft)
Bedrooms: 3
Bathrooms: 3
City: Ocala
County: Marion
Type: Single Family
Development: Ocala Preserve
Subdivision: Ocala Preserve Ph 1
Acres: 0.2300
Virtual Tour/Floorplan: View
Year Built: 2016
Listing Number: OM724889
Status Code: A-Active
Taxes: $5,076.81
Tax Year: 2025
Garage:
2
/
Y
Furnishings: Unfurnished
Pets Allowed: Yes
Total Recurring Fees: $528
Total Recurring Fee Frequency: 0.00
Interior Features:
Ceiling Fans(s)
Open Floorplan
Primary Bedroom Main Floor
Walk-In Closet(s)
Amenities:
Clubhouse
Fitness Center
Gated
Golf Course
Other
Pool
Trail(s)
Financial Information:
Taxes: $5,076.81
Tax Year: 2025
Association Fee: $1,583.64
Association Fee Frequency: Quarterly
Exterior Features:
Lighting
Other
Sidewalk
Equipment:
Dishwasher
Dryer
Range
Refrigerator
Washer
Additional Information:
MLS Area: 34482 - Ocala
Total Square Footage: 2,755
Price per Square Feet: $192.80
Total Floors: 1
Water: Public
Construction: Other
Date Listed: 2026-05-23 00:00:00
Furnished: Unfurnished
Garage Description: Y
Garage Spaces: 2
Attached Garage: Y
Flooring: Carpet, Tile
Roof: Shingle
Heating: Gas, Other
Cooling: Central Air
Laundry: Inside, Laundry Room
55+ Community: Y
Pets: Yes
Sewer: Public Sewer
Parcel ID: 1369-0115-00
Amenities: Clubhouse, Fitness Center, Gated, Golf Course, Other, Pool, Trail(S)
Map of 3506 55Th Circle Nw, Ocala, FL 34482
Listing Courtesy Of: Compass Florida Llc
olivia.perez@compass.com