3505 Maryland Avenue N, Plant City, FL 33565
For Sale $480,000


Save Property
View Virtual Tour
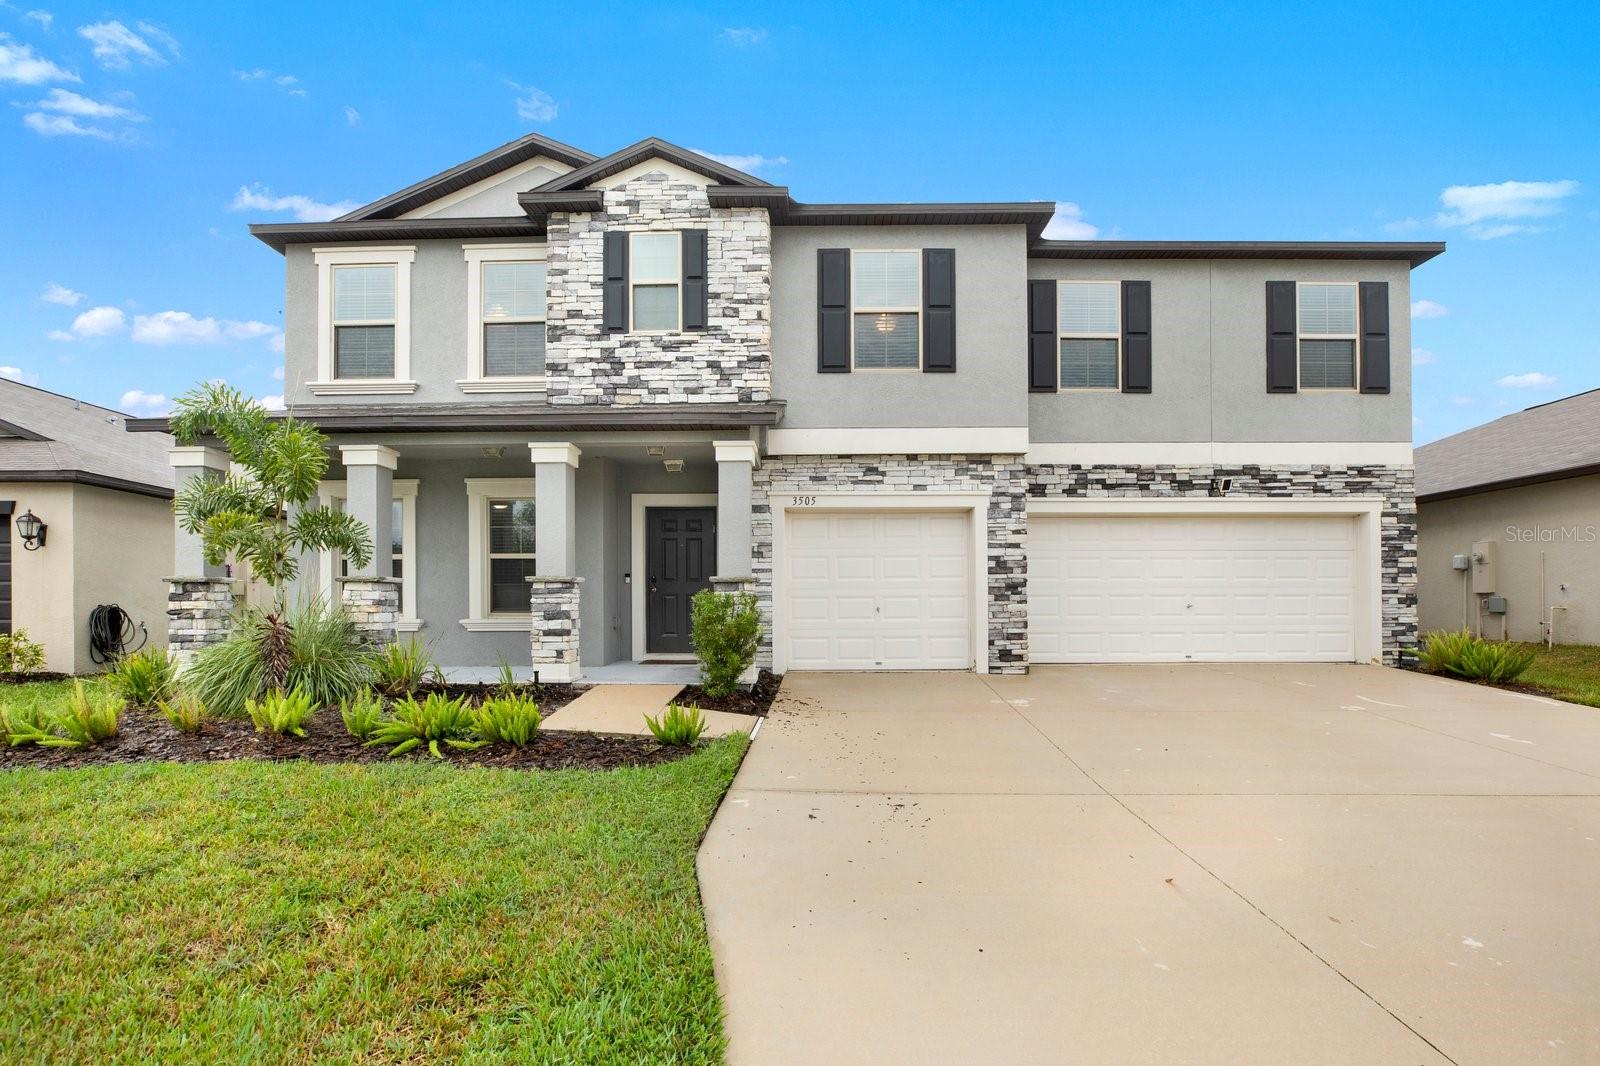
You don’t have to wait for your house to be built in order to feel as if you were living in a new home. The home has so many upgrades and details that make it special. Built in 2022 and meticulously cared for, this beautiful 5-bedroom, 4-bathroom home offers the perfect combination of style, comfort, and functionality. From the striking stone exterior to the spacious 3-car garage, the home makes a great first impression before you even step inside. Inside, you’ll find thoughtful upgrades and custom details throughout, including elegant trim work, classic wainscoting, and beautiful accent walls that give the home character and a more custom feel. Designer light fixtures and wall sconces add warmth and bring everything together, creating spaces that feel both inviting and refined. The kitchen is the heart of the home, featuring crisp white cabinetry, upgraded plumbing fixtures, and stylish finishes that make it just as beautiful as it is functional. All five bedrooms are spacious and one of the secondary bedrooms even comes with an in-suite bathroom. A first-floor bedroom and bathroom make it a perfect setup for a multi-generational household providing of plenty of room for family, guests, or even a home office.
Open Floorplan
Taxes: $3,363.34
Tax Year: 2025
Association Fee: $109.00
Association Fee Frequency: Annually
Dishwasher
Disposal
Dryer
Electric Water Heater
Microwave
Range
Refrigerator
Washer
Water Filtration System
Elementary School: Knights-Hb
Middle School: Marshall-Hb
Junior High: Marshall-Hb
High School: Plant City-Hb
MLS Area: 33565 - Plant City
Total Square Footage: 3,379
Price per Square Feet: $142.05
Total Floors: 2
Water: Public
Construction: Stone
Date Listed: 2026-10-09 00:00:00
Furnished: Negotiable
Windows: Blinds
Garage Description: Y
Garage Spaces: 3
Attached Garage: Y
Flooring: Carpet, Ceramic Tile
Roof: Shingle
Heating: Central
Cooling: Central Air
Laundry: Inside
Pets: No
Sewer: Public Sewer
Parcel ID: P-16-28-22-C5B-
Listing Courtesy Of: Lpt Realty, Llc
dltucker00@gmail.com
You don’t have to wait for your house to be built in order to feel as if you were living in a new home. The home has so many upgrades and details that make it special. Built in 2022 and meticulously cared for, this beautiful 5-bedroom, 4-bathroom home offers the perfect combination of style, comfort, and functionality. From the striking stone exterior to the spacious 3-car garage, the home makes a great first impression before you even step inside. Inside, you’ll find thoughtful upgrades and custom details throughout, including elegant trim work, classic wainscoting, and beautiful accent walls that give the home character and a more custom feel. Designer light fixtures and wall sconces add warmth and bring everything together, creating spaces that feel both inviting and refined. The kitchen is the heart of the home, featuring crisp white cabinetry, upgraded plumbing fixtures, and stylish finishes that make it just as beautiful as it is functional. All five bedrooms are spacious and one of the secondary bedrooms even comes with an in-suite bathroom. A first-floor bedroom and bathroom make it a perfect setup for a multi-generational household providing of plenty of room for family, guests, or even a home office.
Property Details
Price: $480,000
Sq Ft: 3,379
($142 per
sqft)
Bedrooms: 5
Bathrooms: 4
City: Plant City
County: Hillsborough
Type: Single Family
Development: North Park Isle
Subdivision: North Park Isle Ph 1A
Acres: 0.1900
Virtual Tour/Floorplan: View
Year Built: 2022
Listing Number: TB8555905
Status Code: A-Active
Taxes: $3,363.34
Tax Year: 2025
Garage:
3
/
Y
Furnishings: Negotiable
Pets Allowed: No
Total Recurring Fees: $9
Total Recurring Fee Frequency: 0.00
Interior Features:
Open Floorplan
Financial Information:
Taxes: $3,363.34
Tax Year: 2025
Association Fee: $109.00
Association Fee Frequency: Annually
Equipment:
Dishwasher
Disposal
Dryer
Electric Water Heater
Microwave
Range
Refrigerator
Washer
Water Filtration System
School Information:
Elementary School: Knights-Hb
Middle School: Marshall-Hb
Junior High: Marshall-Hb
High School: Plant City-Hb
Additional Information:
MLS Area: 33565 - Plant City
Total Square Footage: 3,379
Price per Square Feet: $142.05
Total Floors: 2
Water: Public
Construction: Stone
Date Listed: 2026-10-09 00:00:00
Furnished: Negotiable
Windows: Blinds
Garage Description: Y
Garage Spaces: 3
Attached Garage: Y
Flooring: Carpet, Ceramic Tile
Roof: Shingle
Heating: Central
Cooling: Central Air
Laundry: Inside
Pets: No
Sewer: Public Sewer
Parcel ID: P-16-28-22-C5B-
Map of 3505 Maryland Avenue N, Plant City, FL 33565
Listing Courtesy Of: Lpt Realty, Llc
dltucker00@gmail.com