3504 Crooked River Drive, Plant City, FL 33565
Pending $399,000


Save Property
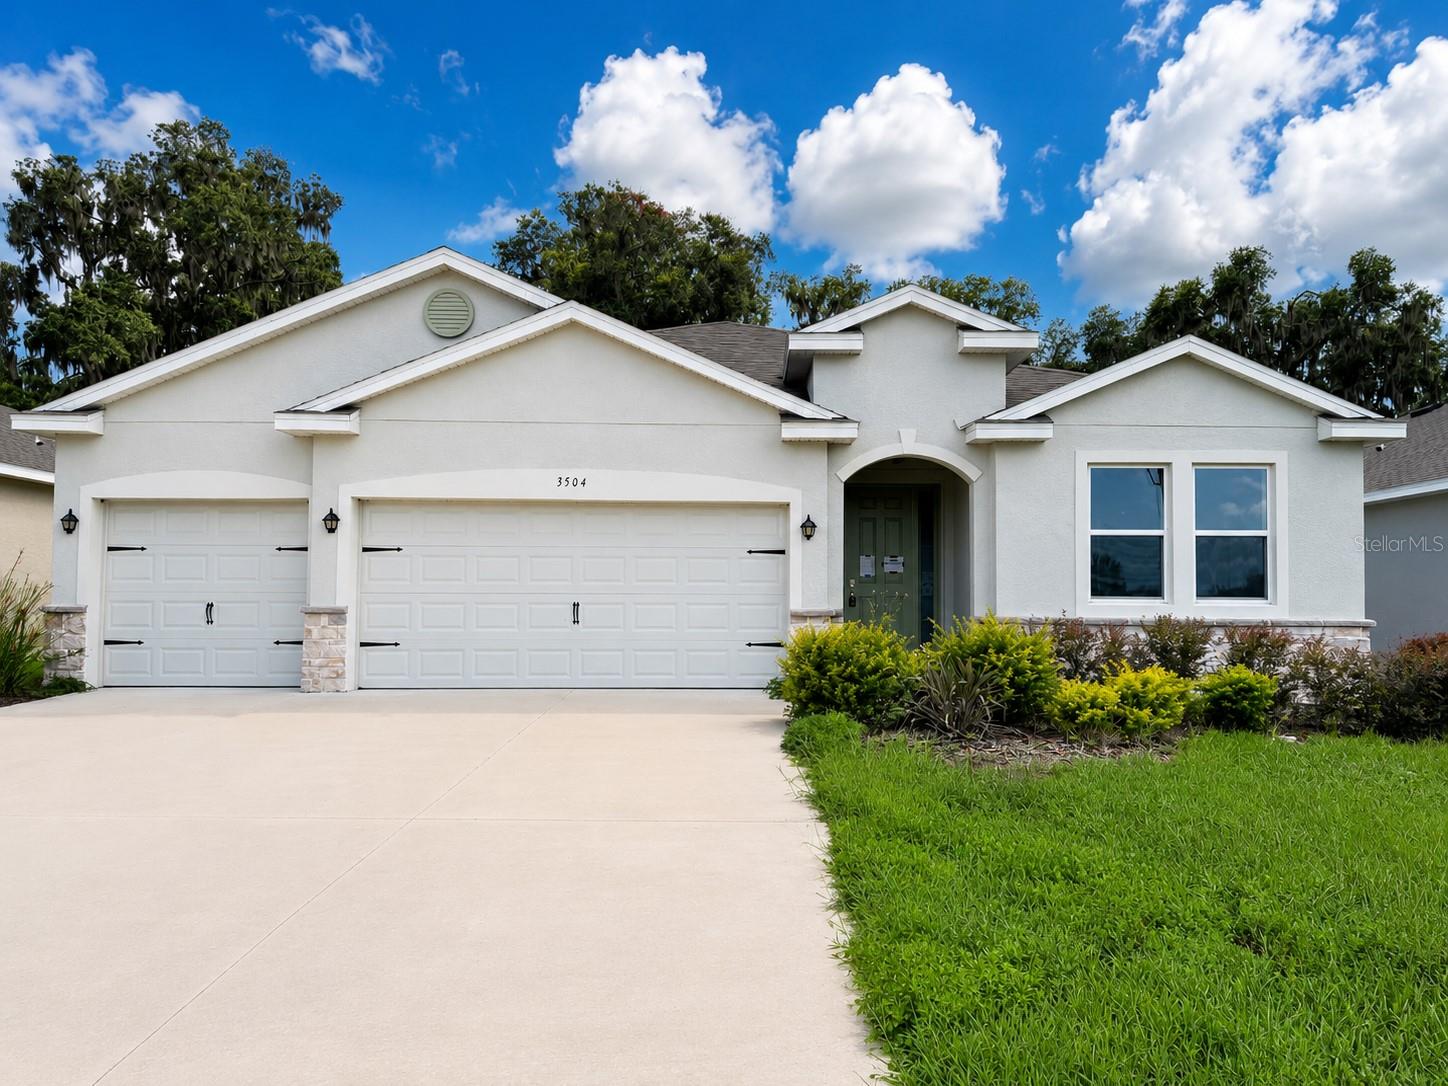
Virtually Staged. Short Sale. SHORT SALE OPPORTUNITY – Subject to third-party/lender approval. Built in 2023 and offering 4 bedrooms, 3 full bathrooms, approximately 2,372 sq. ft. of living space, and a 3-car garage, this single-story home in Farm at Varrea presents a compelling opportunity for buyers looking for a newer home with space, upgrades, and value. Step inside to an open and functional floor plan designed for everyday living and entertaining. The kitchen serves as the heart of the home with quartz countertops, a large center island, stainless-steel appliances, and generous cabinetry, flowing seamlessly into the spacious main living area. The primary suite offers a comfortable retreat with a walk-in closet, dual sinks with quartz countertops, and a walk-in shower. With four bedrooms and three full bathrooms, the layout provides flexibility for guests, a home office, or multi-generational living. Outside, the fully fenced backyard adds privacy and creates a versatile space for pets, gatherings, or simply enjoying the Florida outdoors. A standout feature is the spacious 3-car garage, enhanced with a durable epoxy-coated floor for a clean, finished look and additional flexibility for vehicles, storage, or hobbies. Located in the desirable Farm at Varrea community in Plant City, the home combines a relaxed residential setting with convenient access to I-4, making Tampa, Lakeland, Orlando, and surrounding areas easily accessible. Downtown Plant City, local shopping, dining, entertainment, and the famous Florida Strawberry Festival are all within convenient reach. Built in 2023. 4 bedrooms. 3 full bathrooms. Over 2,300 sq. ft. 3-car garage. Fenced backyard. One opportunity.
Eat-in Kitchen
High Ceilings
Kitchen/Family Room Combo
Living Room/Dining Room Combo
Split Bedroom
Stone Counters
Thermostat
Clubhouse
Fitness Center
Playground
Pool
Taxes: $8,459.83
Tax Year: 2025
Association Fee: $8.31
Association Fee Frequency: Monthly
Lighting
Sidewalk
Dishwasher
Range
Elementary School: Knights-Hb
MLS Area: 33565 - Plant City
Total Square Footage: 3,160
Price per Square Feet: $172.73
Total Floors: 1
Water: Public
Construction: Block, Stucco
Date Listed: 2026-09-04 00:00:00
Furnished: Unfurnished
Parking: Covered, Driveway, Garage Door Opener
Garage Spaces: 3
Flooring: Carpet, Ceramic Tile
Roof: Shingle
Heating: Central
Cooling: Central Air
Laundry: Laundry Room
Pets: Yes
Sewer: Public Sewer
Parcel ID: P-14-28-22-C9D-
Amenities: Clubhouse, Fitness Center, Playground, Pool
Listing Courtesy Of: Home Prime Realty Llc
maurolin1@gmail.com
Virtually Staged. Short Sale. SHORT SALE OPPORTUNITY – Subject to third-party/lender approval. Built in 2023 and offering 4 bedrooms, 3 full bathrooms, approximately 2,372 sq. ft. of living space, and a 3-car garage, this single-story home in Farm at Varrea presents a compelling opportunity for buyers looking for a newer home with space, upgrades, and value. Step inside to an open and functional floor plan designed for everyday living and entertaining. The kitchen serves as the heart of the home with quartz countertops, a large center island, stainless-steel appliances, and generous cabinetry, flowing seamlessly into the spacious main living area. The primary suite offers a comfortable retreat with a walk-in closet, dual sinks with quartz countertops, and a walk-in shower. With four bedrooms and three full bathrooms, the layout provides flexibility for guests, a home office, or multi-generational living. Outside, the fully fenced backyard adds privacy and creates a versatile space for pets, gatherings, or simply enjoying the Florida outdoors. A standout feature is the spacious 3-car garage, enhanced with a durable epoxy-coated floor for a clean, finished look and additional flexibility for vehicles, storage, or hobbies. Located in the desirable Farm at Varrea community in Plant City, the home combines a relaxed residential setting with convenient access to I-4, making Tampa, Lakeland, Orlando, and surrounding areas easily accessible. Downtown Plant City, local shopping, dining, entertainment, and the famous Florida Strawberry Festival are all within convenient reach. Built in 2023. 4 bedrooms. 3 full bathrooms. Over 2,300 sq. ft. 3-car garage. Fenced backyard. One opportunity.
Property Details
Price: $399,000
Sq Ft: 2,310
($173 per
sqft)
Bedrooms: 4
Bathrooms: 3
City: Plant City
County: Hillsborough
Type: Single Family
Development: Varrea
Subdivision: Varrea Ph 1
Acres: 0.1900
Year Built: 2023
Listing Number: TB8545633
Status Code: Pending
Taxes: $8,459.83
Tax Year: 2025
Garage:
3
Furnishings: Unfurnished
Pets Allowed: Yes
Total Recurring Fees: $8
Total Recurring Fee Frequency: 0.00
Interior Features:
Eat-in Kitchen
High Ceilings
Kitchen/Family Room Combo
Living Room/Dining Room Combo
Split Bedroom
Stone Counters
Thermostat
Amenities:
Clubhouse
Fitness Center
Playground
Pool
Financial Information:
Taxes: $8,459.83
Tax Year: 2025
Association Fee: $8.31
Association Fee Frequency: Monthly
Exterior Features:
Lighting
Sidewalk
Equipment:
Dishwasher
Range
School Information:
Elementary School: Knights-Hb
Additional Information:
MLS Area: 33565 - Plant City
Total Square Footage: 3,160
Price per Square Feet: $172.73
Total Floors: 1
Water: Public
Construction: Block, Stucco
Date Listed: 2026-09-04 00:00:00
Furnished: Unfurnished
Parking: Covered, Driveway, Garage Door Opener
Garage Spaces: 3
Flooring: Carpet, Ceramic Tile
Roof: Shingle
Heating: Central
Cooling: Central Air
Laundry: Laundry Room
Pets: Yes
Sewer: Public Sewer
Parcel ID: P-14-28-22-C9D-
Amenities: Clubhouse, Fitness Center, Playground, Pool
Map of 3504 Crooked River Drive, Plant City, FL 33565
Listing Courtesy Of: Home Prime Realty Llc
maurolin1@gmail.com