3476 Hwy 484 Se, Belleview, FL 34420
For Sale $272,000


Save Property
View Virtual Tour
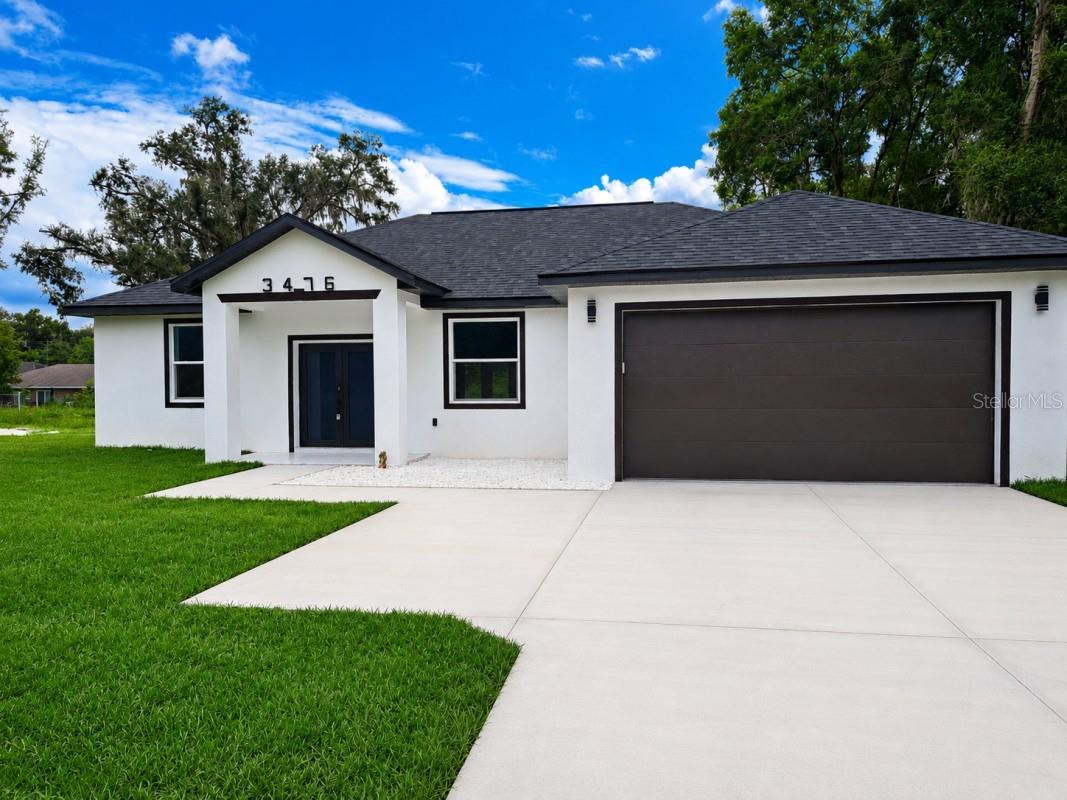
Welcome to your absolute dream home! This spectacular, newly completed 2026 single-family masterpiece perfectly pairs modern, open-concept living with sophisticated, high-end finishes throughout. Nestled in a highly desirable, established neighborhood with absolutely NO HOA fees or restrictive rules, this property offers you the ultimate freedom, privacy, and flexibility to truly make it your own oasis! Why You Will Fall in Love with This Home: Spacious & Airy: Features 1,553 sq. ft. of pristine living space on a single level, boasting grand 9.4-ft vaulted ceilings that flood the entire home with beautiful natural light! Gourmet Kitchen: Cook and entertain in style! Equipped with solid wood cabinetry, stunning exotic black quartz countertops, a cozy eat-in area, and modern electric appliances. Premium Finishes Throughout: Gorgeous porcelain tile flows seamlessly through the main living areas, with high-quality vinyl laminate in the bedrooms. Both full bathrooms are true retreats, showcasing floor-to-ceiling custom porcelain tile work and personalized vanities! Exceptional Garage & Outdoor Space: An attached oversized 2-car garage (22'x22') comes complete with a modern 9-foot door, sleek epoxy-finished floors, and an extra-wide driveway. Step through elegant French doors out to your spacious 0.23-acre lot—perfect for outdoor projects, pets, or family gatherings! EXCLUSIVE OPPORTUNITY: The vacant lot directly to the left of the house is also available for purchase! Acquire both to create a massive, private 0.3-acre lot oasis, or secure it to build a second home or workshop.
Living Room/Dining Room Combo
Solid Surface Counters
Tax Year: 2025
Lighting
Dishwasher
Microwave
Range
Refrigerator
Elementary School: Belleview Elementary School
Middle School: Belleview Middle School
Junior High: Belleview Middle School
High School: Belleview High School
MLS Area: 34420 - Belleview
Total Square Footage: 1,553
Price per Square Feet: $175.14
Water: Well
Construction: Block, Concrete
Date Listed: 2026-06-18 00:00:00
Furnished: Unfurnished
Parking: Driveway
Garage Description: Y
Garage Spaces: 2
Attached Garage: Y
Flooring: Ceramic Tile, Vinyl
Roof: Shingle
Heating: Central
Cooling: Central Air
Laundry: Laundry Room
Pets: Yes
Sewer: Septic Tank
Parcel ID: 4213-145-022
Listing Courtesy Of: Flatfee.com
info@flatfee.com
Welcome to your absolute dream home! This spectacular, newly completed 2026 single-family masterpiece perfectly pairs modern, open-concept living with sophisticated, high-end finishes throughout. Nestled in a highly desirable, established neighborhood with absolutely NO HOA fees or restrictive rules, this property offers you the ultimate freedom, privacy, and flexibility to truly make it your own oasis! Why You Will Fall in Love with This Home: Spacious & Airy: Features 1,553 sq. ft. of pristine living space on a single level, boasting grand 9.4-ft vaulted ceilings that flood the entire home with beautiful natural light! Gourmet Kitchen: Cook and entertain in style! Equipped with solid wood cabinetry, stunning exotic black quartz countertops, a cozy eat-in area, and modern electric appliances. Premium Finishes Throughout: Gorgeous porcelain tile flows seamlessly through the main living areas, with high-quality vinyl laminate in the bedrooms. Both full bathrooms are true retreats, showcasing floor-to-ceiling custom porcelain tile work and personalized vanities! Exceptional Garage & Outdoor Space: An attached oversized 2-car garage (22'x22') comes complete with a modern 9-foot door, sleek epoxy-finished floors, and an extra-wide driveway. Step through elegant French doors out to your spacious 0.23-acre lot—perfect for outdoor projects, pets, or family gatherings! EXCLUSIVE OPPORTUNITY: The vacant lot directly to the left of the house is also available for purchase! Acquire both to create a massive, private 0.3-acre lot oasis, or secure it to build a second home or workshop.
Property Details
Price: $272,000
Sq Ft: 1,553
($175 per
sqft)
Bedrooms: 3
Bathrooms: 2
City: Belleview
County: Marion
Type: Single Family
Development: Belleview Heights Estates
Acres: 0.2200
Virtual Tour/Floorplan: View
Year Built: 2026
Listing Number: A4697533
Status Code: A-Active
Tax Year: 2025
Garage:
2
/
Y
Furnishings: Unfurnished
Pets Allowed: Yes
Interior Features:
Living Room/Dining Room Combo
Solid Surface Counters
Financial Information:
Tax Year: 2025
Exterior Features:
Lighting
Equipment:
Dishwasher
Microwave
Range
Refrigerator
School Information:
Elementary School: Belleview Elementary School
Middle School: Belleview Middle School
Junior High: Belleview Middle School
High School: Belleview High School
Additional Information:
MLS Area: 34420 - Belleview
Total Square Footage: 1,553
Price per Square Feet: $175.14
Water: Well
Construction: Block, Concrete
Date Listed: 2026-06-18 00:00:00
Furnished: Unfurnished
Parking: Driveway
Garage Description: Y
Garage Spaces: 2
Attached Garage: Y
Flooring: Ceramic Tile, Vinyl
Roof: Shingle
Heating: Central
Cooling: Central Air
Laundry: Laundry Room
Pets: Yes
Sewer: Septic Tank
Parcel ID: 4213-145-022
Map of 3476 Hwy 484 Se, Belleview, FL 34420
Listing Courtesy Of: Flatfee.com
info@flatfee.com