3471 Sunset Key Circle #102, Punta Gorda, FL 33955
For Sale $569,000


Save Property
View Virtual Tour
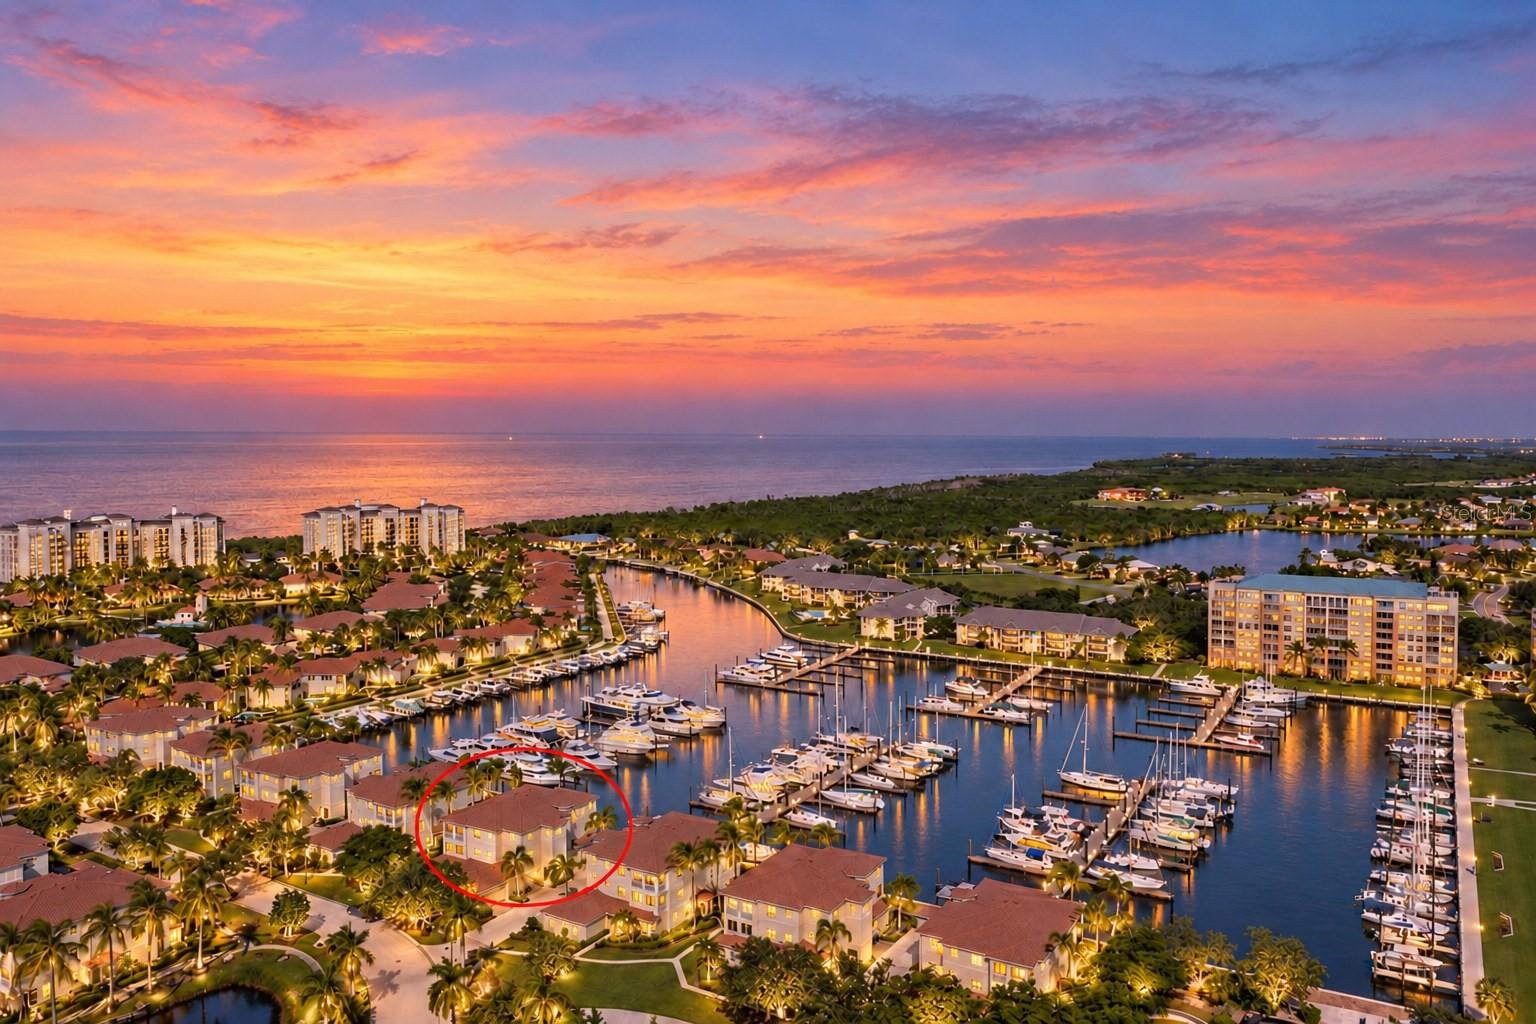
Experience the allure of marina-front living from this second-floor residence, accessed by a private elevator and offered turnkey furnished. This captivating location not only enjoys a heightened sense of arrival but also panoramic views of the north marina basin at Burnt Store Marina. This spacious and versatile layout, scores a “10” with a fabulous open plan bathed in natural light from the abundant windows and doors that surround this elevated condo. Two screened lanais keep you connected with the outside world and help you to embrace the relaxed coastal lifestyle while enjoying front-row seats to the activity of the marina. The expansive rear lanai stretches across the entire width of the home and features attractive tile flooring, screen enclosure, and captivating views of the marina basin. Whether sipping your morning coffee, enjoying afternoon breezes, or unwinding at the end of the day, this inviting outdoor retreat provides the perfect setting to watch boats cruise in and out of the harbor. Inside, the open and flexible floor plan offers an effortless blend of comfortable everyday living and entertaining space. The kitchen is flanked by two expansive breakfast bars that provide casual seating and gathering areas. The chef is sure to enjoy the magical cross breeze when they open the sliding doors on either side while whipping up their favorite meal to serve on the lanai Al Fresco style. With ample living space on either side for friends to gather this truly provides a great entertaining venue. The versatile secondary living area features handsome wood built-in shelving and a cozy fireplace, creating a warm and inviting setting that can serve as a comfortable family room or accommodate a separate dining area. Sliding glass doors open to a second screened lanai at the front of the residence, providing yet another peaceful spot to enjoy the Florida breeze. French doors have been added to connect the third bedroom, which is currently being used as a den. It boasts built-in wood shelving, making it equally suited as a home office, or for overflow accommodations. The spacious primary suite is a peaceful waterfront retreat, where sliding glass doors frame panoramic views of the marina and provide direct access to the rear lanai. A generous walk-in closet offers ample storage, while the inviting light-filled primary bath offers a contemporary vibe featuring a striking updated frameless walk-in shower with white textured wall tile and pebble flooring. An oversized vanity with dual sinks, and handsome garden tub surround compliments the vibe lending a fresh feel to the space. Thoughtfully positioned in a separate guest wing, the guest bedroom offers pleasing sunlight through the abundant windows while providing privacy and comfort for visiting family and friends. Convenient access to the updated guest bathroom featuring an handsome tiled shower with a sleek frameless glass enclosure and expansive vanity. The convenient two garage garage adds the ultimate convenience to this sensational condo…perfect for your golf cart, gear and vehicle. Located within the gated waterfront enclave of Sunset Key, this residence places you in the heart of Burnt Store Marina's exceptional resort-style lifestyle. Residents enjoy access to a vibrant boating community featuring the largest deep-water marina in Southwest Florida, along with waterfront dining, a 27-hole golf course, fitness and racquet facilities, and a variety of recreational opportunities.
Built-in Features
Ceiling Fans(s)
Elevator
High Ceilings
Living Room/Dining Room Combo
Open Floorplan
Primary Bedroom Main Floor
Solid Surface Counters
Split Bedroom
Walk-In Closet(s)
Window Treatments
Cable TV
Gated
Pool
Spa/Hot Tub
Taxes: $7,199.54
Tax Year: 2025
Association Fee: $1,630.00
Association Fee: $1,194.00
Association Fee Frequency: Annually
Association Fee Frequency: Annually
Lighting
Rain Gutters
Sidewalk
Dishwasher
Disposal
Dryer
Microwave
Range
Refrigerator
Washer
Water
Canal - Saltwater
Marina in Community
Bridges - No Fixed Bridges
Sailboat Water
Seawall - Concrete
View: Canal
Marina
Building Description: Florida, Mediterranean
MLS Area: 33955 - Punta Gorda
Total Square Footage: 3,052
Price per Square Feet: $271.08
Total Floors: 3
Water: Public
Construction: Block, Stucco
Date Listed: 2026-10-23 00:00:00
Pool Description: In Ground, Gunite, Heated, Lighting
Furnished: Turnkey
Windows: Blinds, Shutters, Window Treatments
Parking: Driveway, Garage Door Opener, Garage Faces Side, Ground Level
Garage Description: Y
Garage Spaces: 2
Attached Garage: Y
Flooring: Carpet, Tile
Roof: Tile
Heating: Electric
Cooling: Central Air
Security: Fire Sprinkler System, Gated Community, Security Gate
Laundry: Inside, Laundry Closet
Pets: Yes
Sewer: Public Sewer
Lot Desc.: In County, Landscaped, Level, Near Golf Course, Near Marina, Sidewalk, Paved, Private
Parcel ID: 01-43-22-02-000
Amenities: Cable Tv, Gated, Pool, Spa/Hot Tub
Listing Courtesy Of: Calenda Real Estate Group,Inc.
jennifer.calenda@outlook.com
Experience the allure of marina-front living from this second-floor residence, accessed by a private elevator and offered turnkey furnished. This captivating location not only enjoys a heightened sense of arrival but also panoramic views of the north marina basin at Burnt Store Marina. This spacious and versatile layout, scores a “10” with a fabulous open plan bathed in natural light from the abundant windows and doors that surround this elevated condo. Two screened lanais keep you connected with the outside world and help you to embrace the relaxed coastal lifestyle while enjoying front-row seats to the activity of the marina. The expansive rear lanai stretches across the entire width of the home and features attractive tile flooring, screen enclosure, and captivating views of the marina basin. Whether sipping your morning coffee, enjoying afternoon breezes, or unwinding at the end of the day, this inviting outdoor retreat provides the perfect setting to watch boats cruise in and out of the harbor. Inside, the open and flexible floor plan offers an effortless blend of comfortable everyday living and entertaining space. The kitchen is flanked by two expansive breakfast bars that provide casual seating and gathering areas. The chef is sure to enjoy the magical cross breeze when they open the sliding doors on either side while whipping up their favorite meal to serve on the lanai Al Fresco style. With ample living space on either side for friends to gather this truly provides a great entertaining venue. The versatile secondary living area features handsome wood built-in shelving and a cozy fireplace, creating a warm and inviting setting that can serve as a comfortable family room or accommodate a separate dining area. Sliding glass doors open to a second screened lanai at the front of the residence, providing yet another peaceful spot to enjoy the Florida breeze. French doors have been added to connect the third bedroom, which is currently being used as a den. It boasts built-in wood shelving, making it equally suited as a home office, or for overflow accommodations. The spacious primary suite is a peaceful waterfront retreat, where sliding glass doors frame panoramic views of the marina and provide direct access to the rear lanai. A generous walk-in closet offers ample storage, while the inviting light-filled primary bath offers a contemporary vibe featuring a striking updated frameless walk-in shower with white textured wall tile and pebble flooring. An oversized vanity with dual sinks, and handsome garden tub surround compliments the vibe lending a fresh feel to the space. Thoughtfully positioned in a separate guest wing, the guest bedroom offers pleasing sunlight through the abundant windows while providing privacy and comfort for visiting family and friends. Convenient access to the updated guest bathroom featuring an handsome tiled shower with a sleek frameless glass enclosure and expansive vanity. The convenient two garage garage adds the ultimate convenience to this sensational condo…perfect for your golf cart, gear and vehicle. Located within the gated waterfront enclave of Sunset Key, this residence places you in the heart of Burnt Store Marina's exceptional resort-style lifestyle. Residents enjoy access to a vibrant boating community featuring the largest deep-water marina in Southwest Florida, along with waterfront dining, a 27-hole golf course, fitness and racquet facilities, and a variety of recreational opportunities.
Property Details
Price: $569,000
Sq Ft: 2,099
($271 per
sqft)
Bedrooms: 3
Bathrooms: 2
City: Punta Gorda
County: Lee
Type: Condo
Development: Emerald Isle
Subdivision: Emerald Isle Condo
Virtual Tour/Floorplan: View
Year Built: 2000
Listing Number: C7531685
Status Code: A-Active
Taxes: $7,199.54
Tax Year: 2025
Garage:
2
/
Y
Furnishings: Turnkey
Pets Allowed: Yes
Total Recurring Fees: $1,110
Total Recurring Fee Frequency: 0.00
Interior Features:
Built-in Features
Ceiling Fans(s)
Elevator
High Ceilings
Living Room/Dining Room Combo
Open Floorplan
Primary Bedroom Main Floor
Solid Surface Counters
Split Bedroom
Walk-In Closet(s)
Window Treatments
Amenities:
Cable TV
Gated
Pool
Spa/Hot Tub
Financial Information:
Taxes: $7,199.54
Tax Year: 2025
Association Fee: $1,630.00
Association Fee: $1,194.00
Association Fee Frequency: Annually
Association Fee Frequency: Annually
Exterior Features:
Lighting
Rain Gutters
Sidewalk
Equipment:
Dishwasher
Disposal
Dryer
Microwave
Range
Refrigerator
Washer
View:
Water
Waterfront Description:
Canal - Saltwater
Marina in Community
Bridges - No Fixed Bridges
Sailboat Water
Seawall - Concrete
View: Canal
Marina
Additional Information:
Building Description: Florida, Mediterranean
MLS Area: 33955 - Punta Gorda
Total Square Footage: 3,052
Price per Square Feet: $271.08
Total Floors: 3
Water: Public
Construction: Block, Stucco
Date Listed: 2026-10-23 00:00:00
Pool Description: In Ground, Gunite, Heated, Lighting
Furnished: Turnkey
Windows: Blinds, Shutters, Window Treatments
Parking: Driveway, Garage Door Opener, Garage Faces Side, Ground Level
Garage Description: Y
Garage Spaces: 2
Attached Garage: Y
Flooring: Carpet, Tile
Roof: Tile
Heating: Electric
Cooling: Central Air
Security: Fire Sprinkler System, Gated Community, Security Gate
Laundry: Inside, Laundry Closet
Pets: Yes
Sewer: Public Sewer
Lot Desc.: In County, Landscaped, Level, Near Golf Course, Near Marina, Sidewalk, Paved, Private
Parcel ID: 01-43-22-02-000
Amenities: Cable Tv, Gated, Pool, Spa/Hot Tub
Map of 3471 Sunset Key Circle #102, Punta Gorda, FL 33955
Listing Courtesy Of: Calenda Real Estate Group,Inc.
jennifer.calenda@outlook.com