3461 56Th Avenue Nw, Ocala, FL 34482
For Sale $585,000


Save Property
View Virtual Tour
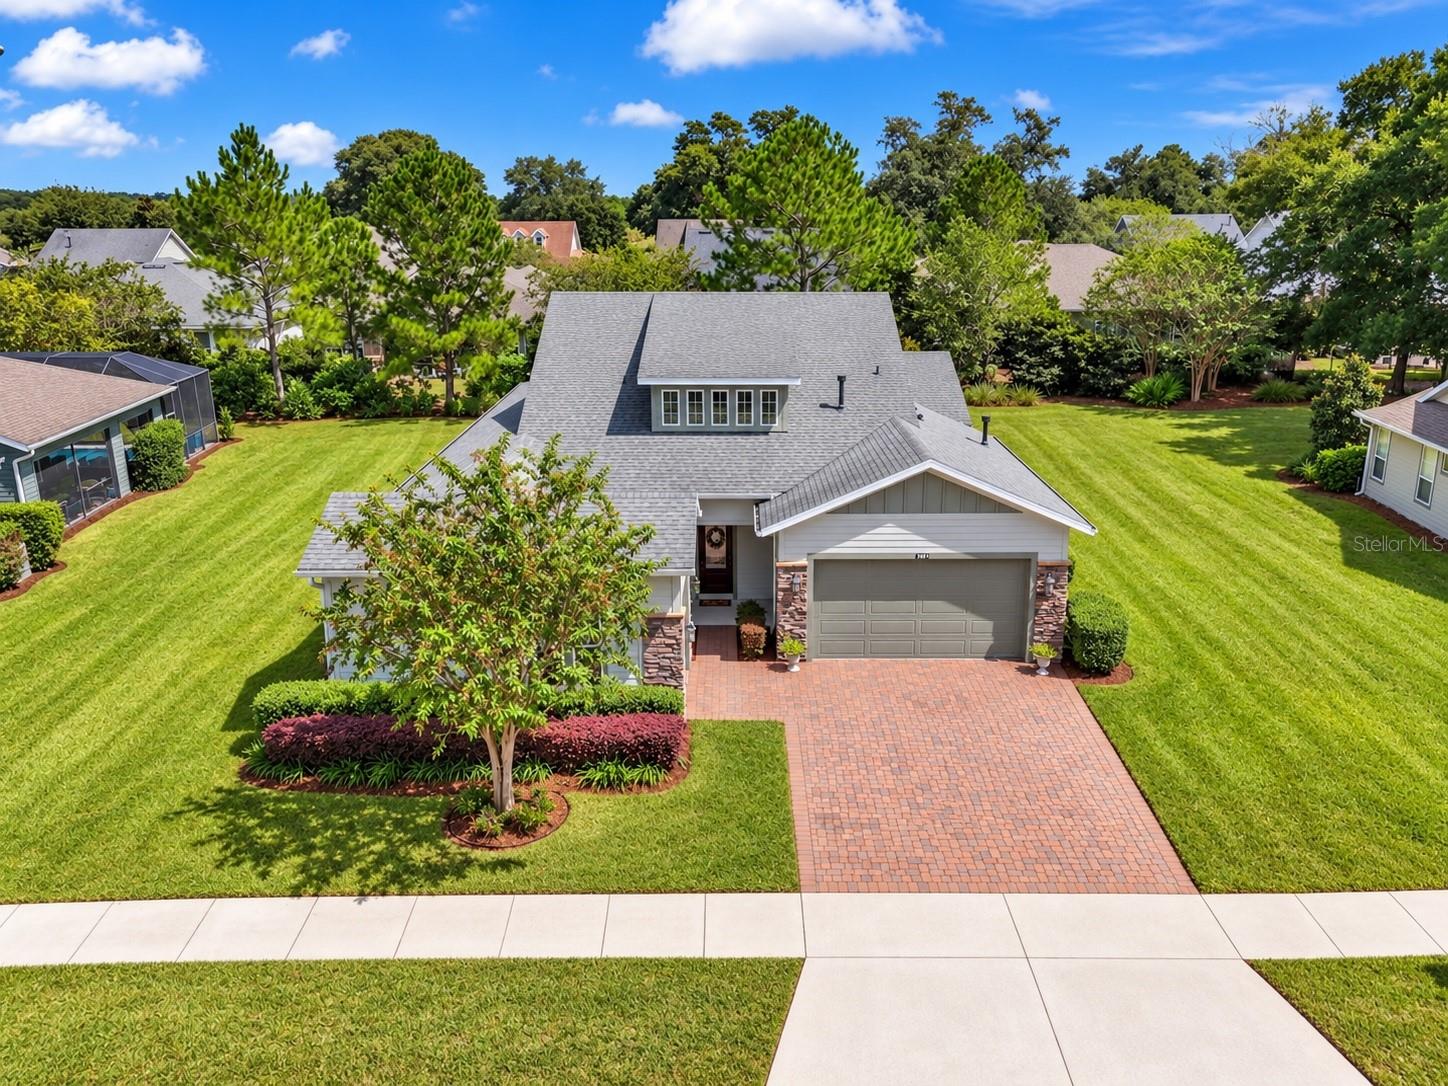
Beautifully and meticulously maintained, this Ocala Preserve home sits on a quiet cul-de-sac street and is one of the community's largest homesites, offering added space, privacy, and a rare three-car garage. Inside, the floor plan includes a large cook's kitchen, a primary suite with custom walk-in closet, an en-suite guest bedroom, an additional bedroom or flex room, and a separate Smart Space that works well as an office. Natural light, tasteful custom window treatments and many upgrades throughout give the home a finished, well-cared-for feel. The wraparound rear patio overlooks the landscaped yard and provides plenty of room for outdoor dining, morning coffee or entertaining. The three-car garage is another standout feature, with space for an additional vehicle, golf cart, storage, or recreational equipment. Ocala Preserve offers golf, resort-style pools with bar and meal service, a lap pool and hot tub, pickleball, tennis, bocce, fishing, kayaking, fitness facilities, recreational and biking trails, dog parks, and a wide range of clubs and activities. Residents also have access to an on-site restaurant and bar, spa facilities, and the new Lake House. Publix is just a mile away, two miles from Interstate 75, and a short drive from the World Equestrian Center, shopping and dining. This property is sure to impress!
Ceiling Fans(s)
Eat-in Kitchen
Open Floorplan
Primary Bedroom Main Floor
Split Bedroom
Stone Counters
Thermostat
Walk-In Closet(s)
Window Treatments
Clubhouse
Fitness Center
Gated
Golf Course
Pickleball Court(s)
Pool
Recreation Facilities
Spa/Hot Tub
Tennis Court(s)
Trail(s)
Taxes: $3,122.14
Tax Year: 2025
Association Fee: $1,584.00
Association Fee Frequency: Quarterly
Rain Gutters
Sprinkler Metered
Built-In Oven
Convection Oven
Cooktop
Dishwasher
Dryer
Gas Water Heater
Kitchen Reverse Osmosis System
Microwave
Range Hood
Refrigerator
Washer
Water Softener
MLS Area: 34482 - Ocala
Total Square Footage: 3,419
Price per Square Feet: $255.46
Total Floors: 1
Water: Public
Construction: Hardi Plank Type
Date Listed: 2026-10-02 00:00:00
Furnished: Unfurnished
Parking: Golf Cart Garage
Garage Description: Y
Garage Spaces: 3
Attached Garage: Y
Flooring: Carpet, Tile
Roof: Shingle
Heating: Heat Pump
Cooling: Central Air
Security: Gated Community, Security Gate, Smoke Detector(S)
Laundry: Inside, Laundry Room
55+ Community: Y
Pets: Yes
Sewer: Public Sewer
Lot Desc.: Landscaped, Oversized Lot
Parcel ID: 1369-0026-00
Amenities: Clubhouse, Fitness Center, Gated, Golf Course, Pickleball Court(S), Pool, Recreation Facilities, Spa/Hot Tub, Tennis Court(S), Trail(S)
Listing Courtesy Of: Premier Sotheby's International Realty
blake.hunter@premiersir.com
Beautifully and meticulously maintained, this Ocala Preserve home sits on a quiet cul-de-sac street and is one of the community's largest homesites, offering added space, privacy, and a rare three-car garage. Inside, the floor plan includes a large cook's kitchen, a primary suite with custom walk-in closet, an en-suite guest bedroom, an additional bedroom or flex room, and a separate Smart Space that works well as an office. Natural light, tasteful custom window treatments and many upgrades throughout give the home a finished, well-cared-for feel. The wraparound rear patio overlooks the landscaped yard and provides plenty of room for outdoor dining, morning coffee or entertaining. The three-car garage is another standout feature, with space for an additional vehicle, golf cart, storage, or recreational equipment. Ocala Preserve offers golf, resort-style pools with bar and meal service, a lap pool and hot tub, pickleball, tennis, bocce, fishing, kayaking, fitness facilities, recreational and biking trails, dog parks, and a wide range of clubs and activities. Residents also have access to an on-site restaurant and bar, spa facilities, and the new Lake House. Publix is just a mile away, two miles from Interstate 75, and a short drive from the World Equestrian Center, shopping and dining. This property is sure to impress!
Property Details
Price: $585,000
Sq Ft: 2,290
($255 per
sqft)
Bedrooms: 3
Bathrooms: 2
Partial Baths: 1
City: Ocala
County: Marion
Type: Single Family
Development: Ocala Preserve
Acres: 0.2900
Virtual Tour/Floorplan: View
Year Built: 2018
Listing Number: OM733179
Status Code: A-Active
Taxes: $3,122.14
Tax Year: 2025
Garage:
3
/
Y
Furnishings: Unfurnished
Pets Allowed: Yes
Total Recurring Fees: $528
Total Recurring Fee Frequency: 0.00
Interior Features:
Ceiling Fans(s)
Eat-in Kitchen
Open Floorplan
Primary Bedroom Main Floor
Split Bedroom
Stone Counters
Thermostat
Walk-In Closet(s)
Window Treatments
Amenities:
Clubhouse
Fitness Center
Gated
Golf Course
Pickleball Court(s)
Pool
Recreation Facilities
Spa/Hot Tub
Tennis Court(s)
Trail(s)
Financial Information:
Taxes: $3,122.14
Tax Year: 2025
Association Fee: $1,584.00
Association Fee Frequency: Quarterly
Exterior Features:
Rain Gutters
Sprinkler Metered
Equipment:
Built-In Oven
Convection Oven
Cooktop
Dishwasher
Dryer
Gas Water Heater
Kitchen Reverse Osmosis System
Microwave
Range Hood
Refrigerator
Washer
Water Softener
Additional Information:
MLS Area: 34482 - Ocala
Total Square Footage: 3,419
Price per Square Feet: $255.46
Total Floors: 1
Water: Public
Construction: Hardi Plank Type
Date Listed: 2026-10-02 00:00:00
Furnished: Unfurnished
Parking: Golf Cart Garage
Garage Description: Y
Garage Spaces: 3
Attached Garage: Y
Flooring: Carpet, Tile
Roof: Shingle
Heating: Heat Pump
Cooling: Central Air
Security: Gated Community, Security Gate, Smoke Detector(S)
Laundry: Inside, Laundry Room
55+ Community: Y
Pets: Yes
Sewer: Public Sewer
Lot Desc.: Landscaped, Oversized Lot
Parcel ID: 1369-0026-00
Amenities: Clubhouse, Fitness Center, Gated, Golf Course, Pickleball Court(S), Pool, Recreation Facilities, Spa/Hot Tub, Tennis Court(S), Trail(S)
Map of 3461 56Th Avenue Nw, Ocala, FL 34482
Listing Courtesy Of: Premier Sotheby's International Realty
blake.hunter@premiersir.com