34530 Heavenly Lane, Dade City, FL 33525
For Sale $799,900


Save Property
View Virtual Tour
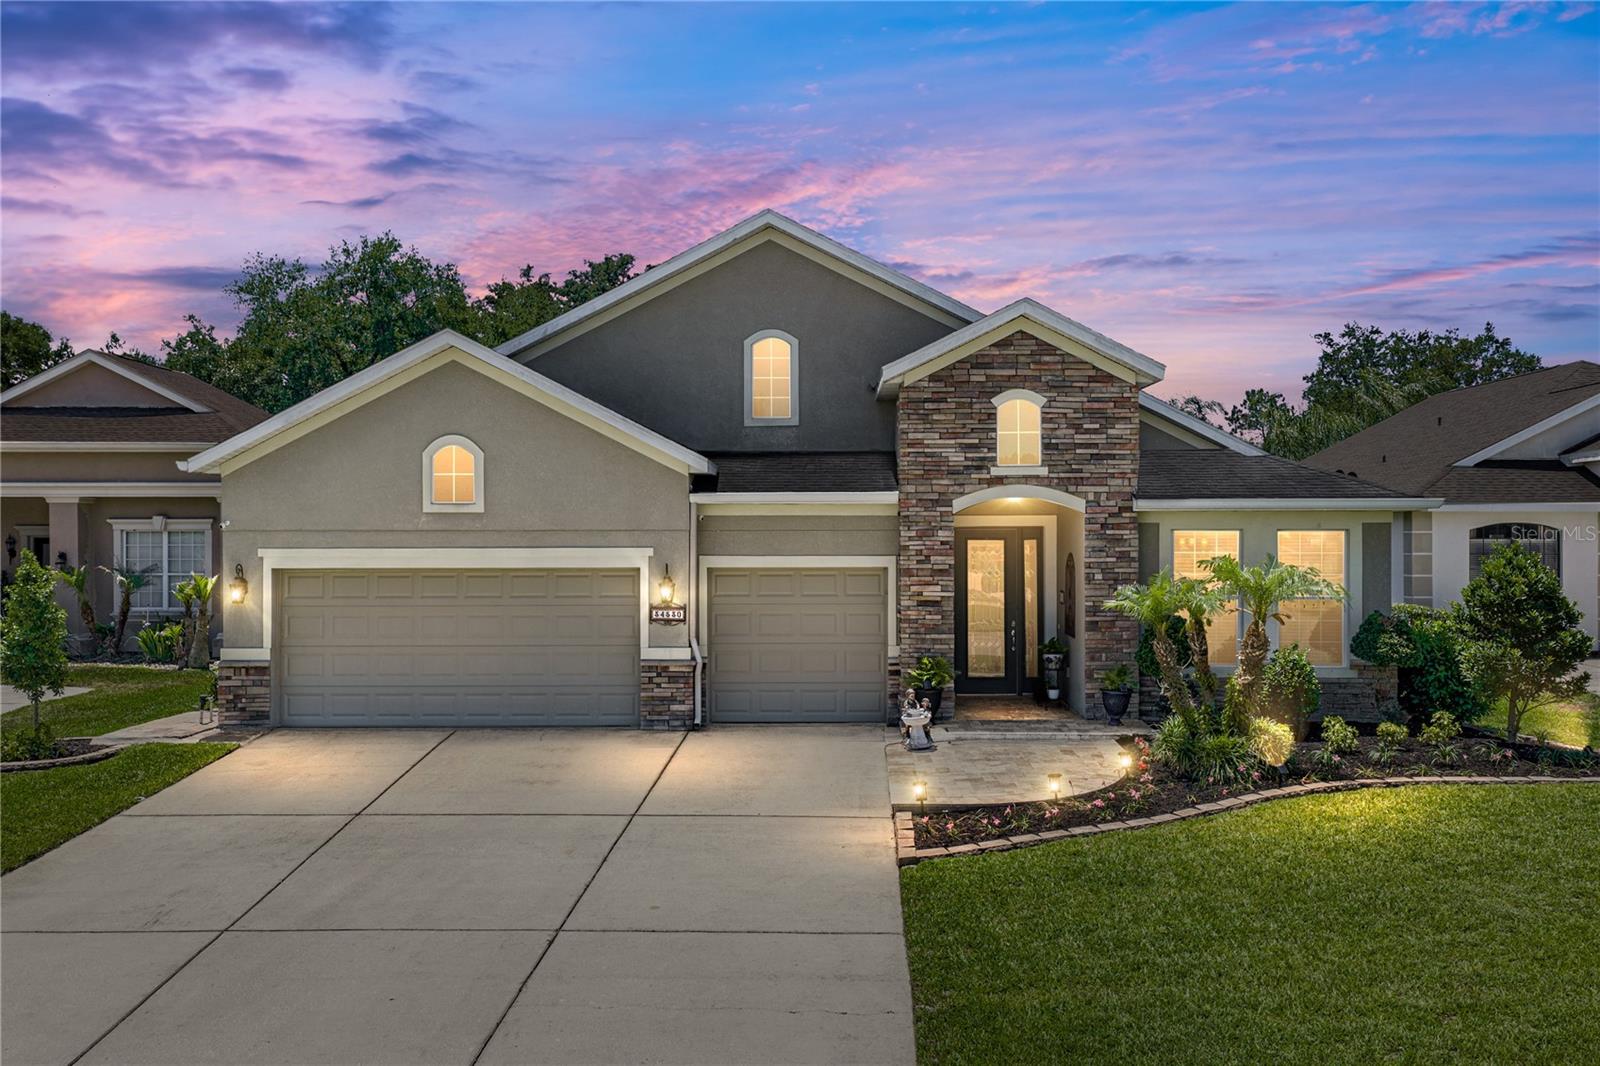
Pool days come with a captivating golf course view at this beautifully updated Lake Jovita home. Set along Hole 5 on the South Course within the gates of Lake Jovita, this 2013 built, 3 bedroom + office, 3 bath, 3 car garage residence presents a stunning interior style, a tropical outdoor oasis, a 2024 AC, and it is just waiting for its newest family to take over and enjoy! The welcoming approach feels fresh and inviting, with stone accents, a travertine walkway, and tropical landscaping framed by stone edging. The exterior has a clean, cared for look giving the home a strong first impression before you ever reach the front door. Step inside to fresh interior paint, upscale light fixtures, tile flooring, and crown molding that continue throughout the entire home. The floor plan offers dedicated spaces while still keeping an open, welcoming rhythm for entertaining. Near the front, the formal living and dining rooms combine for a cozy gathering area anchored by an electric fireplace with a granite mantle, creating a warm and elegant place for dinners, conversation, or a quieter moment away from the main hub of the home. The kitchen and family room sit at the heart of the layout, overlooking one another and the travertine pool deck beyond. Granite countertops, a central island with storage, a wine fridge, two large pantry closets, stainless steel appliances, a double oven, pendant lighting, an eat in dinette, and an office nook with a built-in desk create a kitchen with style, storage, and incredible convenience. Just beyond, the spacious family room feels bright and comfortable with high ceilings, pool views, and an easy connection to the kitchen. Near the front of the property, an office/bonus room provides flexibility and its own full ensuite bathroom that also connects to the hallway for guests. The primary suite is tucked away as a peaceful retreat, complete with a large walk in closet and an ensuite bathroom featuring dual sinks, a walk in shower, a separate soaking tub, and a water closet. Bedrooms 2 and 3 are generously sized and sit together near the home’s third full bathroom, which also features a walk in shower creating a comfortable setup for guests. Poolside entertaining with a golf course view has never looked so good! Outside, the home opens to a breathtaking outdoor entertaining zone with covered seating, a travertine pool deck and columns, a retractable awning, and an outdoor kitchen with a built in grill, refrigerator, bar seating, and dining nook- everything needed for poolside lunches, evening cookouts, weekends spent outdoors, and an amazing Florida experience. Lake Jovita is a gated community known for its beautiful setting and impressive amenities. Membership includes Blue Stream internet, a playground, basketball and pickleball courts, a dog park, and walking trails. Additional packages are available through the Golf and Country Club, offering access to two world class 18 hole golf courses, a swimming pool, tennis courts, a restaurant, and more. Call us today to experience what makes this home, and Lake Jovita, so exceptional!
Crown Molding
Eat-in Kitchen
High Ceilings
Kitchen/Family Room Combo
Living Room/Dining Room Combo
Open Floorplan
Primary Bedroom Main Floor
Solid Wood Cabinets
Split Bedroom
Stone Counters
Walk-In Closet(s)
Basketball Court
Gated
Park
Pickleball Court(s)
Playground
Taxes: $5,564.57
Tax Year: 2025
Association Fee: $342.00
Association Fee Frequency: Quarterly
Lighting
Outdoor Grill
Rain Gutters
Built-In Oven
Cooktop
Dishwasher
Dryer
Refrigerator
Washer
Wine Refrigerator
Golf Course
Pool
Elementary School: San Antonio-Po
Middle School: Pasco Middle-Po
Junior High: Pasco Middle-Po
High School: Pasco High-Po
MLS Area: 33525 - Dade City/Richland
Total Square Footage: 3,992
Price per Square Feet: $297.91
Total Floors: 1
Water: Public
Construction: Block, Stucco
Date Listed: 2026-05-12 00:00:00
Pool: Y
Pool Description: Gunite, In Ground, Salt Water, Screen Enclosure
Furnished: Negotiable
Garage Description: Y
Garage Spaces: 3
Attached Garage: Y
Flooring: Tile
Roof: Shingle
Heating: Central
Cooling: Central Air
Fireplace: Y
Security: Gated Community
Laundry: Inside, Laundry Room
Pets: Number Limit, Yes
Sewer: Public Sewer
Lot Desc.: In County, Landscaped, On Golf Course, Paved, Private
Parcel ID: 31-24-21-0060-0
Amenities: Basketball Court, Gated, Park, Pickleball Court(S), Playground
Listing Courtesy Of: King & Associates Real Estate Llc
robyncristrealtor@gmail.com
Pool days come with a captivating golf course view at this beautifully updated Lake Jovita home. Set along Hole 5 on the South Course within the gates of Lake Jovita, this 2013 built, 3 bedroom + office, 3 bath, 3 car garage residence presents a stunning interior style, a tropical outdoor oasis, a 2024 AC, and it is just waiting for its newest family to take over and enjoy! The welcoming approach feels fresh and inviting, with stone accents, a travertine walkway, and tropical landscaping framed by stone edging. The exterior has a clean, cared for look giving the home a strong first impression before you ever reach the front door. Step inside to fresh interior paint, upscale light fixtures, tile flooring, and crown molding that continue throughout the entire home. The floor plan offers dedicated spaces while still keeping an open, welcoming rhythm for entertaining. Near the front, the formal living and dining rooms combine for a cozy gathering area anchored by an electric fireplace with a granite mantle, creating a warm and elegant place for dinners, conversation, or a quieter moment away from the main hub of the home. The kitchen and family room sit at the heart of the layout, overlooking one another and the travertine pool deck beyond. Granite countertops, a central island with storage, a wine fridge, two large pantry closets, stainless steel appliances, a double oven, pendant lighting, an eat in dinette, and an office nook with a built-in desk create a kitchen with style, storage, and incredible convenience. Just beyond, the spacious family room feels bright and comfortable with high ceilings, pool views, and an easy connection to the kitchen. Near the front of the property, an office/bonus room provides flexibility and its own full ensuite bathroom that also connects to the hallway for guests. The primary suite is tucked away as a peaceful retreat, complete with a large walk in closet and an ensuite bathroom featuring dual sinks, a walk in shower, a separate soaking tub, and a water closet. Bedrooms 2 and 3 are generously sized and sit together near the home’s third full bathroom, which also features a walk in shower creating a comfortable setup for guests. Poolside entertaining with a golf course view has never looked so good! Outside, the home opens to a breathtaking outdoor entertaining zone with covered seating, a travertine pool deck and columns, a retractable awning, and an outdoor kitchen with a built in grill, refrigerator, bar seating, and dining nook- everything needed for poolside lunches, evening cookouts, weekends spent outdoors, and an amazing Florida experience. Lake Jovita is a gated community known for its beautiful setting and impressive amenities. Membership includes Blue Stream internet, a playground, basketball and pickleball courts, a dog park, and walking trails. Additional packages are available through the Golf and Country Club, offering access to two world class 18 hole golf courses, a swimming pool, tennis courts, a restaurant, and more. Call us today to experience what makes this home, and Lake Jovita, so exceptional!
Property Details
Price: $799,900
Sq Ft: 2,685
($298 per
sqft)
Bedrooms: 3
Bathrooms: 3
City: Dade City
County: Pasco
Type: Single Family
Development: Lake Jovita Golf And Country Club
Subdivision: Lake Jovita Golf & Cc Ph 4-C
Acres: 0.2400
Virtual Tour/Floorplan: View
Year Built: 2013
Listing Number: TB8507425
Status Code: A-Active
Taxes: $5,564.57
Tax Year: 2025
Garage:
3
/
Y
Furnishings: Negotiable
Pets Allowed: Number Limit, Yes
Total Recurring Fees: $114
Total Recurring Fee Frequency: 0.00
Interior Features:
Crown Molding
Eat-in Kitchen
High Ceilings
Kitchen/Family Room Combo
Living Room/Dining Room Combo
Open Floorplan
Primary Bedroom Main Floor
Solid Wood Cabinets
Split Bedroom
Stone Counters
Walk-In Closet(s)
Amenities:
Basketball Court
Gated
Park
Pickleball Court(s)
Playground
Financial Information:
Taxes: $5,564.57
Tax Year: 2025
Association Fee: $342.00
Association Fee Frequency: Quarterly
Exterior Features:
Lighting
Outdoor Grill
Rain Gutters
Equipment:
Built-In Oven
Cooktop
Dishwasher
Dryer
Refrigerator
Washer
Wine Refrigerator
View:
Golf Course
Pool
School Information:
Elementary School: San Antonio-Po
Middle School: Pasco Middle-Po
Junior High: Pasco Middle-Po
High School: Pasco High-Po
Additional Information:
MLS Area: 33525 - Dade City/Richland
Total Square Footage: 3,992
Price per Square Feet: $297.91
Total Floors: 1
Water: Public
Construction: Block, Stucco
Date Listed: 2026-05-12 00:00:00
Pool: Y
Pool Description: Gunite, In Ground, Salt Water, Screen Enclosure
Furnished: Negotiable
Garage Description: Y
Garage Spaces: 3
Attached Garage: Y
Flooring: Tile
Roof: Shingle
Heating: Central
Cooling: Central Air
Fireplace: Y
Security: Gated Community
Laundry: Inside, Laundry Room
Pets: Number Limit, Yes
Sewer: Public Sewer
Lot Desc.: In County, Landscaped, On Golf Course, Paved, Private
Parcel ID: 31-24-21-0060-0
Amenities: Basketball Court, Gated, Park, Pickleball Court(S), Playground
Map of 34530 Heavenly Lane, Dade City, FL 33525
Listing Courtesy Of: King & Associates Real Estate Llc
robyncristrealtor@gmail.com