3451 Players Point Loop, Apopka, FL 32712
Active Under Contract $500,000


Save Property
View Virtual Tour
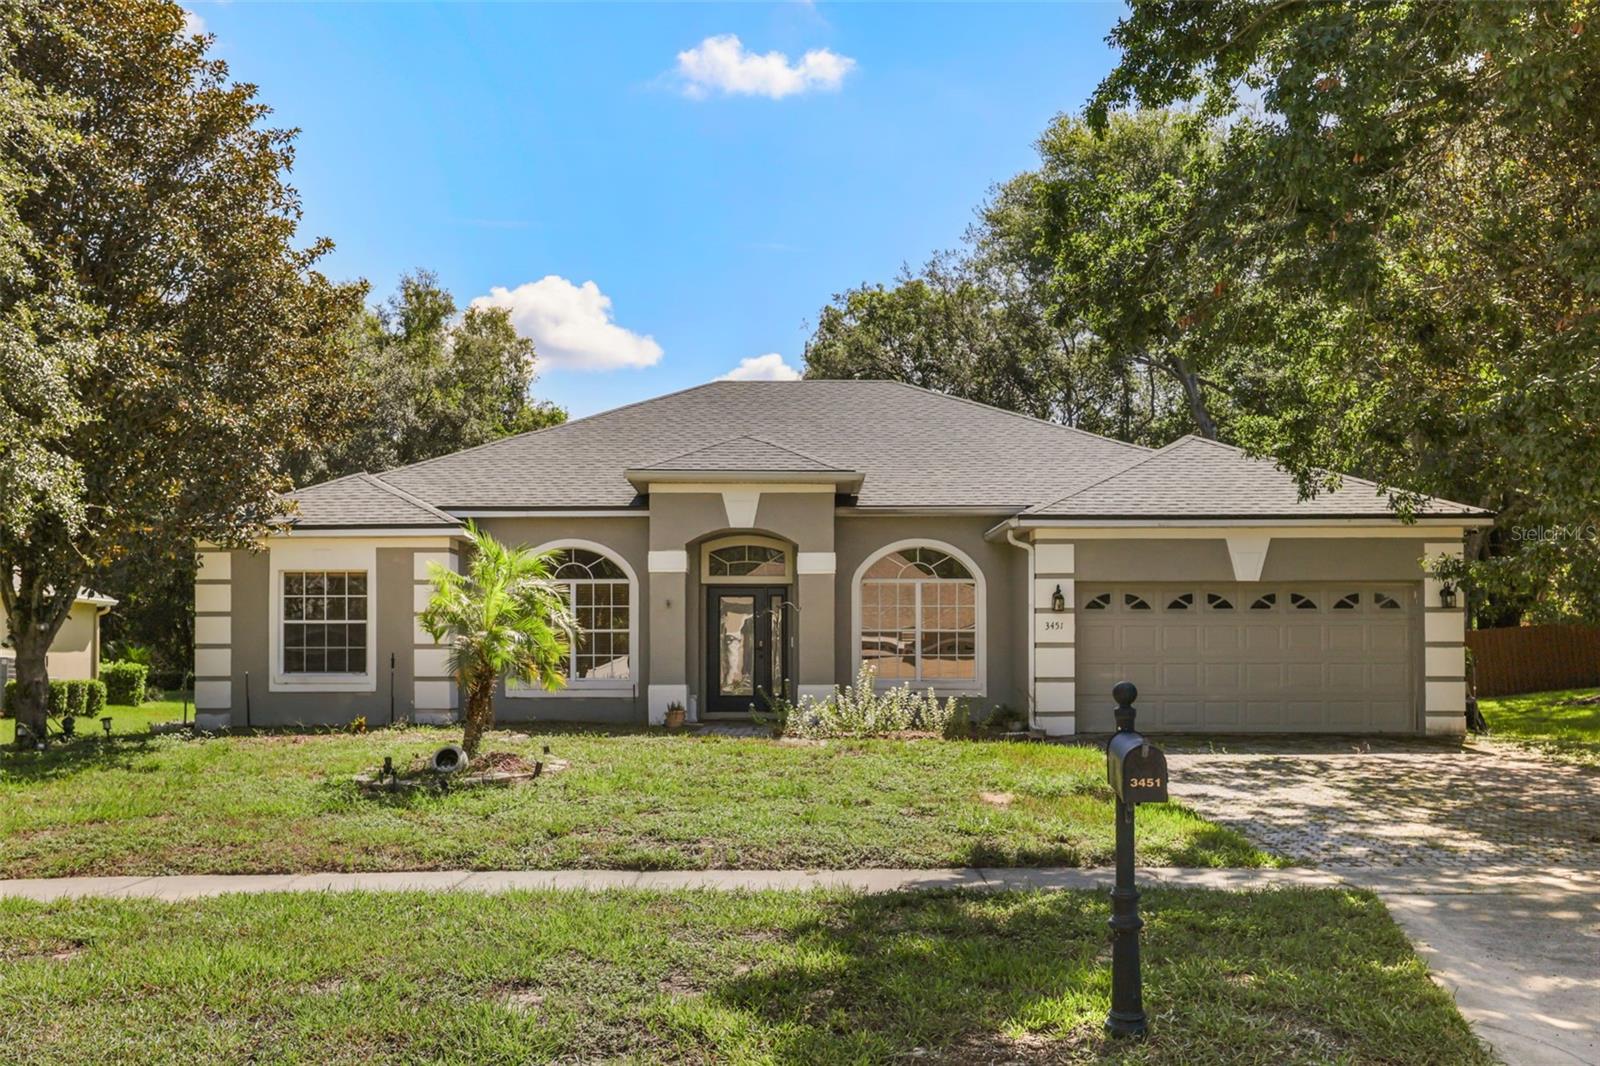
Under contract-accepting backup offers. Virtually Staged. Short Sale. Step inside and discover a home designed for comfortable Florida living, where inviting interior spaces connect naturally with the outdoors. Tall ceilings create an open, airy first impression, while the thoughtful split-bedroom layout provides separation between the primary suite and additional rooms, offering flexibility for a variety of living needs. Outside, the pool and patio create an inviting extension of the home, perfect for enjoying sunny afternoons, quiet mornings, or evenings under the Florida sky. A convenient pool bath entrance makes transitions between the indoor and outdoor spaces easy. The property also features a fenced backyard, creating a defined and private outdoor space with room for relaxing, entertaining, gardening, and enjoying the Florida sunshine. Located along a residential street in Apopka, the home offers convenient access to nearby parks and recreation. Jason Dwelley Park and the Northwest Recreation Complex provide opportunities for walking, sports, fitness, and outdoor activities, while the natural beauty and recreation of the greater Apopka area provide even more ways to enjoy time outside. The location also keeps Central Florida destinations within reach, including shopping, dining, entertainment, employment centers, and Downtown Orlando. Whether the day begins with coffee by the pool, includes an afternoon exploring nearby recreation, or ends with a relaxed evening on the patio, this home offers spaces designed to make everyday moments more enjoyable. Come experience the layout, fenced backyard, outdoor living spaces, and Apopka location for yourself.
Cathedral Ceiling(s)
Open Floorplan
Primary Bedroom Main Floor
Stone Counters
Thermostat
Vaulted Ceiling(s)
Taxes: $6,752.60
Tax Year: 2025
Association Fee: $230.50
Association Fee Frequency: Quarterly
Lighting
Rain Gutters
Sidewalk
Dishwasher
Disposal
Dryer
Electric Water Heater
Microwave
Range Hood
Refrigerator
MLS Area: 32712 - Apopka
Total Square Footage: 3,068
Price per Square Feet: $199.44
Total Floors: 1
Water: Public
Construction: Block, Concrete, Stucco
Date Listed: 2026-09-02 00:00:00
Pool: Y
Pool Description: In Ground, Lighting, Screen Enclosure
Private Spa: Y
Furnished: Unfurnished
Windows: Window Treatments
Parking: Driveway, Garage Door Opener, On Street, Open
Garage Description: Y
Garage Spaces: 2
Attached Garage: Y
Flooring: Carpet, Luxury Vinyl, Tile
Roof: Shingle
Heating: Central, Electric
Cooling: Central Air, Attic Fan
Laundry: Electric Dryer Hookup, Laundry Room, Washer Hookup
Pets: Cats Ok, Dogs Ok, Yes
Sewer: Public Sewer
Lot Desc.: Cleared, Landscaped, Sidewalk, Paved
Parcel ID: 20-20-28-8244-0
Listing Courtesy Of: Keller Williams Realty At The Lakes
orlandoteam@empowerhome.com
Under contract-accepting backup offers. Virtually Staged. Short Sale. Step inside and discover a home designed for comfortable Florida living, where inviting interior spaces connect naturally with the outdoors. Tall ceilings create an open, airy first impression, while the thoughtful split-bedroom layout provides separation between the primary suite and additional rooms, offering flexibility for a variety of living needs. Outside, the pool and patio create an inviting extension of the home, perfect for enjoying sunny afternoons, quiet mornings, or evenings under the Florida sky. A convenient pool bath entrance makes transitions between the indoor and outdoor spaces easy. The property also features a fenced backyard, creating a defined and private outdoor space with room for relaxing, entertaining, gardening, and enjoying the Florida sunshine. Located along a residential street in Apopka, the home offers convenient access to nearby parks and recreation. Jason Dwelley Park and the Northwest Recreation Complex provide opportunities for walking, sports, fitness, and outdoor activities, while the natural beauty and recreation of the greater Apopka area provide even more ways to enjoy time outside. The location also keeps Central Florida destinations within reach, including shopping, dining, entertainment, employment centers, and Downtown Orlando. Whether the day begins with coffee by the pool, includes an afternoon exploring nearby recreation, or ends with a relaxed evening on the patio, this home offers spaces designed to make everyday moments more enjoyable. Come experience the layout, fenced backyard, outdoor living spaces, and Apopka location for yourself.
Property Details
Price: $500,000
Sq Ft: 2,507
($199 per
sqft)
Bedrooms: 4
Bathrooms: 3
City: Apopka
County: Orange
Type: Single Family
Development: Rock Springs Ridge
Subdivision: Rock Spgs Ridge Ph 04-A 51 137
Acres: 0.2800
Virtual Tour/Floorplan: View
Year Built: 2003
Listing Number: O6436713
Status Code: Active Under Contract
Taxes: $6,752.60
Tax Year: 2025
Garage:
2
/
Y
Furnishings: Unfurnished
Pets Allowed: Cats OK, Dogs OK, Yes
Total Recurring Fees: $77
Total Recurring Fee Frequency: 0.00
Interior Features:
Cathedral Ceiling(s)
Open Floorplan
Primary Bedroom Main Floor
Stone Counters
Thermostat
Vaulted Ceiling(s)
Financial Information:
Taxes: $6,752.60
Tax Year: 2025
Association Fee: $230.50
Association Fee Frequency: Quarterly
Exterior Features:
Lighting
Rain Gutters
Sidewalk
Equipment:
Dishwasher
Disposal
Dryer
Electric Water Heater
Microwave
Range Hood
Refrigerator
Additional Information:
MLS Area: 32712 - Apopka
Total Square Footage: 3,068
Price per Square Feet: $199.44
Total Floors: 1
Water: Public
Construction: Block, Concrete, Stucco
Date Listed: 2026-09-02 00:00:00
Pool: Y
Pool Description: In Ground, Lighting, Screen Enclosure
Private Spa: Y
Furnished: Unfurnished
Windows: Window Treatments
Parking: Driveway, Garage Door Opener, On Street, Open
Garage Description: Y
Garage Spaces: 2
Attached Garage: Y
Flooring: Carpet, Luxury Vinyl, Tile
Roof: Shingle
Heating: Central, Electric
Cooling: Central Air, Attic Fan
Laundry: Electric Dryer Hookup, Laundry Room, Washer Hookup
Pets: Cats Ok, Dogs Ok, Yes
Sewer: Public Sewer
Lot Desc.: Cleared, Landscaped, Sidewalk, Paved
Parcel ID: 20-20-28-8244-0
Map of 3451 Players Point Loop, Apopka, FL 32712
Listing Courtesy Of: Keller Williams Realty At The Lakes
orlandoteam@empowerhome.com