3444 Lumber Falls Drive, Plant City, FL 33565
For Sale $519,999


Save Property
View Virtual Tour
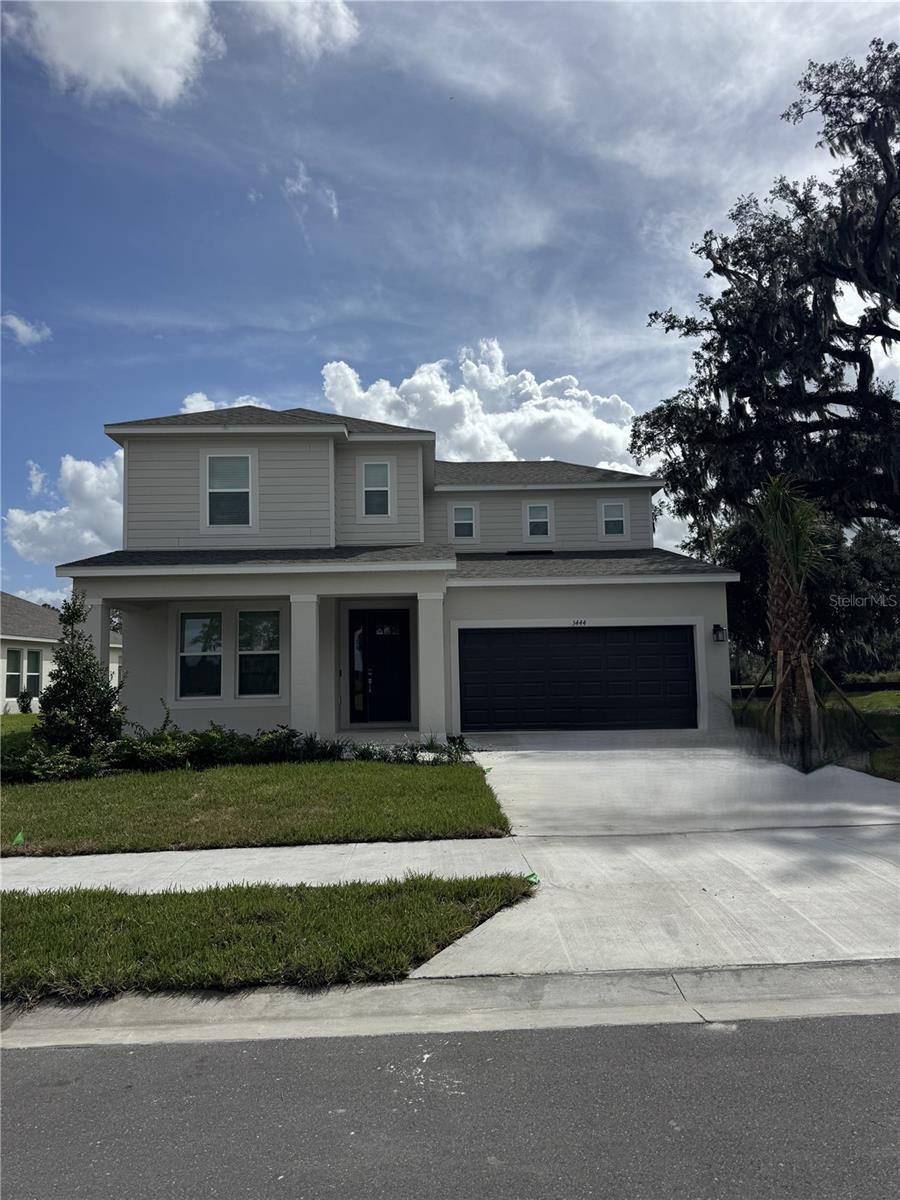
Under Construction. What's Special: Corner Lot | Dedicated Study | Oversized Lot | Covered Extended Lanai. New Construction - November Completion! Welcome to the Bermuda at 3444 Lumber Falls Drive in Timber Ridge! Step into this inviting home where open sightlines stretch from the foyer to the covered lanai. Just off the entry, a study with French doors provides a quiet, versatile space. The open-concept kitchen features a large center island, ample counter space, and a spacious walk-in pantry, flowing seamlessly into the casual dining area and great room. Sliding glass doors lead to the extended covered lanai for easy indoor-outdoor living. The first-floor primary suite offers a dual-sink vanity, oversized shower, and walk-in closet. Upstairs, a cozy loft is complemented by three secondary bedrooms, including one with a private bathroom, while the remaining bedrooms share a full bathroom. Timber Ridge offers a convenient location just minutes from I-4, close to major employment hubs and top attractions in fast-growing Hillsborough County. Planned community amenities include a National Wildlife Federation–certified Nature Play Space, a dog park, and a walking trail, creating a welcoming place to enjoy the outdoors. Additional Highlights Include: covered extended lanai, 8' interior doors, study, and pre-plumbed for a future laundry room sink. Photos are for representative purposes only. MLS#TB8513198
Open Floorplan
Primary Bedroom Main Floor
Walk-In Closet(s)
Window Treatments
Park
Playground
Trail(s)
Tax Year: 2025
Association Fee: $445.00
Association Fee Frequency: Quarterly
Dishwasher
Disposal
Electric Water Heater
Exhaust Fan
Microwave
Range
Elementary School: Knights-Hb
Middle School: Marshall-Hb
Junior High: Marshall-Hb
High School: Plant City-Hb
Building Description: Craftsman
MLS Area: 33565 - Plant City
Total Square Footage: 3,896
Price per Square Feet: $170.32
Water: Public
Construction: Cement Siding, Stucco
Date Listed: 2026-05-28 00:00:00
Furnished: Unfurnished
Windows: Blinds
Parking: Driveway, Garage Door Opener
Garage Description: Y
Garage Spaces: 3
Attached Garage: Y
Flooring: Carpet, Luxury Vinyl, Tile, Vinyl
Roof: Shingle
Heating: Central
Cooling: Central Air
Laundry: Inside, Laundry Room
Pets: Number Limit, Yes
Sewer: Public Sewer
Lot Desc.: Corner Lot, Oversized Lot
Parcel ID: P-13-28-22-D9C-
Amenities: Park, Playground, Trail(S)
Listing Courtesy Of: Taylor Morrison Realty Of Fl
tampaonline@taylormorrison.com
Under Construction. What's Special: Corner Lot | Dedicated Study | Oversized Lot | Covered Extended Lanai. New Construction - November Completion! Welcome to the Bermuda at 3444 Lumber Falls Drive in Timber Ridge! Step into this inviting home where open sightlines stretch from the foyer to the covered lanai. Just off the entry, a study with French doors provides a quiet, versatile space. The open-concept kitchen features a large center island, ample counter space, and a spacious walk-in pantry, flowing seamlessly into the casual dining area and great room. Sliding glass doors lead to the extended covered lanai for easy indoor-outdoor living. The first-floor primary suite offers a dual-sink vanity, oversized shower, and walk-in closet. Upstairs, a cozy loft is complemented by three secondary bedrooms, including one with a private bathroom, while the remaining bedrooms share a full bathroom. Timber Ridge offers a convenient location just minutes from I-4, close to major employment hubs and top attractions in fast-growing Hillsborough County. Planned community amenities include a National Wildlife Federation–certified Nature Play Space, a dog park, and a walking trail, creating a welcoming place to enjoy the outdoors. Additional Highlights Include: covered extended lanai, 8' interior doors, study, and pre-plumbed for a future laundry room sink. Photos are for representative purposes only. MLS#TB8513198
Property Details
Price: $519,999
Sq Ft: 3,053
($170 per
sqft)
Bedrooms: 4
Bathrooms: 3
Partial Baths: 1
City: Plant City
County: Hillsborough
Type: Single Family
Development: Timber Ridge
Acres: 0.1800
Virtual Tour/Floorplan: View
Year Built: 2026
Listing Number: TB8513198
Status Code: A-Active
Tax Year: 2025
Garage:
3
/
Y
Furnishings: Unfurnished
Pets Allowed: Number Limit, Yes
Total Recurring Fees: $148
Total Recurring Fee Frequency: 0.00
Interior Features:
Open Floorplan
Primary Bedroom Main Floor
Walk-In Closet(s)
Window Treatments
Amenities:
Park
Playground
Trail(s)
Financial Information:
Tax Year: 2025
Association Fee: $445.00
Association Fee Frequency: Quarterly
Equipment:
Dishwasher
Disposal
Electric Water Heater
Exhaust Fan
Microwave
Range
School Information:
Elementary School: Knights-Hb
Middle School: Marshall-Hb
Junior High: Marshall-Hb
High School: Plant City-Hb
Additional Information:
Building Description: Craftsman
MLS Area: 33565 - Plant City
Total Square Footage: 3,896
Price per Square Feet: $170.32
Water: Public
Construction: Cement Siding, Stucco
Date Listed: 2026-05-28 00:00:00
Furnished: Unfurnished
Windows: Blinds
Parking: Driveway, Garage Door Opener
Garage Description: Y
Garage Spaces: 3
Attached Garage: Y
Flooring: Carpet, Luxury Vinyl, Tile, Vinyl
Roof: Shingle
Heating: Central
Cooling: Central Air
Laundry: Inside, Laundry Room
Pets: Number Limit, Yes
Sewer: Public Sewer
Lot Desc.: Corner Lot, Oversized Lot
Parcel ID: P-13-28-22-D9C-
Amenities: Park, Playground, Trail(S)
Map of 3444 Lumber Falls Drive, Plant City, FL 33565
Listing Courtesy Of: Taylor Morrison Realty Of Fl
tampaonline@taylormorrison.com