3443 Tumbling River Drive, Clermont, FL 34711
For Sale $565,000


Save Property
View Virtual Tour
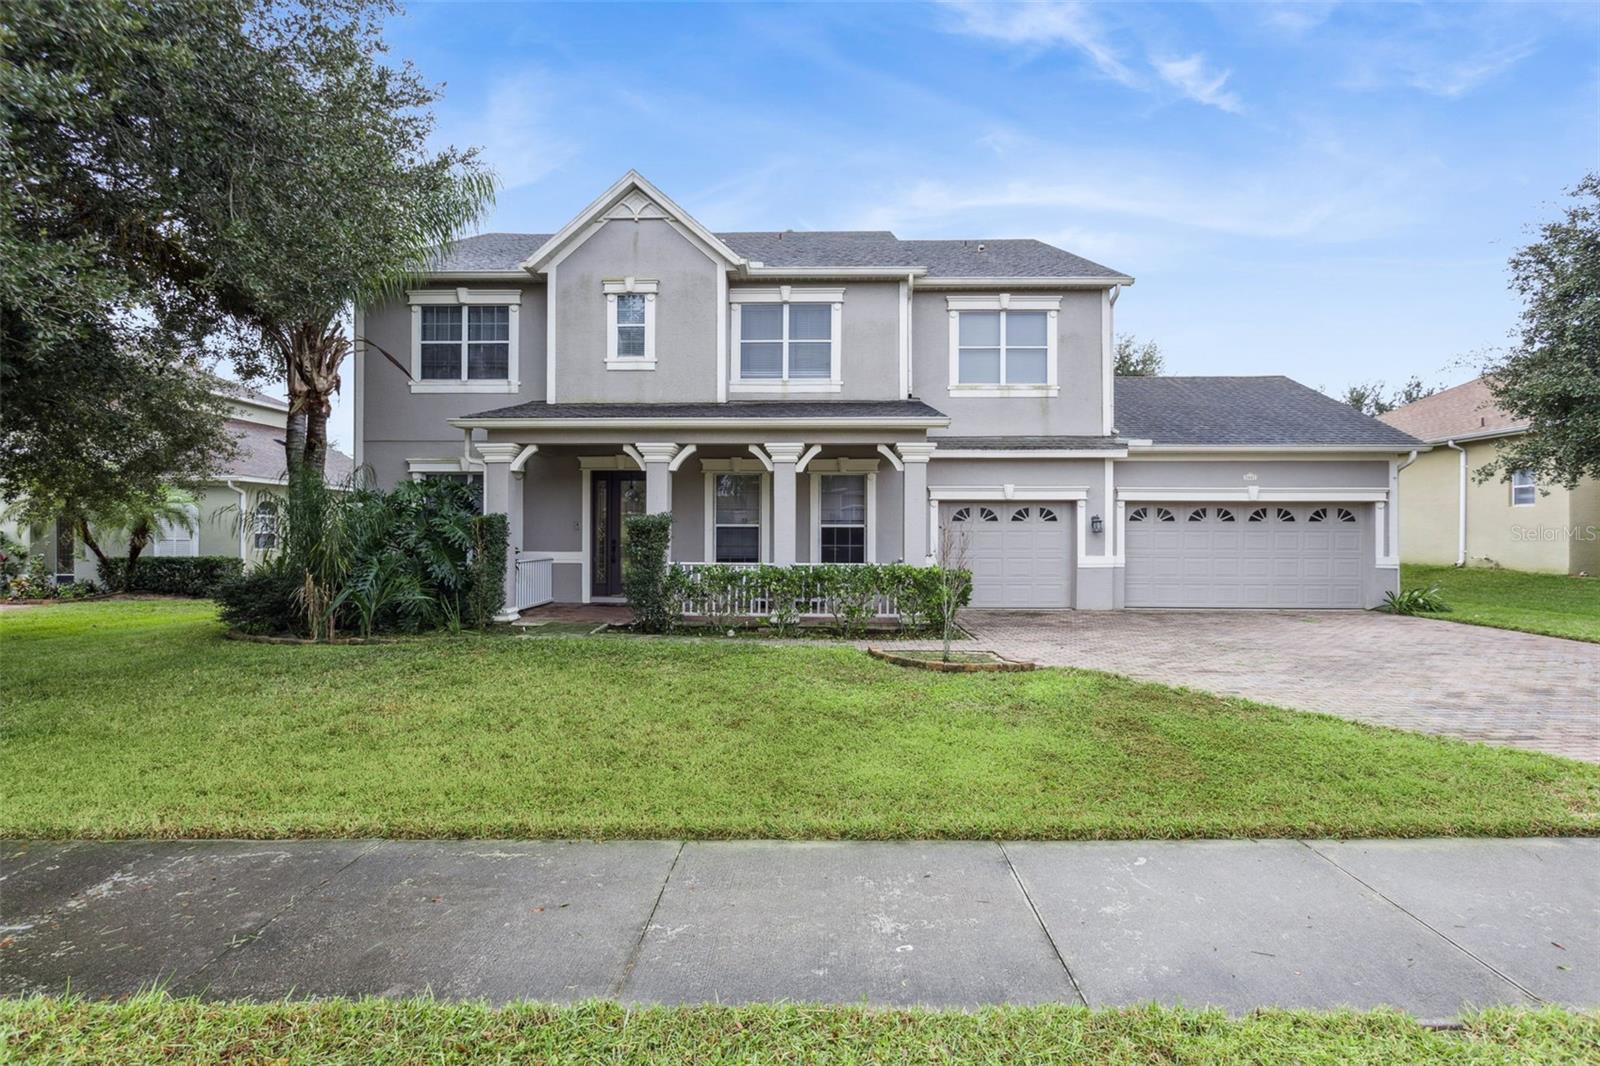
This stunning home offers nearly 3,500 square feet of living space, featuring four spacious bedrooms, four full bathrooms, and one half bath. From the moment you step onto the large covered front porch and enter the grand foyer, you’ll be impressed by all this home has. Beautiful hardwood floors flow throughout the main living areas on the first floor, seamlessly connecting the formal living and dining rooms to the expansive layout. The home includes a three-car garage and showcases solid-surface countertops in both the kitchen and bathrooms. The large, open kitchen is equipped with stainless steel appliances and overlooks the inviting family room—perfect for everyday living and entertaining. The spacious primary suite features built-in shelving in the walk-in closet, while the luxurious primary bathroom offers separate vanities, a garden tub, and a large walk-in shower. Additional bedrooms and bathrooms are generously sized, providing comfort and flexibility for family and guests. Outside, enjoy a screened back porch and mature landscaping, creating a peaceful outdoor retreat. Offering abundant space paired with luxury amenities, this home is a wonderful opportunity for your next chapter. You're also nestled within a well-established gated community, this property enjoys an enviable location close to major highways, ensuring convenient access to all amenities. Just minutes away, residents can indulge in excellent shopping opportunities, dine at a variety of luxury and casual eateries, and explore nearby theme parks for entertainment. The neighborhood benefits from proximity to brand-new, state-of-the-art hospitals and a top notch school system, providing peace of mind for residents seeking quality healthcare services and high end education for their family. This vibrant community offers an abundance of options to suit every lifestyle need and preference. Call today to schedule a private tour.
Ceiling Fans(s)
Eat-in Kitchen
High Ceilings
Kitchen/Family Room Combo
L Dining
Open Floorplan
Solid Surface Counters
Solid Wood Cabinets
Thermostat
Tray Ceiling(s)
Walk-In Closet(s)
Basketball Court
Clubhouse
Fitness Center
Gated
Playground
Pool
Recreation Facilities
Tennis Court(s)
Taxes: $7,759.00
Tax Year: 2025
Association Fee: $125.00
Association Fee Frequency: Monthly
Rain Gutters
Dishwasher
Disposal
Gas Water Heater
Range
Refrigerator
Elementary School: Lost Lake Elem
Middle School: Windy Hill Middle
Junior High: Windy Hill Middle
High School: East Ridge High
Building Description: Florida, Other
MLS Area: 34711 - Clermont
Total Square Footage: 4,698
Price per Square Feet: $163.34
Total Floors: 1
Water: Public
Construction: Block, Stucco
Date Listed: 2025-12-18 00:00:00
Furnished: Unfurnished
Windows: Blinds, Insulated Windows
Parking: Driveway, Garage Door Opener, Ground Level, Oversized
Garage Description: Y
Garage Spaces: 3
Attached Garage: Y
Flooring: Carpet, Ceramic Tile, Hardwood, Wood
Roof: Shingle
Heating: Central, Electric, Natural Gas
Cooling: Central Air
Security: Gated Community, Smoke Detector(S)
Laundry: Inside, Laundry Room
Pets: Yes
Sewer: Public Sewer
Lot Desc.: Level, Sidewalk, Paved, Private
Parcel ID: 11-23-26-0801-0
Amenities: Basketball Court, Clubhouse, Fitness Center, Gated, Playground, Pool, Recreation Facilities, Tennis Court(S)
Listing Courtesy Of: Creegan Group
frontdesk@creegangroup.com
This stunning home offers nearly 3,500 square feet of living space, featuring four spacious bedrooms, four full bathrooms, and one half bath. From the moment you step onto the large covered front porch and enter the grand foyer, you’ll be impressed by all this home has. Beautiful hardwood floors flow throughout the main living areas on the first floor, seamlessly connecting the formal living and dining rooms to the expansive layout. The home includes a three-car garage and showcases solid-surface countertops in both the kitchen and bathrooms. The large, open kitchen is equipped with stainless steel appliances and overlooks the inviting family room—perfect for everyday living and entertaining. The spacious primary suite features built-in shelving in the walk-in closet, while the luxurious primary bathroom offers separate vanities, a garden tub, and a large walk-in shower. Additional bedrooms and bathrooms are generously sized, providing comfort and flexibility for family and guests. Outside, enjoy a screened back porch and mature landscaping, creating a peaceful outdoor retreat. Offering abundant space paired with luxury amenities, this home is a wonderful opportunity for your next chapter. You're also nestled within a well-established gated community, this property enjoys an enviable location close to major highways, ensuring convenient access to all amenities. Just minutes away, residents can indulge in excellent shopping opportunities, dine at a variety of luxury and casual eateries, and explore nearby theme parks for entertainment. The neighborhood benefits from proximity to brand-new, state-of-the-art hospitals and a top notch school system, providing peace of mind for residents seeking quality healthcare services and high end education for their family. This vibrant community offers an abundance of options to suit every lifestyle need and preference. Call today to schedule a private tour.
Property Details
Price: $565,000
Sq Ft: 3,459
($163 per
sqft)
Bedrooms: 4
Bathrooms: 4
Partial Baths: 1
City: Clermont
County: Lake
Type: Single Family
Development: Clermont Hartwood Reserve
Subdivision: Clermont Hartwood Reserve Ph 02
Acres: 0.2400
Virtual Tour/Floorplan: View
Year Built: 2006
Listing Number: O6367514
Status Code: A-Active
Taxes: $7,759.00
Tax Year: 2025
Garage:
3
/
Y
Furnishings: Unfurnished
Pets Allowed: Yes
Total Recurring Fees: $125
Total Recurring Fee Frequency: 0.00
Interior Features:
Ceiling Fans(s)
Eat-in Kitchen
High Ceilings
Kitchen/Family Room Combo
L Dining
Open Floorplan
Solid Surface Counters
Solid Wood Cabinets
Thermostat
Tray Ceiling(s)
Walk-In Closet(s)
Amenities:
Basketball Court
Clubhouse
Fitness Center
Gated
Playground
Pool
Recreation Facilities
Tennis Court(s)
Financial Information:
Taxes: $7,759.00
Tax Year: 2025
Association Fee: $125.00
Association Fee Frequency: Monthly
Exterior Features:
Rain Gutters
Equipment:
Dishwasher
Disposal
Gas Water Heater
Range
Refrigerator
School Information:
Elementary School: Lost Lake Elem
Middle School: Windy Hill Middle
Junior High: Windy Hill Middle
High School: East Ridge High
Additional Information:
Building Description: Florida, Other
MLS Area: 34711 - Clermont
Total Square Footage: 4,698
Price per Square Feet: $163.34
Total Floors: 1
Water: Public
Construction: Block, Stucco
Date Listed: 2025-12-18 00:00:00
Furnished: Unfurnished
Windows: Blinds, Insulated Windows
Parking: Driveway, Garage Door Opener, Ground Level, Oversized
Garage Description: Y
Garage Spaces: 3
Attached Garage: Y
Flooring: Carpet, Ceramic Tile, Hardwood, Wood
Roof: Shingle
Heating: Central, Electric, Natural Gas
Cooling: Central Air
Security: Gated Community, Smoke Detector(S)
Laundry: Inside, Laundry Room
Pets: Yes
Sewer: Public Sewer
Lot Desc.: Level, Sidewalk, Paved, Private
Parcel ID: 11-23-26-0801-0
Amenities: Basketball Court, Clubhouse, Fitness Center, Gated, Playground, Pool, Recreation Facilities, Tennis Court(S)
Map of 3443 Tumbling River Drive, Clermont, FL 34711
Listing Courtesy Of: Creegan Group
frontdesk@creegangroup.com