3435 Allison Place, The Villages, FL 32163
For Sale $459,000


Save Property
View Virtual Tour
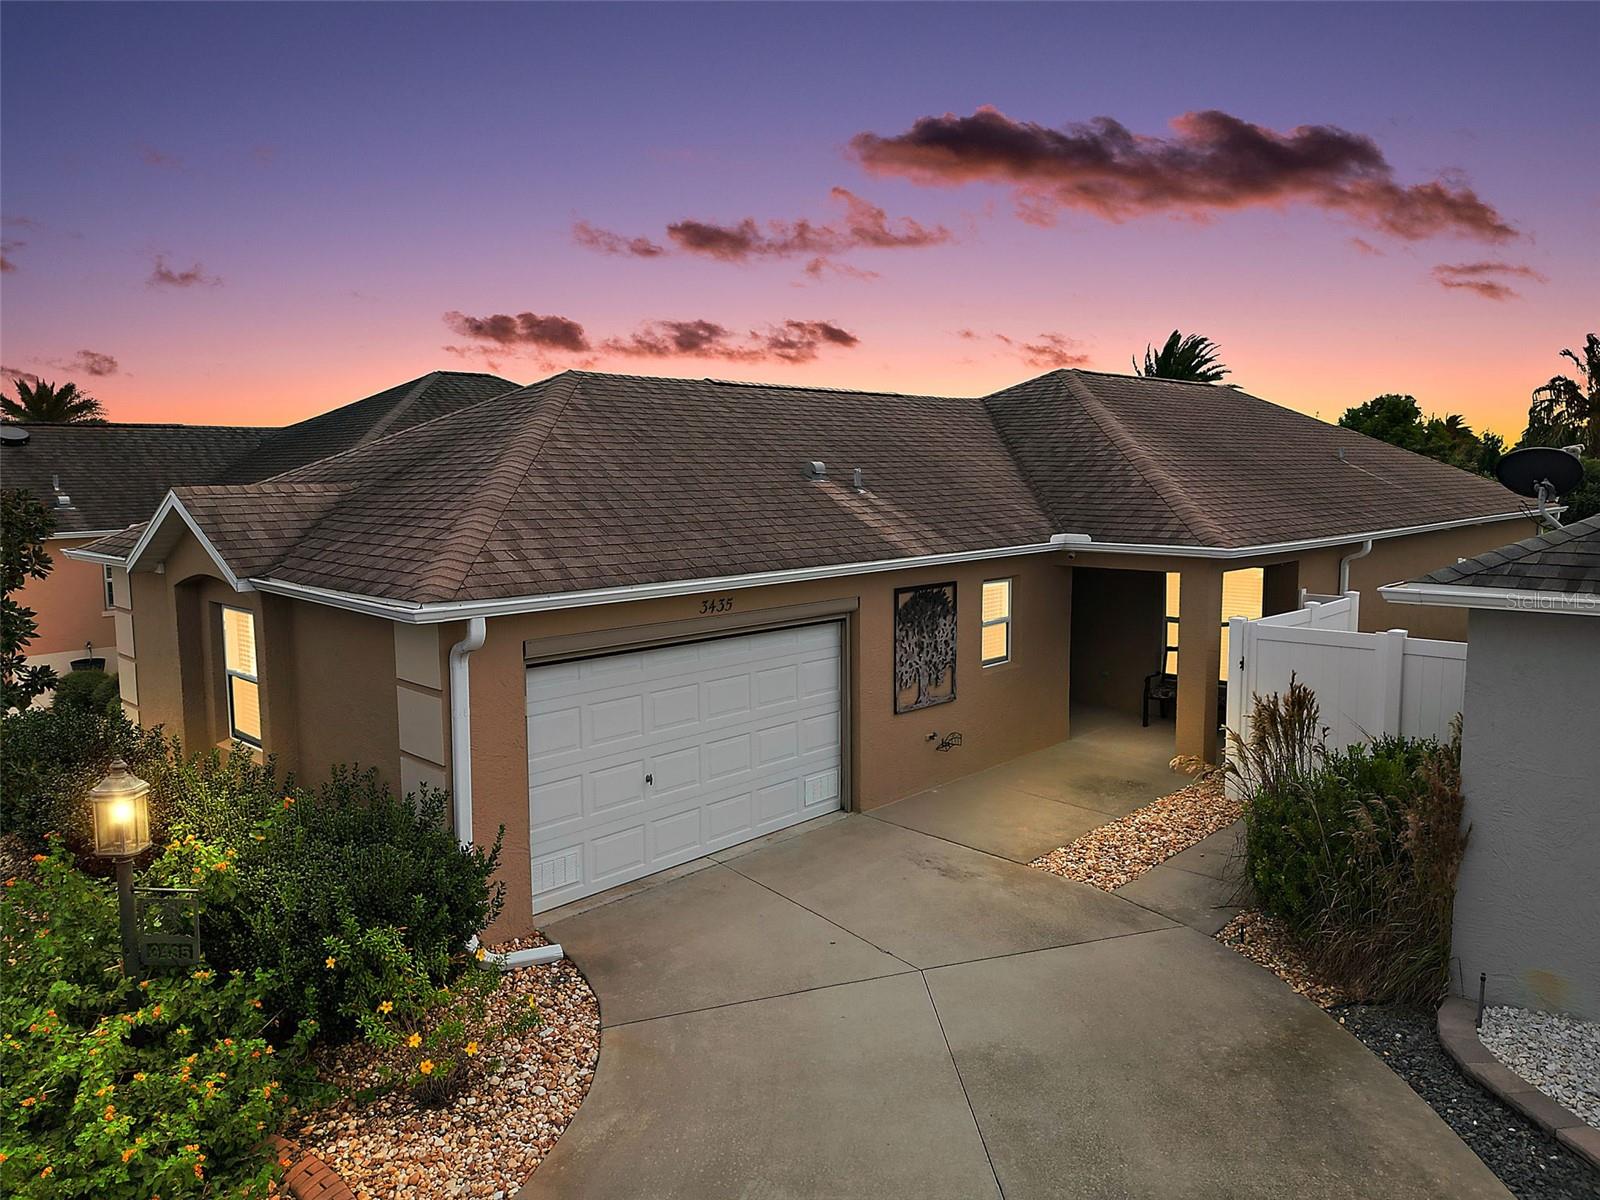
This beautifully updated 3-BED/2-BATH Block and Stucco Charlotte Courtyard Villa in the desirable Village of Labelle. This home is offered TURNKEY and offers the perfect blend of comfort, style, and convenience. Step through the LEADED-GLASS front door to HIGH VAULTED ceilings, an OPEN-CONCEPT floor plan and PORCELAIN TILE throughout. The chef-ready kitchen is perfect for entertaining, showcasing an expansive BREAKFAST BAR, QUARTZ Counters, OAK WOOD CABINETS w/Crown Molding & PULL-OUT drawers, under cabinet lighting and outlets, STAINLESS STEEL appliance and a large CLOSET PANTRY. The open dining and living spaces each have SLIDING GLASS doors, allowing natural light to flow into the home. The primary suite features an elegant TRAY ceiling, CUSTOM WALK-IN closet, private ensuite, and sliding doors leading directly to the screened lanai. A desirable SPLIT-BEDROOM floor plan provides privacy for guests, with two additional bedrooms. The second bathroom and bedroom are located in the middle of the villa, behind a pocket door. Guests will appreciate the comfortable secondary bedroom with HIGH VAULTED ceilings, a CUSTOM built-in closet, and ceiling fan. The guest bath offers a TUB/SHOWER combo, linen closet, and QUARTZ countertops. The third bedroom is located to the left of the FOYER, behind the kitchen and provides additional flexible space with a CUSTOM built-in closet and ceiling fan. Additional highlights include an INSIDE LAUNDRY room with utility sink and cabinetry. The spacious garage has an EPOXY floor, garage door SCREEN, window and with pull-down attic stairs for extra storage. The garage screen is an AUTOMATIC Retractable SUN SHADE for ease of use, privacy and enhanced air flow. Whether you’re relaxing with a good book or entertaining guests, the lanai is sure to become a favorite gathering spot. The REAR COURTYARD is your personal haven with updated landscaping, artificial turf in the courtyard, a large patio and a tall stone Villa wall for privacy. Enjoy the ease of LOW-MAINTENANCE living, giving you more time to enjoy everything The Villages has to offer. Conveniently located between 466A and 44, close to the Lake Sumter Landing and Brownwood Paddock Town Squares. Just minutes from the Labelle Neighborhood Recreation Center, Belle Glade Country Club and Golf Course, Volusia Executive Golf Course, Colony Shopping Center and Walmart Neighborhood Market. ***Property is being offered Turnkey and fully furnished.
Ceiling Fans(s)
Living Room/Dining Room Combo
Open Floorplan
Primary Bedroom Main Floor
Pull Down Stairs
Solid Wood Cabinets
Split Bedroom
Tray Ceiling(s)
Vaulted Ceiling(s)
Basketball Court
Fitness Center
Gated
Golf Course
Pickleball Court(s)
Pool
Recreation Facilities
Shuffleboard Court
Tennis Court(s)
Trail(s)
Taxes: $4,788.83
Tax Year: 2025
Courtyard
Rain Gutters
Dishwasher
Dryer
Electric Water Heater
Microwave
Range
Refrigerator
Washer
Water Filtration System
Elementary School: Wildwood Elementary
Middle School: Wildwood Middle
Junior High: Wildwood Middle
High School: Wildwood High
Building Design: Villa Detached
MLS Area: 32163 - The Villages
Total Square Footage: 1,996
Price per Square Feet: $324.15
Water: Public
Construction: Block, Stucco
Date Listed: 2026-10-30 00:00:00
Furnished: Turnkey
Windows: Blinds, Double Pane Windows
Parking: Driveway, Garage Door Opener, Golf Cart Parking
Garage Description: Y
Attached Garage: Y
Flooring: Tile
Roof: Shingle
Heating: Electric
Cooling: Central Air
Laundry: Inside, Laundry Room
55+ Community: Y
Pets: Yes
Sewer: Public Sewer
Lot Desc.: Landscaped, Paved
Parcel ID: G12M034
Amenities: Basketball Court, Fitness Center, Gated, Golf Course, Pickleball Court(S), Pool, Recreation Facilities, Shuffleboard Court, Tennis Court(S), Trail(S)
Listing Courtesy Of: Era Grizzard Real Estate
mjohnson@eragrizzard.com
This beautifully updated 3-BED/2-BATH Block and Stucco Charlotte Courtyard Villa in the desirable Village of Labelle. This home is offered TURNKEY and offers the perfect blend of comfort, style, and convenience. Step through the LEADED-GLASS front door to HIGH VAULTED ceilings, an OPEN-CONCEPT floor plan and PORCELAIN TILE throughout. The chef-ready kitchen is perfect for entertaining, showcasing an expansive BREAKFAST BAR, QUARTZ Counters, OAK WOOD CABINETS w/Crown Molding & PULL-OUT drawers, under cabinet lighting and outlets, STAINLESS STEEL appliance and a large CLOSET PANTRY. The open dining and living spaces each have SLIDING GLASS doors, allowing natural light to flow into the home. The primary suite features an elegant TRAY ceiling, CUSTOM WALK-IN closet, private ensuite, and sliding doors leading directly to the screened lanai. A desirable SPLIT-BEDROOM floor plan provides privacy for guests, with two additional bedrooms. The second bathroom and bedroom are located in the middle of the villa, behind a pocket door. Guests will appreciate the comfortable secondary bedroom with HIGH VAULTED ceilings, a CUSTOM built-in closet, and ceiling fan. The guest bath offers a TUB/SHOWER combo, linen closet, and QUARTZ countertops. The third bedroom is located to the left of the FOYER, behind the kitchen and provides additional flexible space with a CUSTOM built-in closet and ceiling fan. Additional highlights include an INSIDE LAUNDRY room with utility sink and cabinetry. The spacious garage has an EPOXY floor, garage door SCREEN, window and with pull-down attic stairs for extra storage. The garage screen is an AUTOMATIC Retractable SUN SHADE for ease of use, privacy and enhanced air flow. Whether you’re relaxing with a good book or entertaining guests, the lanai is sure to become a favorite gathering spot. The REAR COURTYARD is your personal haven with updated landscaping, artificial turf in the courtyard, a large patio and a tall stone Villa wall for privacy. Enjoy the ease of LOW-MAINTENANCE living, giving you more time to enjoy everything The Villages has to offer. Conveniently located between 466A and 44, close to the Lake Sumter Landing and Brownwood Paddock Town Squares. Just minutes from the Labelle Neighborhood Recreation Center, Belle Glade Country Club and Golf Course, Volusia Executive Golf Course, Colony Shopping Center and Walmart Neighborhood Market. ***Property is being offered Turnkey and fully furnished.
Property Details
Price: $459,000
Sq Ft: 1,416
($324 per
sqft)
Bedrooms: 3
Bathrooms: 2
City: The Villages
County: Sumter
Type: Single Family
Development: Villages/Sumter Harlow Villas
Acres: 0.1000
Virtual Tour/Floorplan: View
Year Built: 2015
Listing Number: G5119582
Status Code: A-Active
Taxes: $4,788.83
Tax Year: 2025
Garage:
Y
Furnishings: Turnkey
Pets Allowed: Yes
Total Recurring Fees: $225
Total Recurring Fee Frequency: 0.00
Interior Features:
Ceiling Fans(s)
Living Room/Dining Room Combo
Open Floorplan
Primary Bedroom Main Floor
Pull Down Stairs
Solid Wood Cabinets
Split Bedroom
Tray Ceiling(s)
Vaulted Ceiling(s)
Amenities:
Basketball Court
Fitness Center
Gated
Golf Course
Pickleball Court(s)
Pool
Recreation Facilities
Shuffleboard Court
Tennis Court(s)
Trail(s)
Financial Information:
Taxes: $4,788.83
Tax Year: 2025
Exterior Features:
Courtyard
Rain Gutters
Equipment:
Dishwasher
Dryer
Electric Water Heater
Microwave
Range
Refrigerator
Washer
Water Filtration System
School Information:
Elementary School: Wildwood Elementary
Middle School: Wildwood Middle
Junior High: Wildwood Middle
High School: Wildwood High
Additional Information:
Building Design: Villa Detached
MLS Area: 32163 - The Villages
Total Square Footage: 1,996
Price per Square Feet: $324.15
Water: Public
Construction: Block, Stucco
Date Listed: 2026-10-30 00:00:00
Furnished: Turnkey
Windows: Blinds, Double Pane Windows
Parking: Driveway, Garage Door Opener, Golf Cart Parking
Garage Description: Y
Attached Garage: Y
Flooring: Tile
Roof: Shingle
Heating: Electric
Cooling: Central Air
Laundry: Inside, Laundry Room
55+ Community: Y
Pets: Yes
Sewer: Public Sewer
Lot Desc.: Landscaped, Paved
Parcel ID: G12M034
Amenities: Basketball Court, Fitness Center, Gated, Golf Course, Pickleball Court(S), Pool, Recreation Facilities, Shuffleboard Court, Tennis Court(S), Trail(S)
Map of 3435 Allison Place, The Villages, FL 32163
Listing Courtesy Of: Era Grizzard Real Estate
mjohnson@eragrizzard.com