3429 Palmetto Street W, Tampa, FL 33607
Active Under Contract $724,900
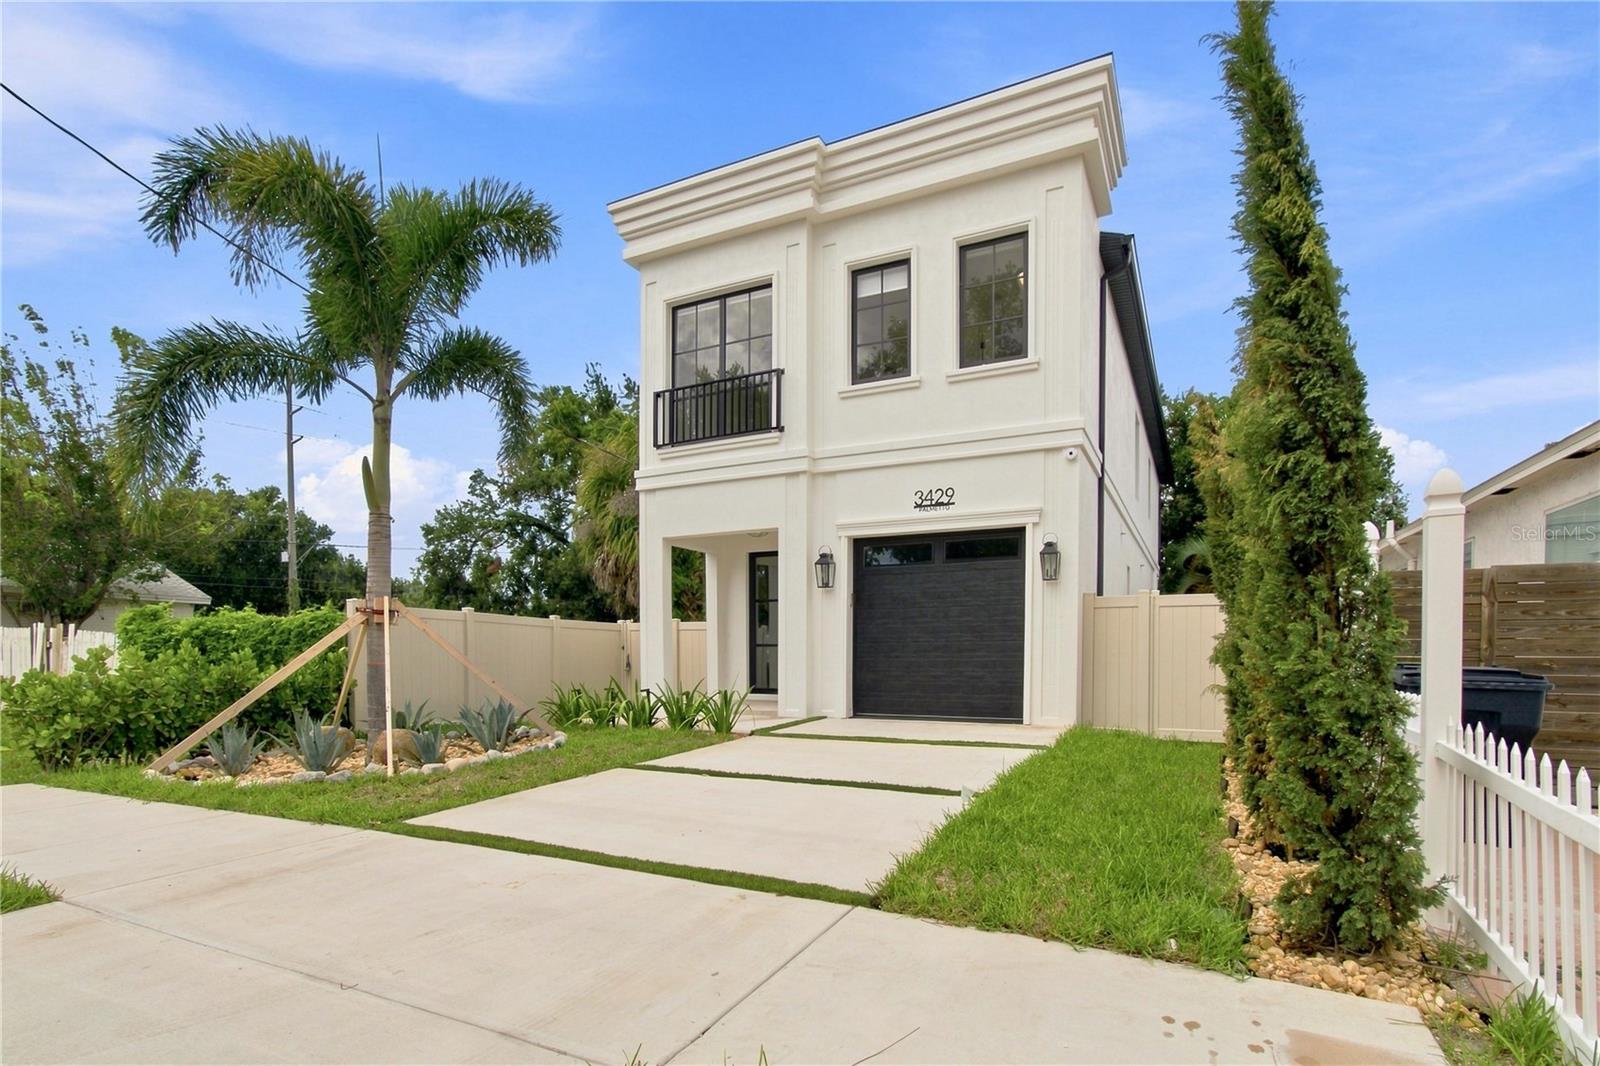


Save Property
View Virtual Tour
Under contract-accepting backup offers. Discover a unique custom home that brings together modern architecture, quality craftsmanship, and a prime location. As you step inside, you'll notice the impressive stone accent lighting, a graceful wood archway, and open living spaces designed for comfort and style. The chef's kitchen stands out as the heart of the home, with custom cabinets, top-tier appliances, designer touches, and a striking backsplash that ties the space together. Every feature has been chosen with care, blending style, function, and elegance. Throughout the home, you'll find luxury finishes like Spanish porcelain tile on the first floor, engineered hardwood upstairs and in the living areas, and Italian interior doors with hidden hardware and soft-close features. The flooring, vanities, fixtures, lighting, and cabinetry all reflect a commitment to quality. Large impact-rated windows and picture windows with built-in blinds fill the home with natural light, making every room feel bright and welcoming. The private fenced backyard is perfect for relaxing or entertaining guests. The location is another highlight. This home sits in the heart of Midtown Tampa, just minutes from Raymond James Stadium, the future Tampa Bay Rays stadium, International Plaza, Tampa International Airport, the Westshore Business District, and top dining, shopping, and entertainment spots. Here, you get the best of convenience, luxury, and lifestyle. This is not your typical builder-grade home. It's a thoughtfully designed architectural home for those who value quality and timeless, modern design.
Built-in Features
Ceiling Fans(s)
High Ceilings
Kitchen/Family Room Combo
Living Room/Dining Room Combo
Open Floorplan
Primary Bedroom Upstairs
Smart Home
Solid Surface Counters
Solid Wood Cabinets
Stone Counters
Thermostat
Walk-In Closet(s)
Taxes: $3,553.00
Tax Year: 2025
Lighting
Other
Private Mailbox
Private Yard
Rain Gutters
Sidewalk
Built-In Oven
Cooktop
Dishwasher
Disposal
Electric Water Heater
Microwave
Range
Range Hood
Refrigerator
City
Garden
Elementary School: West Tampa-Hb
Middle School: Madison-Hb
Junior High: Madison-Hb
High School: Jefferson
Building Description: Craftsman, Custom, French Provincial, Mediterranean
MLS Area: 33607 - Tampa
Total Square Footage: 2,616
Price per Square Feet: $313.40
Total Floors: 2
Water: Public
Construction: Block, Stucco
Date Listed: 2026-09-03 00:00:00
Furnished: Unfurnished
Windows: Blinds
Parking: Driveway
Garage Description: Y
Garage Spaces: 1
Attached Garage: Y
Flooring: Hardwood, Tile
Roof: Shingle
Heating: Central
Cooling: Central Air
Laundry: Electric Dryer Hookup, Inside, Laundry Room, Upper Level, Washer Hookup
Sewer: Public Sewer
Lot Desc.: Cleared, City Limits, Landscaped, Sidewalk, Paved
Parcel ID: A-15-29-18-3Jd-
Listing Courtesy Of: Realty Blu
gabrielmolinet@realtyblu.com
Under contract-accepting backup offers. Discover a unique custom home that brings together modern architecture, quality craftsmanship, and a prime location. As you step inside, you'll notice the impressive stone accent lighting, a graceful wood archway, and open living spaces designed for comfort and style. The chef's kitchen stands out as the heart of the home, with custom cabinets, top-tier appliances, designer touches, and a striking backsplash that ties the space together. Every feature has been chosen with care, blending style, function, and elegance. Throughout the home, you'll find luxury finishes like Spanish porcelain tile on the first floor, engineered hardwood upstairs and in the living areas, and Italian interior doors with hidden hardware and soft-close features. The flooring, vanities, fixtures, lighting, and cabinetry all reflect a commitment to quality. Large impact-rated windows and picture windows with built-in blinds fill the home with natural light, making every room feel bright and welcoming. The private fenced backyard is perfect for relaxing or entertaining guests. The location is another highlight. This home sits in the heart of Midtown Tampa, just minutes from Raymond James Stadium, the future Tampa Bay Rays stadium, International Plaza, Tampa International Airport, the Westshore Business District, and top dining, shopping, and entertainment spots. Here, you get the best of convenience, luxury, and lifestyle. This is not your typical builder-grade home. It's a thoughtfully designed architectural home for those who value quality and timeless, modern design.
Property Details
Price: $724,900
Sq Ft: 2,313
($313 per
sqft)
Bedrooms: 3
Bathrooms: 2
Partial Baths: 1
City: Tampa
County: Hillsborough
Type: Single Family
Development: Macfarlane Park
Subdivision: Macfarlane Park Blocks 11 Thru
Acres: 0.0800
Virtual Tour/Floorplan: View
Year Built: 2026
Listing Number: TB8545325
Status Code: Active Under Contract
Taxes: $3,553.00
Tax Year: 2025
Garage:
1
/
Y
Furnishings: Unfurnished
Interior Features:
Built-in Features
Ceiling Fans(s)
High Ceilings
Kitchen/Family Room Combo
Living Room/Dining Room Combo
Open Floorplan
Primary Bedroom Upstairs
Smart Home
Solid Surface Counters
Solid Wood Cabinets
Stone Counters
Thermostat
Walk-In Closet(s)
Financial Information:
Taxes: $3,553.00
Tax Year: 2025
Exterior Features:
Lighting
Other
Private Mailbox
Private Yard
Rain Gutters
Sidewalk
Equipment:
Built-In Oven
Cooktop
Dishwasher
Disposal
Electric Water Heater
Microwave
Range
Range Hood
Refrigerator
View:
City
Garden
School Information:
Elementary School: West Tampa-Hb
Middle School: Madison-Hb
Junior High: Madison-Hb
High School: Jefferson
Additional Information:
Building Description: Craftsman, Custom, French Provincial, Mediterranean
MLS Area: 33607 - Tampa
Total Square Footage: 2,616
Price per Square Feet: $313.40
Total Floors: 2
Water: Public
Construction: Block, Stucco
Date Listed: 2026-09-03 00:00:00
Furnished: Unfurnished
Windows: Blinds
Parking: Driveway
Garage Description: Y
Garage Spaces: 1
Attached Garage: Y
Flooring: Hardwood, Tile
Roof: Shingle
Heating: Central
Cooling: Central Air
Laundry: Electric Dryer Hookup, Inside, Laundry Room, Upper Level, Washer Hookup
Sewer: Public Sewer
Lot Desc.: Cleared, City Limits, Landscaped, Sidewalk, Paved
Parcel ID: A-15-29-18-3Jd-
Map of 3429 Palmetto Street W, Tampa, FL 33607
Listing Courtesy Of: Realty Blu
gabrielmolinet@realtyblu.com