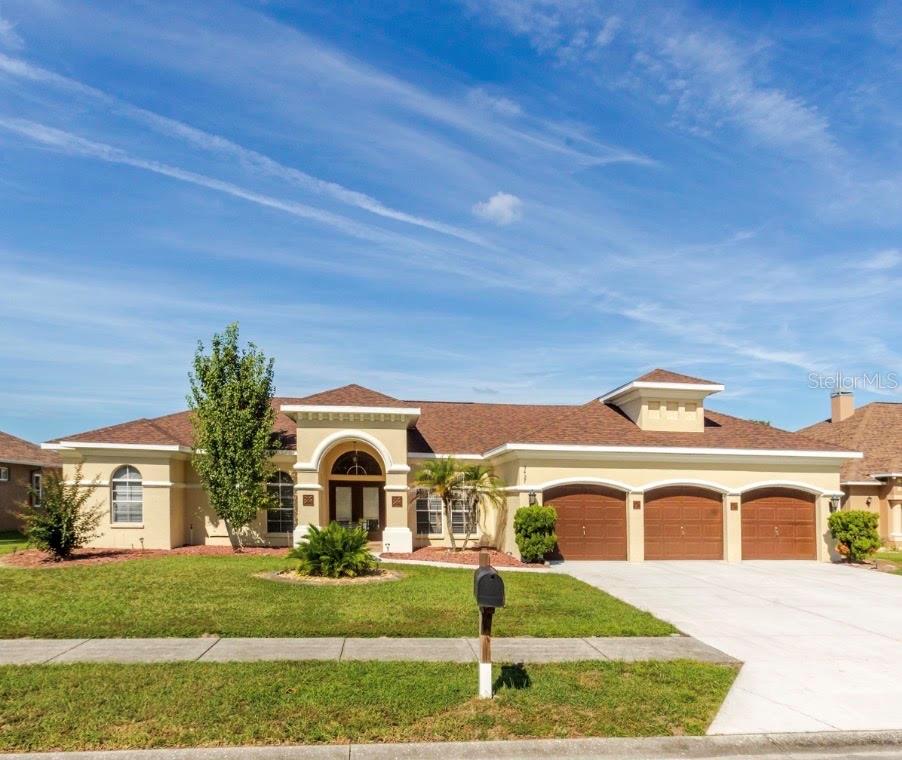
3427 Misty View Drive, Spring Hill, FL 34609
For Sale $570,000


Save Property
View Virtual Tour
EXCEPTIONAL ALEXANDER-BUILT POOL HOME DESIGNED FOR ELEVATED LIVING IN THE DESIRABLE COMMUNITY OF PRISTINE PLACE! Welcome home to an impressive 4-bedroom, 4- bathroom residence with a 3-car garage and 3,505 sq. ft. of living space, gracefully positioned on 0.31 acres near a cul-de-sac. This distinguished home blends generous proportions, quality finishes, privacy, and resort-inspired outdoor living. From the moment you enter the striking foyer, the home makes an elegant first impression, with inviting views and access to the cabana-style pool and spa beyond. Designed for both gracious entertaining and comfortable everyday living, the expansive floor plan features a dedicated dining room, spacious great room, and a very large versatile flex space/multi purpose room, providing beautifully defined spaces throughout the home. At the heart of the residence is the remodeled kitchen, thoughtfully appointed with rich wood cabinetry, granite countertops, a substantial center island, new stainless steel appliances, and a generous eat-in area. The combination of timeless finishes, abundant cabinetry, and impressive workspace creates a kitchen equally suited for everyday living and entertaining. Step outside to your own private resort-style retreat, where the heated pool and spa invite year-round enjoyment. The pool was resurfaced in September 2026, further enhancing this exceptional outdoor setting. The cabana-style design creates a seamless extension of the home's living and entertaining spaces, while the lovely rear view with no building directly behind the property provides an enhanced sense of privacy and tranquility. Additional highlights include a freshly painted exterior, roof approximately one year old, A/C approximately five years old, Tesla electric vehicle charging station hookup, and a dedicated well for the irrigation system. With its Alexander-built craftsmanship, impressive 3,505 sq. ft. layout, four bedrooms, four bathrooms, three-car garage, beautifully remodeled kitchen, heated pool and spa, extensive updates, and desirable private setting, this stunning residence presents a distinctive opportunity to enjoy gracious Florida living with exceptional space, comfort, and style.
Ceiling Fans(s)
Eat-in Kitchen
High Ceilings
Split Bedroom
Clubhouse
Fitness Center
Gated
Taxes: $8,293.67
Tax Year: 2025
Association Fee: $250.00
Association Fee Frequency: Quarterly
Built-In Oven
Cooktop
Dishwasher
Disposal
Refrigerator
Elementary School: Pine Grove Elementary School
Middle School: Powell Middle
Junior High: Powell Middle
High School: Central High School
Building Description: Ranch
MLS Area: 34609 - Spring Hill/Brooksville
Total Square Footage: 4,721
Price per Square Feet: $162.62
Total Floors: 1
Water: Public
Construction: Block, Stucco
Date Listed: 2026-09-30 00:00:00
Pool: Y
Pool Description: Child Safety Fence, Heated, In Ground, Screen Enclosure
Furnished: Unfurnished
Windows: Blinds, Shutters
Garage Description: Y
Garage Spaces: 3
Attached Garage: Y
Flooring: Carpet, Ceramic Tile
Roof: Shingle
Heating: Electric
Cooling: Central Air
Security: Gated Community, Security Gate
Laundry: Laundry Room
Pets: Yes
Sewer: Public Sewer
Lot Desc.: Sidewalk
Parcel ID: R15-223-18-3264
Amenities: Clubhouse, Fitness Center, Gated
Listing Courtesy Of: Bhhs Florida Properties Group
tinalynnmolesi@gmail.com
EXCEPTIONAL ALEXANDER-BUILT POOL HOME DESIGNED FOR ELEVATED LIVING IN THE DESIRABLE COMMUNITY OF PRISTINE PLACE! Welcome home to an impressive 4-bedroom, 4- bathroom residence with a 3-car garage and 3,505 sq. ft. of living space, gracefully positioned on 0.31 acres near a cul-de-sac. This distinguished home blends generous proportions, quality finishes, privacy, and resort-inspired outdoor living. From the moment you enter the striking foyer, the home makes an elegant first impression, with inviting views and access to the cabana-style pool and spa beyond. Designed for both gracious entertaining and comfortable everyday living, the expansive floor plan features a dedicated dining room, spacious great room, and a very large versatile flex space/multi purpose room, providing beautifully defined spaces throughout the home. At the heart of the residence is the remodeled kitchen, thoughtfully appointed with rich wood cabinetry, granite countertops, a substantial center island, new stainless steel appliances, and a generous eat-in area. The combination of timeless finishes, abundant cabinetry, and impressive workspace creates a kitchen equally suited for everyday living and entertaining. Step outside to your own private resort-style retreat, where the heated pool and spa invite year-round enjoyment. The pool was resurfaced in September 2026, further enhancing this exceptional outdoor setting. The cabana-style design creates a seamless extension of the home's living and entertaining spaces, while the lovely rear view with no building directly behind the property provides an enhanced sense of privacy and tranquility. Additional highlights include a freshly painted exterior, roof approximately one year old, A/C approximately five years old, Tesla electric vehicle charging station hookup, and a dedicated well for the irrigation system. With its Alexander-built craftsmanship, impressive 3,505 sq. ft. layout, four bedrooms, four bathrooms, three-car garage, beautifully remodeled kitchen, heated pool and spa, extensive updates, and desirable private setting, this stunning residence presents a distinctive opportunity to enjoy gracious Florida living with exceptional space, comfort, and style.
Property Details
Price: $570,000
Sq Ft: 3,505
($163 per
sqft)
Bedrooms: 4
Bathrooms: 3
Partial Baths: 1
City: Spring Hill
County: Hernando
Type: Single Family
Development: Pristine Place
Subdivision: Pristine Place Ph 4
Acres: 0.3100
Virtual Tour/Floorplan: View
Year Built: 2004
Listing Number: W7889322
Status Code: A-Active
Taxes: $8,293.67
Tax Year: 2025
Garage:
3
/
Y
Furnishings: Unfurnished
Pets Allowed: Yes
Total Recurring Fees: $83
Total Recurring Fee Frequency: 0.00
Interior Features:
Ceiling Fans(s)
Eat-in Kitchen
High Ceilings
Split Bedroom
Amenities:
Clubhouse
Fitness Center
Gated
Financial Information:
Taxes: $8,293.67
Tax Year: 2025
Association Fee: $250.00
Association Fee Frequency: Quarterly
Equipment:
Built-In Oven
Cooktop
Dishwasher
Disposal
Refrigerator
School Information:
Elementary School: Pine Grove Elementary School
Middle School: Powell Middle
Junior High: Powell Middle
High School: Central High School
Additional Information:
Building Description: Ranch
MLS Area: 34609 - Spring Hill/Brooksville
Total Square Footage: 4,721
Price per Square Feet: $162.62
Total Floors: 1
Water: Public
Construction: Block, Stucco
Date Listed: 2026-09-30 00:00:00
Pool: Y
Pool Description: Child Safety Fence, Heated, In Ground, Screen Enclosure
Furnished: Unfurnished
Windows: Blinds, Shutters
Garage Description: Y
Garage Spaces: 3
Attached Garage: Y
Flooring: Carpet, Ceramic Tile
Roof: Shingle
Heating: Electric
Cooling: Central Air
Security: Gated Community, Security Gate
Laundry: Laundry Room
Pets: Yes
Sewer: Public Sewer
Lot Desc.: Sidewalk
Parcel ID: R15-223-18-3264
Amenities: Clubhouse, Fitness Center, Gated
Map of 3427 Misty View Drive, Spring Hill, FL 34609
Listing Courtesy Of: Bhhs Florida Properties Group
tinalynnmolesi@gmail.com