3418 Monarch Way, Green Cove Springs, FL 32043
For Sale $443,900


Save Property
View Virtual Tour
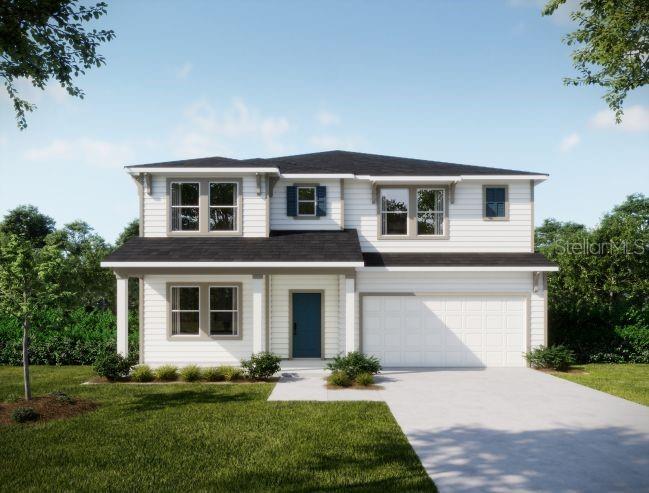
Under Construction. Set within Oakwood Estates in Green Cove Springs, the Carlisle showcases an expansive two-story layout filled with refined finishes, upgraded features, smart home technology, and inviting indoor-outdoor living. Professional landscaping, irrigation system, community playground, pavilions, and green spaces add to the appeal, while a full new home warranty provides added peace of mind. From the moment you arrive, the stone-accent exterior, covered front porch, and architectural shingles create an impressive first impression. Step through the elegant foyer and into a thoughtfully designed interior where natural light, additional windows, and upgraded LED lighting enhance the spacious living areas. A versatile Flex Space just off the foyer provides added room for work, hobbies, or everyday activities. A convenient half bath is also located on the main level near the stairs, with additional storage tucked beneath the staircase. The open-concept great room flows seamlessly into the chef-inspired kitchen, creating a spacious central gathering area. The kitchen features quartz countertops, a large island, tile backsplash, upgraded soft-close cabinetry, a walk-in pantry, and stainless steel appliances. A bright breakfast nook just off the kitchen adds a cheerful dining space, while the great room extends outdoors to a screened-in lanai overlooking the beautifully landscaped backyard. Upstairs, a spacious loft provides additional living space alongside four well-appointed bedrooms. Bedrooms 3 and 4 share a Jack and Jill bathroom featuring a tile tub and shower combination with dual vanities. The impressive primary suite creates a private retreat with a spacious walk-in closet and spa-inspired bathroom featuring an oversized ceramic tile shower wall surround, separate tub, quartz countertops, and upgraded soft-close cabinetry. The upstairs laundry room adds convenience to the second level. Smart home features include a Ring Video Doorbell, Smart Thermostat, Keyless Entry Smart Door Lock, and DEAKO Smart Switches. Combined with the upgraded finishes, thoughtful storage, enhanced lighting, screened-in lanai, landscaping, and irrigation system, every detail contributes to a polished and functional living experience. Backed by a full builder warranty, this exceptional new construction home brings together spacious living, elevated finishes, and thoughtful design in Oakwood Estates. Enjoy the scenic setting and recreational opportunities of Green Cove Springs in the Lake Asbury area, along with the attractions and conveniences throughout Jacksonville. Schedule your private tour today and experience the Carlisle firsthand. We can’t wait to welcome you home!
High Ceilings
Living Room/Dining Room Combo
Open Floorplan
Primary Bedroom Upstairs
Smart Home
Stone Counters
Thermostat
Walk-In Closet(s)
Playground
Tax Year: 2026
Association Fee: $146.00
Association Fee Frequency: Quarterly
Dishwasher
Disposal
Electric Water Heater
Microwave
Range
Elementary School: Lake Asbury Elementary School
Middle School: Lake Asbury Junior High School
Junior High: Lake Asbury Junior High School
High School: Clay High School
Building Description: Craftsman, Traditional
MLS Area: 32043 - Green Cove Springs
Total Square Footage: 2,800
Price per Square Feet: $158.54
Water: Public
Construction: Hardi Plank Type, Frame
Date Listed: 2026-08-24 00:00:00
Furnished: Unfurnished
Windows: Insulated Windows, Low-Emissivity Windows, Thermal Windows
Parking: Driveway, Garage Door Opener, Workshop In Garage
Garage Description: Y
Garage Spaces: 2
Attached Garage: Y
Flooring: Carpet, Luxury Vinyl
Roof: Shingle
Heating: Central, Electric
Cooling: Central Air
Security: Smoke Detector(S)
Laundry: Electric Dryer Hookup, Laundry Room, Washer Hookup
Pets: Yes
Sewer: Public Sewer
Lot Desc.: Landscaped
Parcel ID: 16-05-25-009342
Amenities: Playground
Listing Courtesy Of: New Home Star Florida Llc
bhoyt@newhomestar.com
Under Construction. Set within Oakwood Estates in Green Cove Springs, the Carlisle showcases an expansive two-story layout filled with refined finishes, upgraded features, smart home technology, and inviting indoor-outdoor living. Professional landscaping, irrigation system, community playground, pavilions, and green spaces add to the appeal, while a full new home warranty provides added peace of mind. From the moment you arrive, the stone-accent exterior, covered front porch, and architectural shingles create an impressive first impression. Step through the elegant foyer and into a thoughtfully designed interior where natural light, additional windows, and upgraded LED lighting enhance the spacious living areas. A versatile Flex Space just off the foyer provides added room for work, hobbies, or everyday activities. A convenient half bath is also located on the main level near the stairs, with additional storage tucked beneath the staircase. The open-concept great room flows seamlessly into the chef-inspired kitchen, creating a spacious central gathering area. The kitchen features quartz countertops, a large island, tile backsplash, upgraded soft-close cabinetry, a walk-in pantry, and stainless steel appliances. A bright breakfast nook just off the kitchen adds a cheerful dining space, while the great room extends outdoors to a screened-in lanai overlooking the beautifully landscaped backyard. Upstairs, a spacious loft provides additional living space alongside four well-appointed bedrooms. Bedrooms 3 and 4 share a Jack and Jill bathroom featuring a tile tub and shower combination with dual vanities. The impressive primary suite creates a private retreat with a spacious walk-in closet and spa-inspired bathroom featuring an oversized ceramic tile shower wall surround, separate tub, quartz countertops, and upgraded soft-close cabinetry. The upstairs laundry room adds convenience to the second level. Smart home features include a Ring Video Doorbell, Smart Thermostat, Keyless Entry Smart Door Lock, and DEAKO Smart Switches. Combined with the upgraded finishes, thoughtful storage, enhanced lighting, screened-in lanai, landscaping, and irrigation system, every detail contributes to a polished and functional living experience. Backed by a full builder warranty, this exceptional new construction home brings together spacious living, elevated finishes, and thoughtful design in Oakwood Estates. Enjoy the scenic setting and recreational opportunities of Green Cove Springs in the Lake Asbury area, along with the attractions and conveniences throughout Jacksonville. Schedule your private tour today and experience the Carlisle firsthand. We can’t wait to welcome you home!
Property Details
Price: $443,900
Sq Ft: 2,800
($159 per
sqft)
Bedrooms: 4
Bathrooms: 3
City: Green Cove Springs
County: Clay
Type: Single Family
Development: Not Assigned
Subdivision: Oakwood Estates
Acres: 0.1400
Virtual Tour/Floorplan: View
Year Built: 2026
Listing Number: O6433473
Status Code: A-Active
Tax Year: 2026
Garage:
2
/
Y
Furnishings: Unfurnished
Pets Allowed: Yes
Total Recurring Fees: $49
Total Recurring Fee Frequency: 0.00
Interior Features:
High Ceilings
Living Room/Dining Room Combo
Open Floorplan
Primary Bedroom Upstairs
Smart Home
Stone Counters
Thermostat
Walk-In Closet(s)
Amenities:
Playground
Financial Information:
Tax Year: 2026
Association Fee: $146.00
Association Fee Frequency: Quarterly
Equipment:
Dishwasher
Disposal
Electric Water Heater
Microwave
Range
School Information:
Elementary School: Lake Asbury Elementary School
Middle School: Lake Asbury Junior High School
Junior High: Lake Asbury Junior High School
High School: Clay High School
Additional Information:
Building Description: Craftsman, Traditional
MLS Area: 32043 - Green Cove Springs
Total Square Footage: 2,800
Price per Square Feet: $158.54
Water: Public
Construction: Hardi Plank Type, Frame
Date Listed: 2026-08-24 00:00:00
Furnished: Unfurnished
Windows: Insulated Windows, Low-Emissivity Windows, Thermal Windows
Parking: Driveway, Garage Door Opener, Workshop In Garage
Garage Description: Y
Garage Spaces: 2
Attached Garage: Y
Flooring: Carpet, Luxury Vinyl
Roof: Shingle
Heating: Central, Electric
Cooling: Central Air
Security: Smoke Detector(S)
Laundry: Electric Dryer Hookup, Laundry Room, Washer Hookup
Pets: Yes
Sewer: Public Sewer
Lot Desc.: Landscaped
Parcel ID: 16-05-25-009342
Amenities: Playground
Map of 3418 Monarch Way, Green Cove Springs, FL 32043
Listing Courtesy Of: New Home Star Florida Llc
bhoyt@newhomestar.com