3415 Feathergrass Ct, St Cloud, FL 34773
For Sale $575,000


Save Property
View Virtual Tour
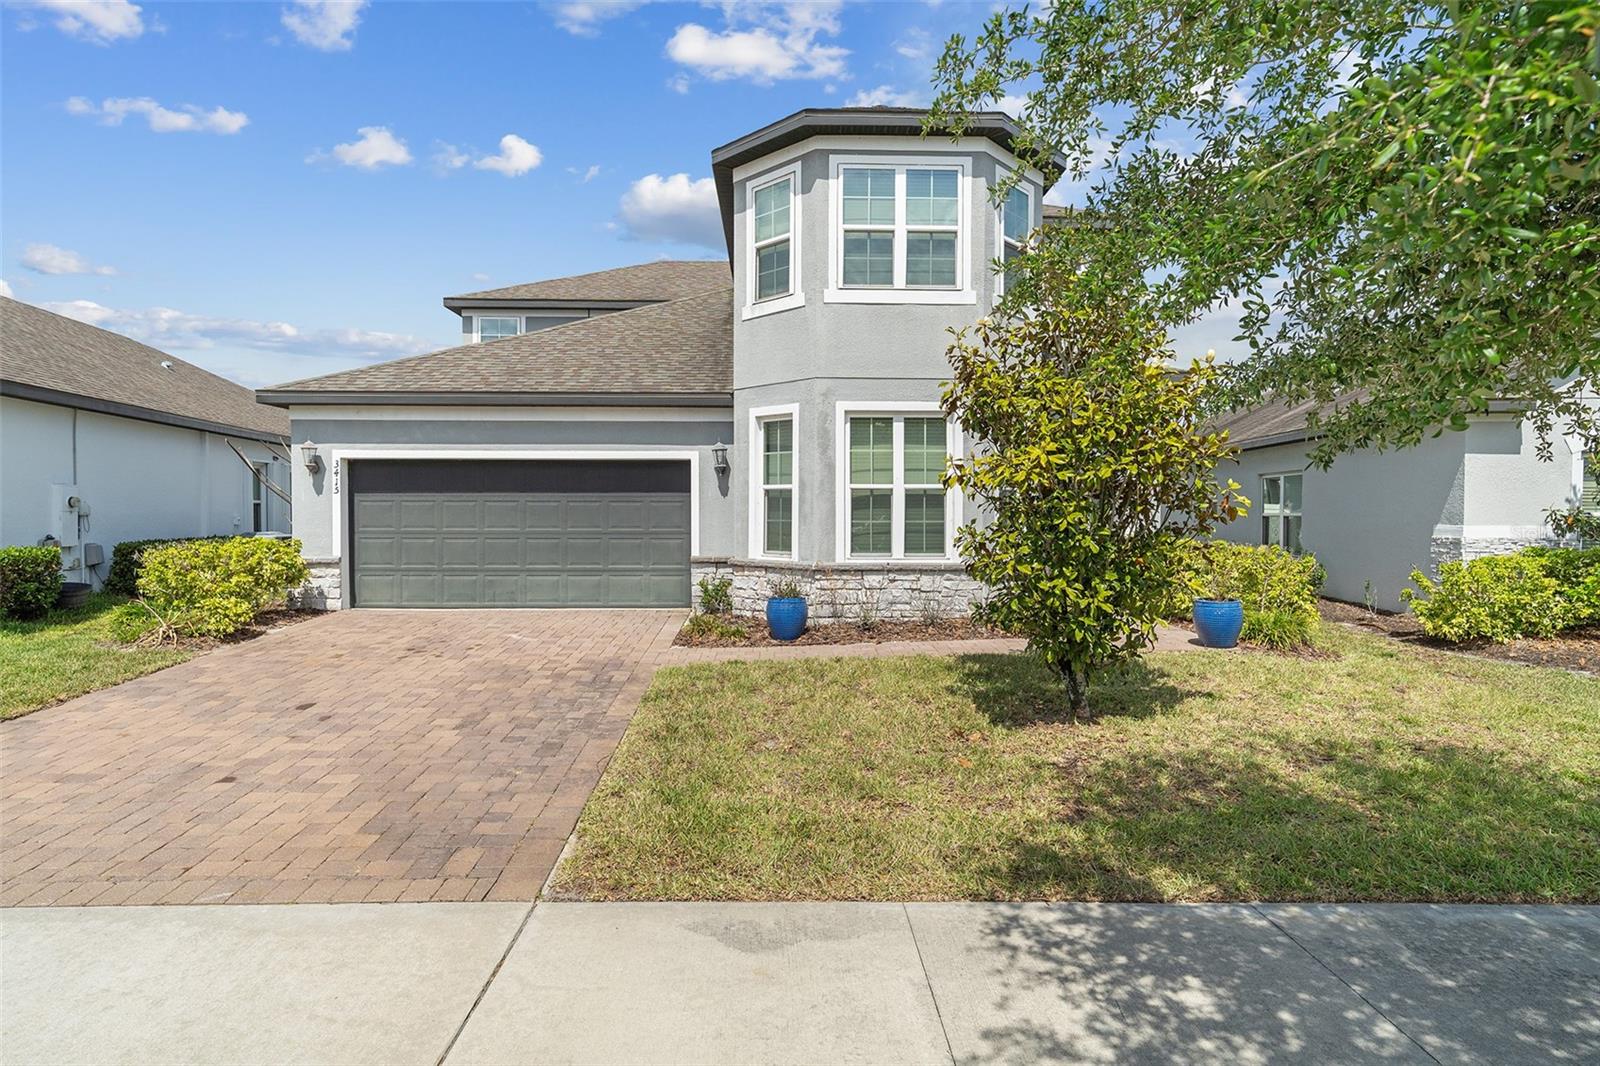
CDD Debt is paid in full!! Make a splash in your own private pool home with a summer kitchen and fenced yard! This spacious 5 bedroom, 3.5 bath Jackson Model with a 2 car garage is located in the highly desirable Harmony, FL community and offers beautiful water views. From the moment you arrive, you will appreciate the paver driveway and walkway leading to a welcoming entry. Inside, the front of the home features a formal dining room and a private office, perfect for entertaining or working from home. Continue inside to an open concept layout where the kitchen shines with stainless steel appliances, recessed lighting, a closet pantry, and a large chef’s island, seamlessly flowing into the expansive living room. Step outside to your own backyard retreat, complete with a covered brick/tile patio and a sparkling pool, all enclosed by vinyl fencing for added privacy, ideal for relaxing or hosting on warm Florida days. The main level also features a convenient primary suite and laundry room. Upstairs, you’ll find a generous secondary living area, four additional spacious bedrooms, and two full bathrooms, offering plenty of room for family and guests. Don’t miss the opportunity to enjoy comfort, space, and resort style living all in one beautiful home! Ideally located near Harmony Community School, this home offers golf-cart-friendly access through a nearby tunnel to Harmony Middle and Harmony High School. Residents enjoy exceptional amenities including Buck Lake with community pontoon boats, kayaks, canoes, and a fishing pier, along with resort-style pools, dog parks, playgrounds, walking trails, a fitness center, and bike paths. Enjoy easy golf cart rides to the neighborhood coffee shop, pizza restaurant, and Mexican dining. Conveniently located near Orlando International Airport, Medical City in Lake Nona, and Florida’s East Coast beaches, Harmony offers the perfect blend of lifestyle, nature, and location. Don’t miss your opportunity to own this move in ready home! Schedule your private showing today! Buyer to verify all room measurements.
High Ceilings
Solid Wood Cabinets
Thermostat
Fitness Center
Park
Playground
Pool
Recreation Facilities
Tennis Court(s)
Trail(s)
Taxes: $7,454.38
Tax Year: 2025
Association Fee: $100.35
Association Fee Frequency: Annually
Rain Gutters
Sidewalk
Dishwasher
Disposal
Electric Water Heater
Microwave
Range
Refrigerator
Elementary School: Harmony Community School (K-5)
Middle School: Harmony Middle
Junior High: Harmony Middle
High School: Harmony High
Building Description: Traditional
MLS Area: 34773 - St Cloud (Harmony)
Total Square Footage: 3,864
Price per Square Feet: $174.24
Water: Public
Construction: Block, Stucco
Date Listed: 2026-04-25 00:00:00
Pool: Y
Pool Description: In Ground
Furnished: Unfurnished
Parking: Driveway
Garage Description: Y
Garage Spaces: 2
Attached Garage: Y
Flooring: Carpet, Ceramic Tile
Roof: Shingle
Heating: Central, Electric
Cooling: Central Air
Laundry: Inside, Laundry Room
Pets: Yes
Sewer: Public Sewer
Lot Desc.: Sidewalk, Paved
Parcel ID: 29-26-32-3297-0
Amenities: Fitness Center, Park, Playground, Pool, Recreation Facilities, Tennis Court(S), Trail(S)
Listing Courtesy Of: Corcoran Connect Llc
jeanine@corcoranconnect.com
CDD Debt is paid in full!! Make a splash in your own private pool home with a summer kitchen and fenced yard! This spacious 5 bedroom, 3.5 bath Jackson Model with a 2 car garage is located in the highly desirable Harmony, FL community and offers beautiful water views. From the moment you arrive, you will appreciate the paver driveway and walkway leading to a welcoming entry. Inside, the front of the home features a formal dining room and a private office, perfect for entertaining or working from home. Continue inside to an open concept layout where the kitchen shines with stainless steel appliances, recessed lighting, a closet pantry, and a large chef’s island, seamlessly flowing into the expansive living room. Step outside to your own backyard retreat, complete with a covered brick/tile patio and a sparkling pool, all enclosed by vinyl fencing for added privacy, ideal for relaxing or hosting on warm Florida days. The main level also features a convenient primary suite and laundry room. Upstairs, you’ll find a generous secondary living area, four additional spacious bedrooms, and two full bathrooms, offering plenty of room for family and guests. Don’t miss the opportunity to enjoy comfort, space, and resort style living all in one beautiful home! Ideally located near Harmony Community School, this home offers golf-cart-friendly access through a nearby tunnel to Harmony Middle and Harmony High School. Residents enjoy exceptional amenities including Buck Lake with community pontoon boats, kayaks, canoes, and a fishing pier, along with resort-style pools, dog parks, playgrounds, walking trails, a fitness center, and bike paths. Enjoy easy golf cart rides to the neighborhood coffee shop, pizza restaurant, and Mexican dining. Conveniently located near Orlando International Airport, Medical City in Lake Nona, and Florida’s East Coast beaches, Harmony offers the perfect blend of lifestyle, nature, and location. Don’t miss your opportunity to own this move in ready home! Schedule your private showing today! Buyer to verify all room measurements.
Property Details
Price: $575,000
Sq Ft: 3,300
($174 per
sqft)
Bedrooms: 5
Bathrooms: 3
Partial Baths: 1
City: St Cloud
County: Osceola
Type: Single Family
Development: Harmony Nbhd O-1
Acres: 0.1600
Virtual Tour/Floorplan: View
Year Built: 2019
Listing Number: S5148249
Status Code: A-Active
Taxes: $7,454.38
Tax Year: 2025
Garage:
2
/
Y
Furnishings: Unfurnished
Pets Allowed: Yes
Total Recurring Fees: $8
Total Recurring Fee Frequency: 0.00
Interior Features:
High Ceilings
Solid Wood Cabinets
Thermostat
Amenities:
Fitness Center
Park
Playground
Pool
Recreation Facilities
Tennis Court(s)
Trail(s)
Financial Information:
Taxes: $7,454.38
Tax Year: 2025
Association Fee: $100.35
Association Fee Frequency: Annually
Exterior Features:
Rain Gutters
Sidewalk
Equipment:
Dishwasher
Disposal
Electric Water Heater
Microwave
Range
Refrigerator
School Information:
Elementary School: Harmony Community School (K-5)
Middle School: Harmony Middle
Junior High: Harmony Middle
High School: Harmony High
Additional Information:
Building Description: Traditional
MLS Area: 34773 - St Cloud (Harmony)
Total Square Footage: 3,864
Price per Square Feet: $174.24
Water: Public
Construction: Block, Stucco
Date Listed: 2026-04-25 00:00:00
Pool: Y
Pool Description: In Ground
Furnished: Unfurnished
Parking: Driveway
Garage Description: Y
Garage Spaces: 2
Attached Garage: Y
Flooring: Carpet, Ceramic Tile
Roof: Shingle
Heating: Central, Electric
Cooling: Central Air
Laundry: Inside, Laundry Room
Pets: Yes
Sewer: Public Sewer
Lot Desc.: Sidewalk, Paved
Parcel ID: 29-26-32-3297-0
Amenities: Fitness Center, Park, Playground, Pool, Recreation Facilities, Tennis Court(S), Trail(S)
Map of 3415 Feathergrass Ct, St Cloud, FL 34773
Listing Courtesy Of: Corcoran Connect Llc
jeanine@corcoranconnect.com