3414 Monarch Way, Green Cove Springs, FL 32043
Active Under Contract $439,900


Save Property
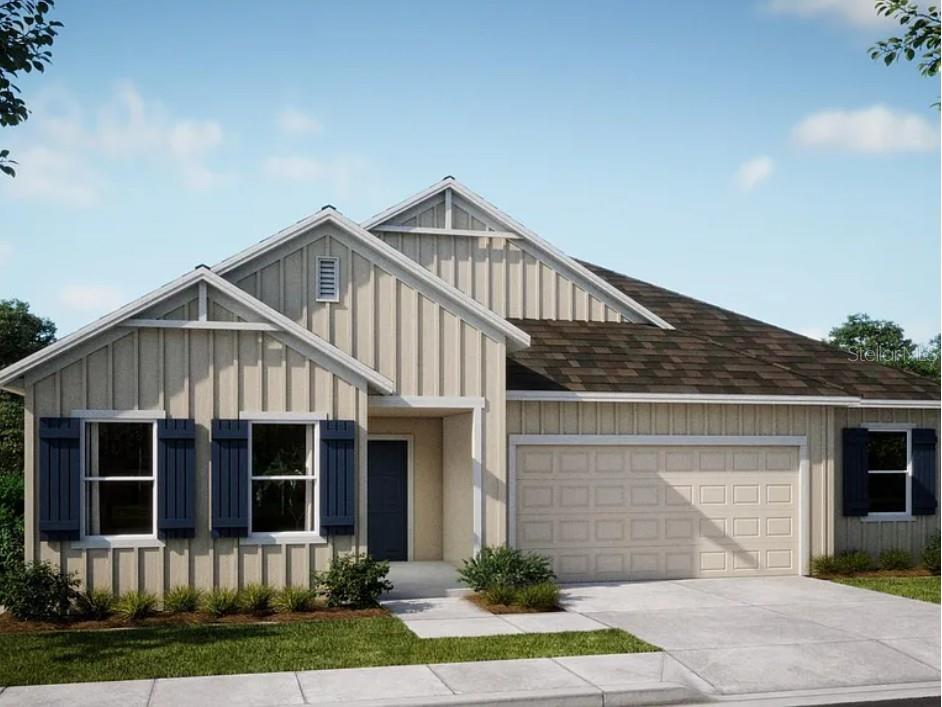
Under contract-accepting backup offers. Under Construction. Set within Oakwood Estates in Green Cove Springs, the Huntington combines an expansive layout with refined finishes, smart home technology, and thoughtful indoor-outdoor living. Oversized cul-de-sac homesites, a community playground, pavilions, and green spaces complement the neighborhood, while the included new home warranty adds lasting value. A covered entry opens to a welcoming foyer and an open-concept interior defined by soaring 9'4" flat ceilings, additional lighting throughout, abundant natural light, and EVP flooring flowing across the main living areas. Just off the foyer, a private suite-style bedroom with an adjacent full bath with tile shower provides a comfortable and versatile space for guests or multigenerational living. A private Den with double French doors creates a dedicated workspace or quiet retreat. The heart of the home is the chef-inspired kitchen, where quartz countertops pair beautifully with soft-close Shaker cabinetry, stainless steel appliances, a spacious pantry, and a large center island overlooking the expansive Great Room. French glass doors open to the oversized screened lanai, creating effortless indoor and outdoor living. The spacious owner’s suite features a generous walk-in closet and a spa-inspired deluxe bath with quartz countertops, upgraded soft-close cabinetry, and a tiled shower extending to the ceiling. Two additional bedrooms are privately positioned on the opposite side of the home and share a full bath with tile tub/shower combo, creating a well-separated bedroom layout. Additional highlights include architectural shingles, professionally designed landscaping, and a spacious three-car garage with room for vehicles, recreational equipment, storage, or projects. Smart home features include a Ring Video Doorbell, Honeywell Smart Thermostat, Kwikset Keyless Entry Smart Door Lock, and DEAKO Smart Switches. With refined finishes, abundant natural light, versatile living spaces, and a screened-in lanai, the Huntington brings style and functionality together in Oakwood Estates. Schedule your private tour today. We can’t wait to welcome you home!
Eat-in Kitchen
High Ceilings
Open Floorplan
Primary Bedroom Main Floor
Smart Home
Stone Counters
Thermostat
Walk-In Closet(s)
Tax Year: 2025
Association Fee: $146.00
Association Fee Frequency: Quarterly
Sliding Doors
Dishwasher
Disposal
Electric Water Heater
Microwave
Range
Elementary School: Lake Asbury Elementary School
Middle School: Lake Asbury Junior High School
Junior High: Lake Asbury Junior High School
High School: Clay High School
Building Description: Florida
MLS Area: 32043 - Green Cove Springs
Total Square Footage: 3,261
Price per Square Feet: $192.43
Water: Public
Construction: Hardi Plank Type, Frame
Date Listed: 2026-08-24 00:00:00
Furnished: Unfurnished
Windows: Energy Star Qualified Windows
Parking: Driveway, Garage Door Opener
Garage Description: Y
Garage Spaces: 3
Attached Garage: Y
Flooring: Luxury Vinyl
Roof: Other, Shingle
Heating: Central, Electric
Cooling: Central Air
Security: Smoke Detector(S)
Laundry: Electric Dryer Hookup, Laundry Room, Washer Hookup
Pets: Yes
Sewer: Public Sewer
Lot Desc.: Landscaped
Parcel ID: 16-05-25-009342
Listing Courtesy Of: New Home Star Florida Llc
bhoyt@newhomestar.com
Under contract-accepting backup offers. Under Construction. Set within Oakwood Estates in Green Cove Springs, the Huntington combines an expansive layout with refined finishes, smart home technology, and thoughtful indoor-outdoor living. Oversized cul-de-sac homesites, a community playground, pavilions, and green spaces complement the neighborhood, while the included new home warranty adds lasting value. A covered entry opens to a welcoming foyer and an open-concept interior defined by soaring 9'4" flat ceilings, additional lighting throughout, abundant natural light, and EVP flooring flowing across the main living areas. Just off the foyer, a private suite-style bedroom with an adjacent full bath with tile shower provides a comfortable and versatile space for guests or multigenerational living. A private Den with double French doors creates a dedicated workspace or quiet retreat. The heart of the home is the chef-inspired kitchen, where quartz countertops pair beautifully with soft-close Shaker cabinetry, stainless steel appliances, a spacious pantry, and a large center island overlooking the expansive Great Room. French glass doors open to the oversized screened lanai, creating effortless indoor and outdoor living. The spacious owner’s suite features a generous walk-in closet and a spa-inspired deluxe bath with quartz countertops, upgraded soft-close cabinetry, and a tiled shower extending to the ceiling. Two additional bedrooms are privately positioned on the opposite side of the home and share a full bath with tile tub/shower combo, creating a well-separated bedroom layout. Additional highlights include architectural shingles, professionally designed landscaping, and a spacious three-car garage with room for vehicles, recreational equipment, storage, or projects. Smart home features include a Ring Video Doorbell, Honeywell Smart Thermostat, Kwikset Keyless Entry Smart Door Lock, and DEAKO Smart Switches. With refined finishes, abundant natural light, versatile living spaces, and a screened-in lanai, the Huntington brings style and functionality together in Oakwood Estates. Schedule your private tour today. We can’t wait to welcome you home!
Property Details
Price: $439,900
Sq Ft: 2,286
($192 per
sqft)
Bedrooms: 4
Bathrooms: 3
City: Green Cove Springs
County: Clay
Type: Single Family
Development: Oakwood Estates
Acres: 0.1700
Year Built: 2026
Listing Number: O6433450
Status Code: Active Under Contract
Tax Year: 2025
Garage:
3
/
Y
Furnishings: Unfurnished
Pets Allowed: Yes
Total Recurring Fees: $49
Total Recurring Fee Frequency: 0.00
Interior Features:
Eat-in Kitchen
High Ceilings
Open Floorplan
Primary Bedroom Main Floor
Smart Home
Stone Counters
Thermostat
Walk-In Closet(s)
Financial Information:
Tax Year: 2025
Association Fee: $146.00
Association Fee Frequency: Quarterly
Exterior Features:
Sliding Doors
Equipment:
Dishwasher
Disposal
Electric Water Heater
Microwave
Range
School Information:
Elementary School: Lake Asbury Elementary School
Middle School: Lake Asbury Junior High School
Junior High: Lake Asbury Junior High School
High School: Clay High School
Additional Information:
Building Description: Florida
MLS Area: 32043 - Green Cove Springs
Total Square Footage: 3,261
Price per Square Feet: $192.43
Water: Public
Construction: Hardi Plank Type, Frame
Date Listed: 2026-08-24 00:00:00
Furnished: Unfurnished
Windows: Energy Star Qualified Windows
Parking: Driveway, Garage Door Opener
Garage Description: Y
Garage Spaces: 3
Attached Garage: Y
Flooring: Luxury Vinyl
Roof: Other, Shingle
Heating: Central, Electric
Cooling: Central Air
Security: Smoke Detector(S)
Laundry: Electric Dryer Hookup, Laundry Room, Washer Hookup
Pets: Yes
Sewer: Public Sewer
Lot Desc.: Landscaped
Parcel ID: 16-05-25-009342
Map of 3414 Monarch Way, Green Cove Springs, FL 32043
Listing Courtesy Of: New Home Star Florida Llc
bhoyt@newhomestar.com