3412 Wolfe Road, Zephyrhills, FL 33541
For Sale $625,000






Save Property
View Virtual Tour
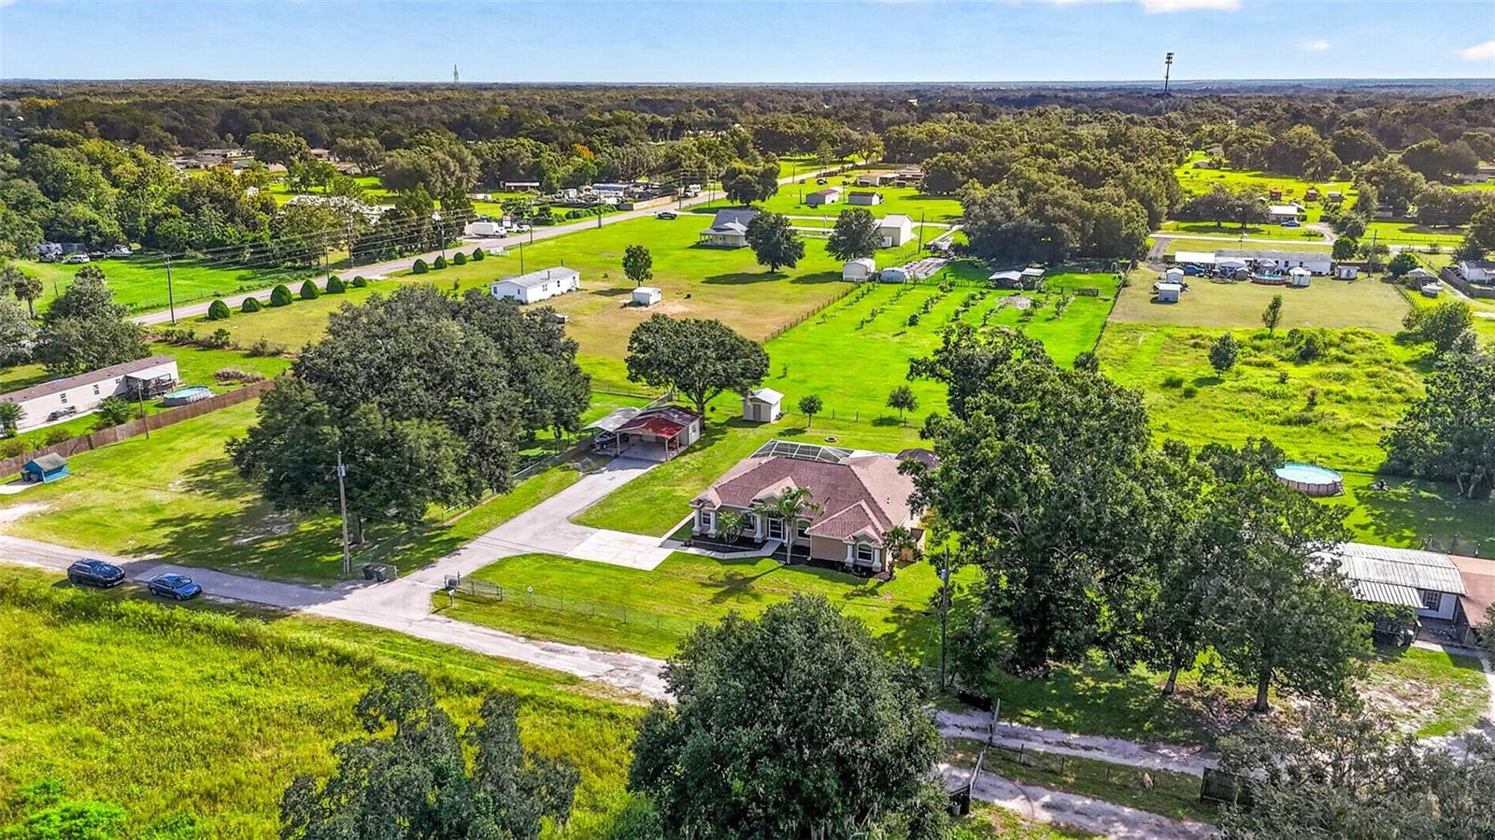
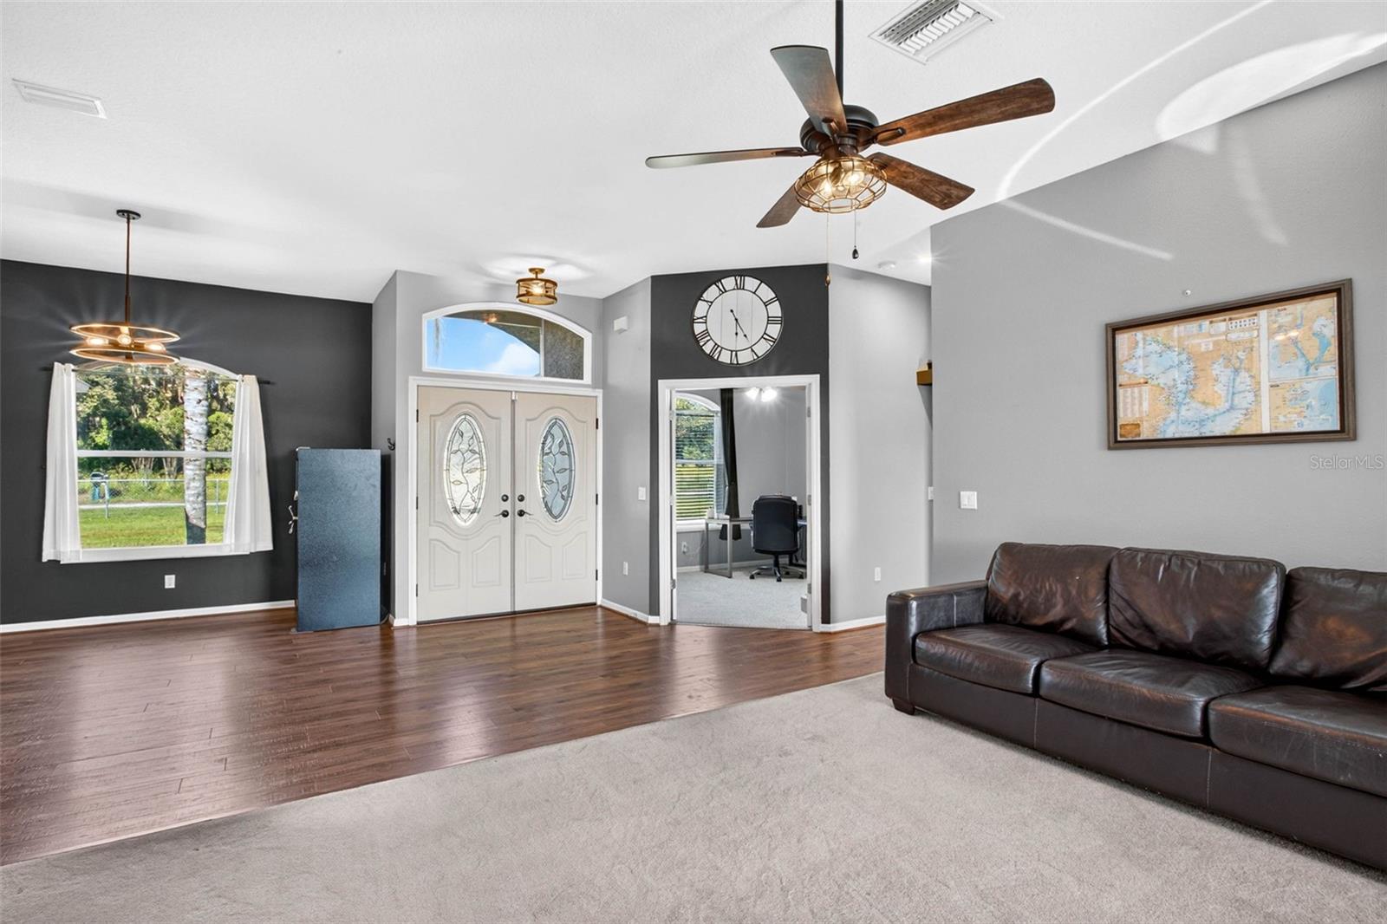
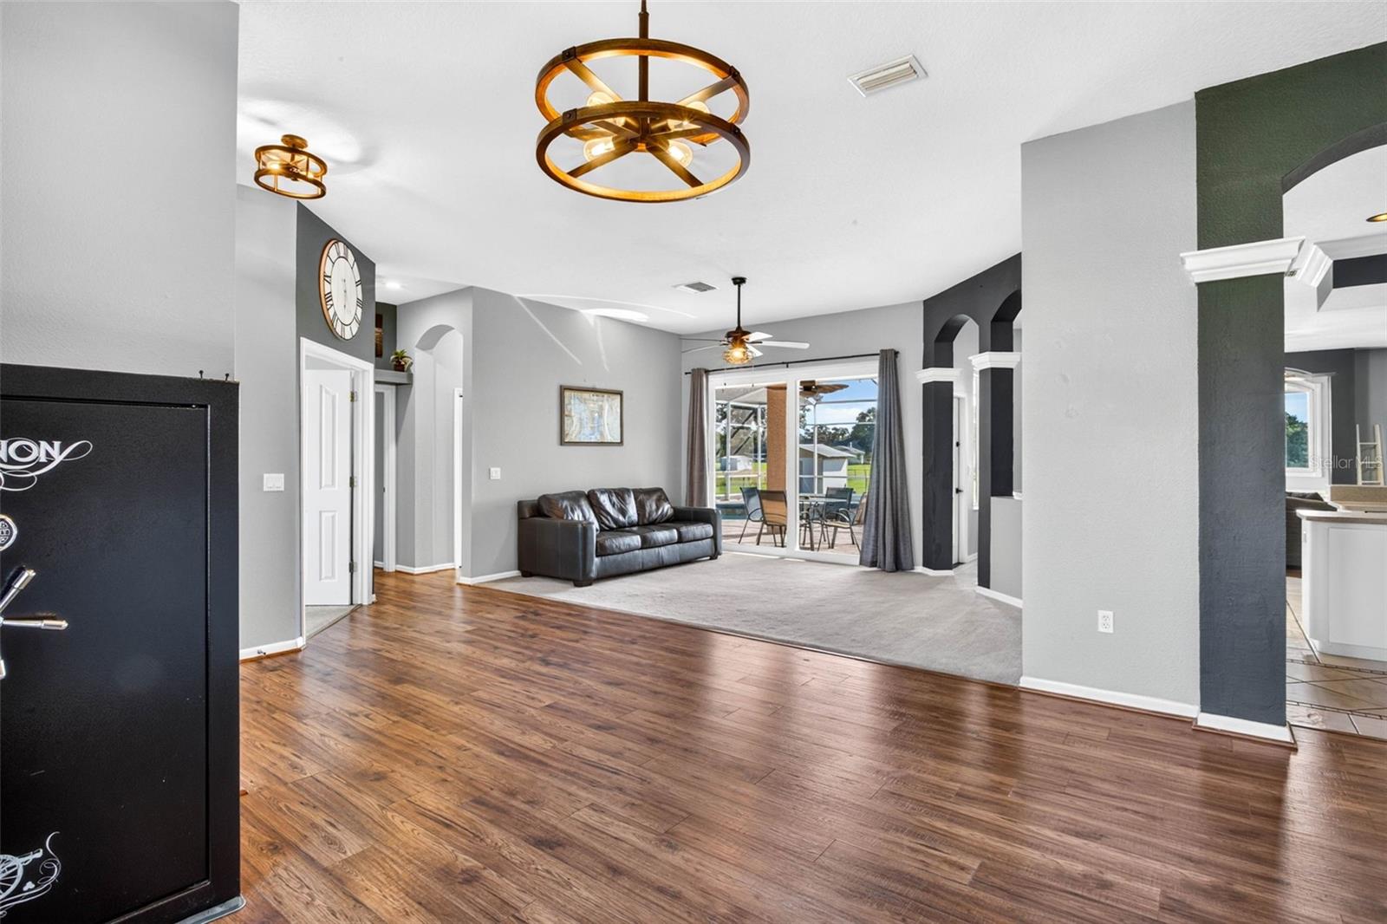
This custom-built 5-bedroom, 3.5-bath pool home sits on a beautiful .85-acre fenced lot on a private road and offers the space, privacy, and flexibility that can be hard to find. With no HOA or CDD fees, there is plenty of room for your RV, boat, and recreational toys. Inside, you’ll find a spacious split-bedroom floor plan with 10-foot ceilings, a family room, separate living room, and a home office or bonus room. The kitchen is open to the family room and offers a large island, breakfast bar, crown molding, recessed lighting, and plenty of space for cooking and entertaining. The primary suite features a large bathroom with dual sinks, a private water closet, walk-in shower, and separate garden tub. Double-pane Low-E argon windows and sliding glass doors bring in lots of natural light and offer beautiful views of the pool and backyard. The outdoor space is a major highlight, with a screened pool and lanai, plus an outdoor kitchen with a built-in cooktop, sink, and counter space. The pool was resurfaced with quartz and updated with pavers in 2020, along with newer pool equipment. There is also an oversized 20x30 detached carport with a 10x20 workshop, electric, RV hookup, and easy access to water and septic. Additional updates include a 2020 roof, HVAC heat pumps replaced in 2016, well pump and bladder replaced in 2019, updated screening, insulated fiberglass doors, and a water softener system. The reverse osmosis system is currently disconnected, but the space is still available if a future owner would like to add one. Conveniently located with easy access to Tampa, Lakeland, shopping, dining, and entertainment, this home offers the best of country living while still keeping you close to everything.
Built-in Features
Ceiling Fans(s)
Crown Molding
High Ceilings
Primary Bedroom Main Floor
Walk-In Closet(s)
Taxes: $4,568.05
Tax Year: 2025
Outdoor Kitchen
Rain Gutters
Storage
Dishwasher
Microwave
Range
Refrigerator
Trees/Woods
Elementary School: Chester W Taylor Elemen-Po
Middle School: Raymond B Stewart Middle-Po
Junior High: Raymond B Stewart Middle-Po
High School: Zephryhills High School-Po
Building Description: Traditional
MLS Area: 33541 - Zephyrhills
Total Square Footage: 3,112
Price per Square Feet: $218.00
Total Floors: 1
Water: Well
Construction: Block, Stucco
Date Listed: 2026-09-21 00:00:00
Pool: Y
Pool Description: Heated, In Ground, Screen Enclosure
Furnished: Unfurnished
Windows: Thermal Windows
Parking: Covered, Driveway, Workshop In Garage
Garage Spaces: 1
Flooring: Carpet, Laminate, Tile
Roof: Shingle
Heating: Central
Cooling: Central Air
Security: Security Gate
Laundry: Laundry Room
Sewer: Septic Tank
Lot Desc.: In County, Paved, Private
Parcel ID: 21-26-21-0010-0
Listing Courtesy Of: Keller Williams Tampa Central
ericashiremanrealtor@gmail.com
This custom-built 5-bedroom, 3.5-bath pool home sits on a beautiful .85-acre fenced lot on a private road and offers the space, privacy, and flexibility that can be hard to find. With no HOA or CDD fees, there is plenty of room for your RV, boat, and recreational toys. Inside, you’ll find a spacious split-bedroom floor plan with 10-foot ceilings, a family room, separate living room, and a home office or bonus room. The kitchen is open to the family room and offers a large island, breakfast bar, crown molding, recessed lighting, and plenty of space for cooking and entertaining. The primary suite features a large bathroom with dual sinks, a private water closet, walk-in shower, and separate garden tub. Double-pane Low-E argon windows and sliding glass doors bring in lots of natural light and offer beautiful views of the pool and backyard. The outdoor space is a major highlight, with a screened pool and lanai, plus an outdoor kitchen with a built-in cooktop, sink, and counter space. The pool was resurfaced with quartz and updated with pavers in 2020, along with newer pool equipment. There is also an oversized 20x30 detached carport with a 10x20 workshop, electric, RV hookup, and easy access to water and septic. Additional updates include a 2020 roof, HVAC heat pumps replaced in 2016, well pump and bladder replaced in 2019, updated screening, insulated fiberglass doors, and a water softener system. The reverse osmosis system is currently disconnected, but the space is still available if a future owner would like to add one. Conveniently located with easy access to Tampa, Lakeland, shopping, dining, and entertainment, this home offers the best of country living while still keeping you close to everything.
Property Details
Price: $625,000
Sq Ft: 2,867
($218 per
sqft)
Bedrooms: 5
Bathrooms: 3
Partial Baths: 1
City: Zephyrhills
County: Pasco
Type: Single Family
Development: Zephyrhills Colony
Subdivision: Zephyrhills Colony Co
Acres: 0.8500
Virtual Tour/Floorplan: View
Year Built: 2000
Listing Number: TB8550797
Status Code: A-Active
Taxes: $4,568.05
Tax Year: 2025
Garage:
1
Furnishings: Unfurnished
Interior Features:
Built-in Features
Ceiling Fans(s)
Crown Molding
High Ceilings
Primary Bedroom Main Floor
Walk-In Closet(s)
Financial Information:
Taxes: $4,568.05
Tax Year: 2025
Exterior Features:
Outdoor Kitchen
Rain Gutters
Storage
Equipment:
Dishwasher
Microwave
Range
Refrigerator
View:
Trees/Woods
School Information:
Elementary School: Chester W Taylor Elemen-Po
Middle School: Raymond B Stewart Middle-Po
Junior High: Raymond B Stewart Middle-Po
High School: Zephryhills High School-Po
Additional Information:
Building Description: Traditional
MLS Area: 33541 - Zephyrhills
Total Square Footage: 3,112
Price per Square Feet: $218.00
Total Floors: 1
Water: Well
Construction: Block, Stucco
Date Listed: 2026-09-21 00:00:00
Pool: Y
Pool Description: Heated, In Ground, Screen Enclosure
Furnished: Unfurnished
Windows: Thermal Windows
Parking: Covered, Driveway, Workshop In Garage
Garage Spaces: 1
Flooring: Carpet, Laminate, Tile
Roof: Shingle
Heating: Central
Cooling: Central Air
Security: Security Gate
Laundry: Laundry Room
Sewer: Septic Tank
Lot Desc.: In County, Paved, Private
Parcel ID: 21-26-21-0010-0
Map of 3412 Wolfe Road, Zephyrhills, FL 33541
Listing Courtesy Of: Keller Williams Tampa Central
ericashiremanrealtor@gmail.com