3410 Starbird Drive, Ocoee, FL 34761
For Sale $499,900


Save Property
View Virtual Tour
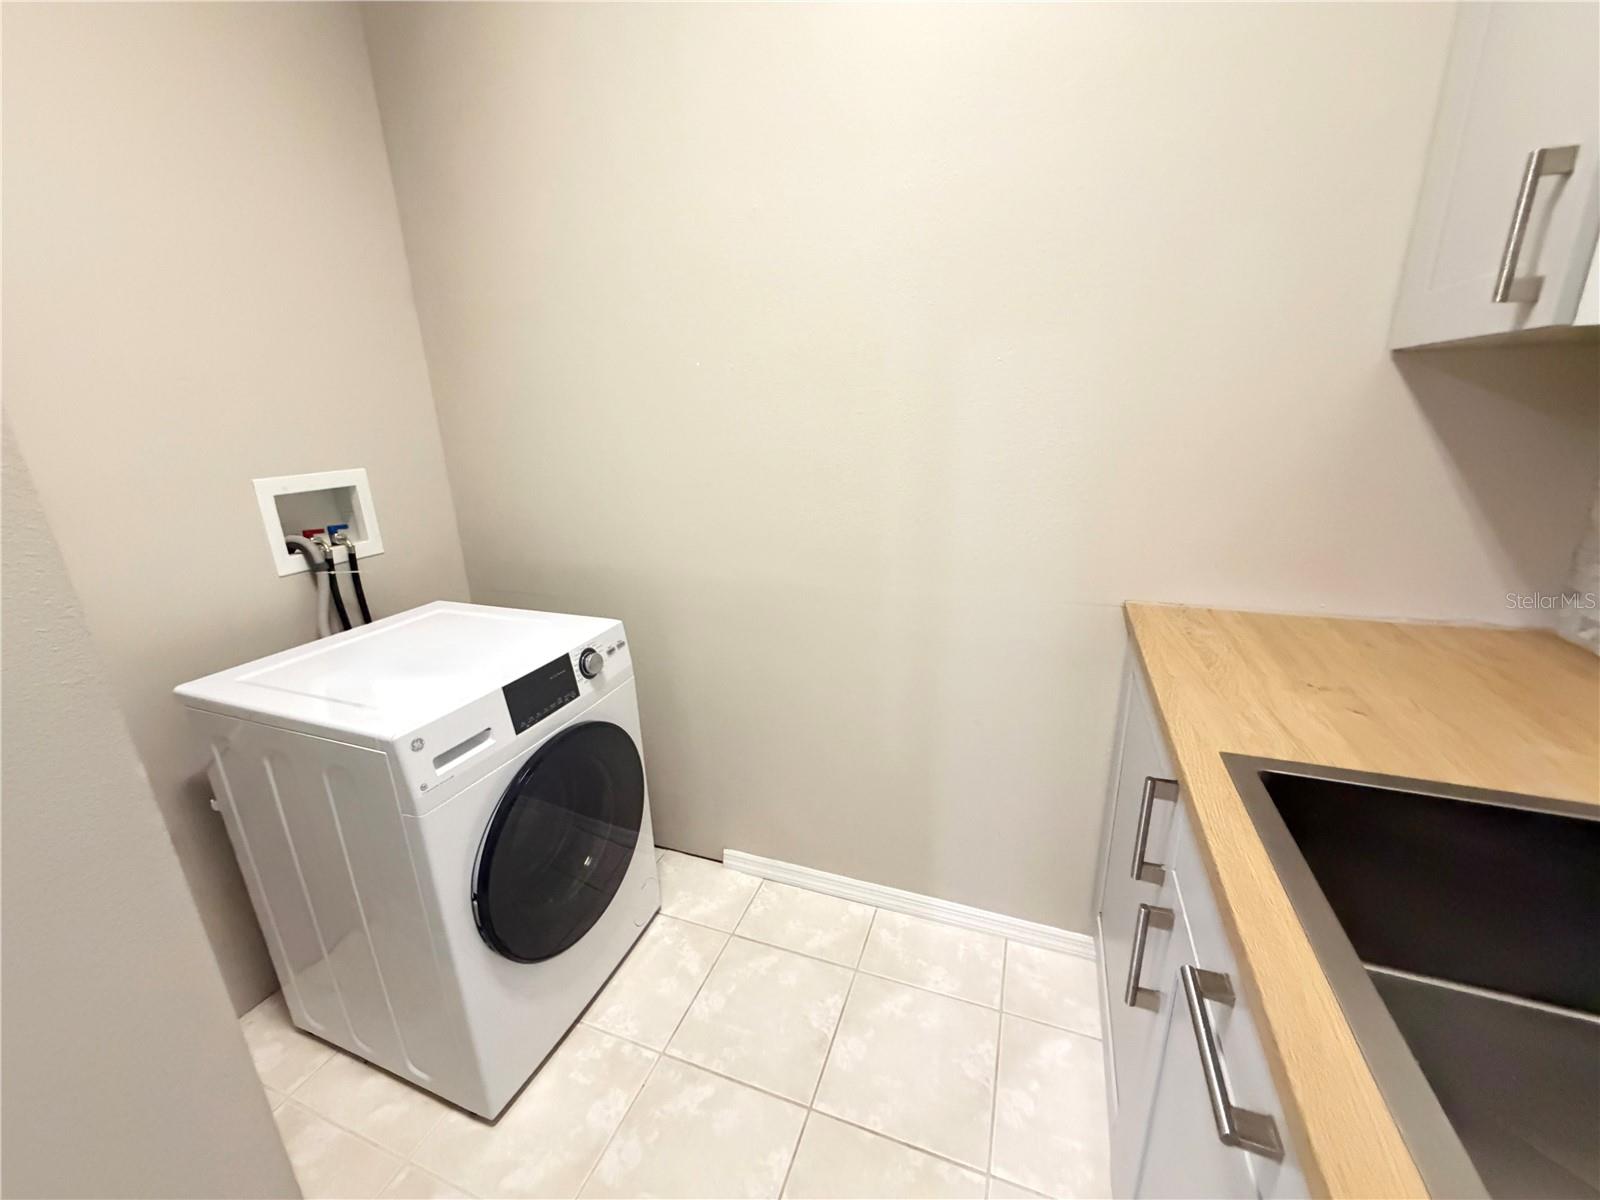
Virtually Staged. 4 Bed 3.5 Bath home in Ocoee’s Gated Forestbrooke. Brand New Roof, HVAC - '21 & '25 HWH - '24. Spacious floorplan offers an additional office and bonus room. Separate living room and dining room complement this family and entertaining friendly floorplan. With a new roof, AC replaced in ’21 & ’25 (zoned), HWH ’24 this property offers piece of mind. Generous primary suite has dual spacious closets and a deep soaking tub and separate shower. A covered front porch and a two car garage frame this 4-bedroom, 2.5-bath home in a gated community with community pool access. A split floor plan places the primary suite apart from the other bedrooms. The primary suite has double vanity sinks, a soaking tub, a separate glass shower enclosure, and dual generous primary closets. The kitchen has a breakfast bar, a center island, and stainless steel appliances. Sliding glass doors, eastern exposure windows, and recessed lighting bring in natural light, and privacy blinds are included. The open concept living area has luxury vinyl plank flooring. Ceramic tile covers the kitchen, laundry room, guest bathroom, and primary bathroom, while Berber carpet is in the bedrooms, staircase, upstairs hallway, and closets. The kitchen also has solid surface counter tops, under-cabinet lighting, a built-in microwave, a dishwasher, an electric range, and a French door refrigerator. A bonus room, a formal dining room, a smart thermostat, and ceiling fans round out the interior. Outside are a covered patio, a fenced backyard, shade trees, a landscaped front yard, and a sprinkler system. The backyard faces a conservation and drainage area. Schedule a showing to see the home in person. The West Orange Trail, Lake Apopka Trailhead, SR 429, the Florida Turnpike, Ocoee Farmers Market, and Ocoee High School are all nearby.
Built-in Features
Ceiling Fans(s)
Eat-in Kitchen
High Ceilings
Kitchen/Family Room Combo
Primary Bedroom Main Floor
Solid Surface Counters
Solid Wood Cabinets
Split Bedroom
Walk-In Closet(s)
Clubhouse
Gated
Playground
Pool
Tennis Court(s)
Taxes: $8,439.00
Tax Year: 2025
Association Fee: $112.00
Association Fee Frequency: Monthly
Sidewalk
Dishwasher
Disposal
Electric Water Heater
Microwave
Range
Refrigerator
Washer
Building Description: Other
MLS Area: 34761 - Ocoee
Total Square Footage: 4,439
Price per Square Feet: $138.25
Total Floors: 2
Water: Public
Construction: Block, Stone
Date Listed: 2026-10-29 00:00:00
Furnished: Unfurnished
Windows: Blinds
Parking: Driveway, Garage Door Opener, Off Street, On Street
Garage Description: Y
Garage Spaces: 2
Attached Garage: Y
Flooring: Carpet, Ceramic Tile, Luxury Vinyl
Roof: Shingle
Heating: Electric, Heat Pump
Cooling: Central Air, Zoned
Laundry: Electric Dryer Hookup, Inside, Laundry Room, Sink, Washer Hookup
Pets: Yes
Sewer: Public Sewer
Lot Desc.: Conservation Area, Drainage Canal, In County, Sidewalk, Paved
Parcel ID: 32-21-28-2857-0
Amenities: Clubhouse, Gated, Playground, Pool, Tennis Court(S)
Listing Courtesy Of: Glory Intl. Real Estate Co
mcodefault@gmail.com
Virtually Staged. 4 Bed 3.5 Bath home in Ocoee’s Gated Forestbrooke. Brand New Roof, HVAC - '21 & '25 HWH - '24. Spacious floorplan offers an additional office and bonus room. Separate living room and dining room complement this family and entertaining friendly floorplan. With a new roof, AC replaced in ’21 & ’25 (zoned), HWH ’24 this property offers piece of mind. Generous primary suite has dual spacious closets and a deep soaking tub and separate shower. A covered front porch and a two car garage frame this 4-bedroom, 2.5-bath home in a gated community with community pool access. A split floor plan places the primary suite apart from the other bedrooms. The primary suite has double vanity sinks, a soaking tub, a separate glass shower enclosure, and dual generous primary closets. The kitchen has a breakfast bar, a center island, and stainless steel appliances. Sliding glass doors, eastern exposure windows, and recessed lighting bring in natural light, and privacy blinds are included. The open concept living area has luxury vinyl plank flooring. Ceramic tile covers the kitchen, laundry room, guest bathroom, and primary bathroom, while Berber carpet is in the bedrooms, staircase, upstairs hallway, and closets. The kitchen also has solid surface counter tops, under-cabinet lighting, a built-in microwave, a dishwasher, an electric range, and a French door refrigerator. A bonus room, a formal dining room, a smart thermostat, and ceiling fans round out the interior. Outside are a covered patio, a fenced backyard, shade trees, a landscaped front yard, and a sprinkler system. The backyard faces a conservation and drainage area. Schedule a showing to see the home in person. The West Orange Trail, Lake Apopka Trailhead, SR 429, the Florida Turnpike, Ocoee Farmers Market, and Ocoee High School are all nearby.
Property Details
Price: $499,900
Sq Ft: 3,616
($138 per
sqft)
Bedrooms: 4
Bathrooms: 3
Partial Baths: 1
City: Ocoee
County: Orange
Type: Single Family
Development: Huntington Pointe
Subdivision: Huntington Pointe Ph 04-C
Acres: 0.2100
Virtual Tour/Floorplan: View
Year Built: 2004
Listing Number: O6453621
Status Code: A-Active
Taxes: $8,439.00
Tax Year: 2025
Garage:
2
/
Y
Furnishings: Unfurnished
Pets Allowed: Yes
Total Recurring Fees: $112
Total Recurring Fee Frequency: 0.00
Interior Features:
Built-in Features
Ceiling Fans(s)
Eat-in Kitchen
High Ceilings
Kitchen/Family Room Combo
Primary Bedroom Main Floor
Solid Surface Counters
Solid Wood Cabinets
Split Bedroom
Walk-In Closet(s)
Amenities:
Clubhouse
Gated
Playground
Pool
Tennis Court(s)
Financial Information:
Taxes: $8,439.00
Tax Year: 2025
Association Fee: $112.00
Association Fee Frequency: Monthly
Exterior Features:
Sidewalk
Equipment:
Dishwasher
Disposal
Electric Water Heater
Microwave
Range
Refrigerator
Washer
Additional Information:
Building Description: Other
MLS Area: 34761 - Ocoee
Total Square Footage: 4,439
Price per Square Feet: $138.25
Total Floors: 2
Water: Public
Construction: Block, Stone
Date Listed: 2026-10-29 00:00:00
Furnished: Unfurnished
Windows: Blinds
Parking: Driveway, Garage Door Opener, Off Street, On Street
Garage Description: Y
Garage Spaces: 2
Attached Garage: Y
Flooring: Carpet, Ceramic Tile, Luxury Vinyl
Roof: Shingle
Heating: Electric, Heat Pump
Cooling: Central Air, Zoned
Laundry: Electric Dryer Hookup, Inside, Laundry Room, Sink, Washer Hookup
Pets: Yes
Sewer: Public Sewer
Lot Desc.: Conservation Area, Drainage Canal, In County, Sidewalk, Paved
Parcel ID: 32-21-28-2857-0
Amenities: Clubhouse, Gated, Playground, Pool, Tennis Court(S)
Map of 3410 Starbird Drive, Ocoee, FL 34761
Listing Courtesy Of: Glory Intl. Real Estate Co
mcodefault@gmail.com