3408 Idlegrove Court, Orlando, FL 32822
For Sale $415,000


Save Property
View Virtual Tour
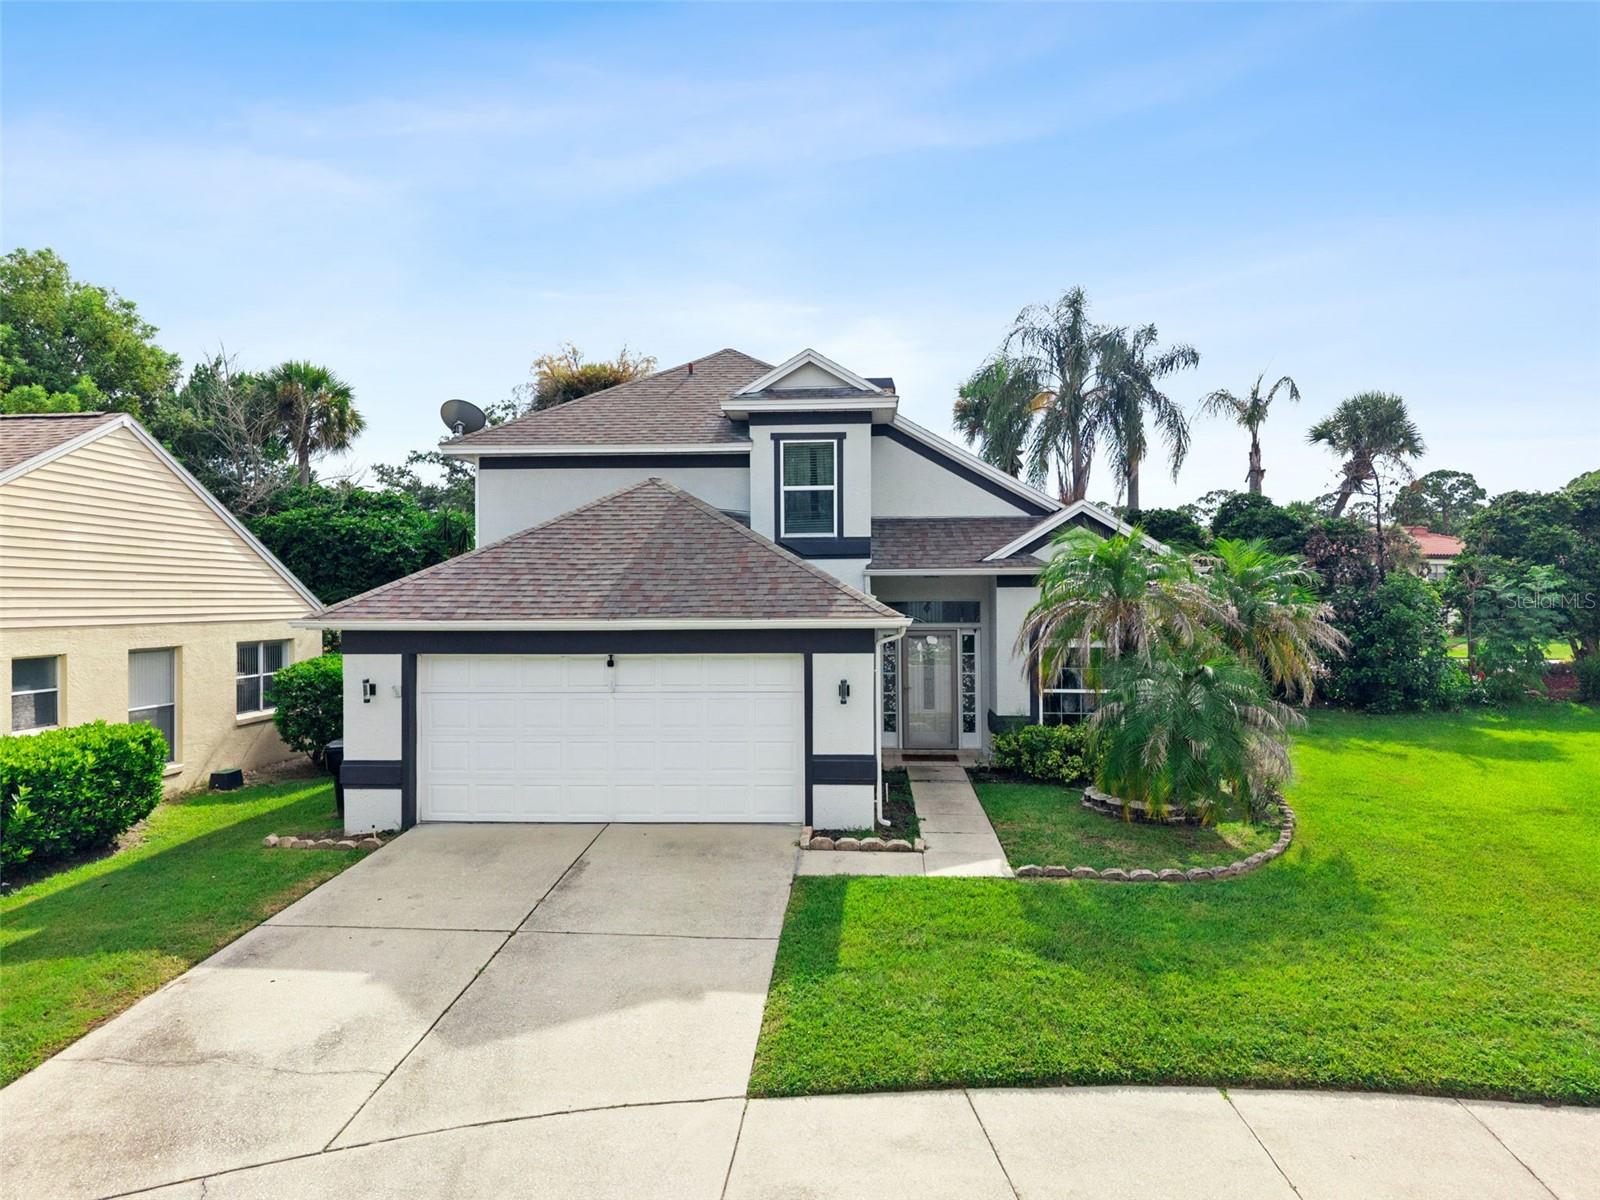
Virtually Staged. A soaring living room with high ceilings creates the centerpiece of this two-story Ventura Country Club home, where the main living and dining spaces flow together beneath an open loft above. Updated laminate flooring carries through the main living areas, while the kitchen offers abundant cabinetry, updated appliances, tile flooring, and an adjoining dining nook. The first-floor primary suite adds everyday convenience with a walk-in closet and en suite bath, while two secondary bedrooms and a flexible loft are located upstairs with recently replaced carpeting. Additional improvements include interior and exterior paint, updated ceiling fans, toilets, a refreshed half-bath vanity, a 2019 A/C system, 2020 water heater, and a Tesla solar system with two Tesla battery units. Sliding doors extend the living space to the covered rear patio and backyard, creating an easy spot to relax outdoors. Ventura Country Club enhances the lifestyle with a 24-hour guard-gated entrance, community pool, clubhouse, fitness center, golf, tennis courts, playground, park, and sidewalks. The location also offers convenient access to Orlando International Airport, shopping and dining along the Semoran Boulevard corridor, and SR 528 for connections throughout the Orlando area. With a first-floor primary suite, flexible upstairs living space, meaningful updates, outdoor living, and an extensive collection of community amenities, this home brings together everyday function and recreation in a convenient Orlando setting.
Ceiling Fans(s)
Eat-in Kitchen
Living Room/Dining Room Combo
Primary Bedroom Main Floor
Solid Surface Counters
Walk-In Closet(s)
Basketball Court
Clubhouse
Fitness Center
Gated
Golf Course
Pickleball Court(s)
Pool
Recreation Facilities
Security
Tennis Court(s)
Taxes: $5,058.27
Tax Year: 2025
Association Fee: $198.00
Association Fee Frequency: Monthly
Lighting
Private Mailbox
Dishwasher
Microwave
Range
Refrigerator
Elementary School: Ventura Elem
Middle School: Roberto Clemente Middle
Junior High: Roberto Clemente Middle
High School: Colonial High
Building Description: Contemporary
MLS Area: 32822 - Orlando/Ventura
Total Square Footage: 2,429
Price per Square Feet: $222.04
Total Floors: 2
Water: Public
Construction: Block, Stucco
Date Listed: 2026-09-01 00:00:00
Furnished: Unfurnished
Garage Description: Y
Garage Spaces: 2
Attached Garage: Y
Flooring: Carpet, Ceramic Tile, Laminate
Roof: Shingle
Heating: Central, Electric
Cooling: Central Air
Fireplace: Y
Laundry: Inside
Pets: Yes
Sewer: Public Sewer
Lot Desc.: Cul-De-Sac, Landscaped, Near Golf Course, Sidewalk, Paved
Parcel ID: 10-23-30-8861-0
Amenities: Basketball Court, Clubhouse, Fitness Center, Gated, Golf Course, Pickleball Court(S), Pool, Recreation Facilities, Security, Tennis Court(S)
Listing Courtesy Of: Keller Williams Classic
jorgemartinez@kw.com
Virtually Staged. A soaring living room with high ceilings creates the centerpiece of this two-story Ventura Country Club home, where the main living and dining spaces flow together beneath an open loft above. Updated laminate flooring carries through the main living areas, while the kitchen offers abundant cabinetry, updated appliances, tile flooring, and an adjoining dining nook. The first-floor primary suite adds everyday convenience with a walk-in closet and en suite bath, while two secondary bedrooms and a flexible loft are located upstairs with recently replaced carpeting. Additional improvements include interior and exterior paint, updated ceiling fans, toilets, a refreshed half-bath vanity, a 2019 A/C system, 2020 water heater, and a Tesla solar system with two Tesla battery units. Sliding doors extend the living space to the covered rear patio and backyard, creating an easy spot to relax outdoors. Ventura Country Club enhances the lifestyle with a 24-hour guard-gated entrance, community pool, clubhouse, fitness center, golf, tennis courts, playground, park, and sidewalks. The location also offers convenient access to Orlando International Airport, shopping and dining along the Semoran Boulevard corridor, and SR 528 for connections throughout the Orlando area. With a first-floor primary suite, flexible upstairs living space, meaningful updates, outdoor living, and an extensive collection of community amenities, this home brings together everyday function and recreation in a convenient Orlando setting.
Property Details
Price: $415,000
Sq Ft: 1,869
($222 per
sqft)
Bedrooms: 3
Bathrooms: 2
Partial Baths: 1
City: Orlando
County: Orange
Type: Single Family
Development: Ventura Club
Acres: 0.1700
Virtual Tour/Floorplan: View
Year Built: 1990
Listing Number: O6437383
Status Code: A-Active
Taxes: $5,058.27
Tax Year: 2025
Garage:
2
/
Y
Furnishings: Unfurnished
Pets Allowed: Yes
Total Recurring Fees: $198
Total Recurring Fee Frequency: 0.00
Interior Features:
Ceiling Fans(s)
Eat-in Kitchen
Living Room/Dining Room Combo
Primary Bedroom Main Floor
Solid Surface Counters
Walk-In Closet(s)
Amenities:
Basketball Court
Clubhouse
Fitness Center
Gated
Golf Course
Pickleball Court(s)
Pool
Recreation Facilities
Security
Tennis Court(s)
Financial Information:
Taxes: $5,058.27
Tax Year: 2025
Association Fee: $198.00
Association Fee Frequency: Monthly
Exterior Features:
Lighting
Private Mailbox
Equipment:
Dishwasher
Microwave
Range
Refrigerator
School Information:
Elementary School: Ventura Elem
Middle School: Roberto Clemente Middle
Junior High: Roberto Clemente Middle
High School: Colonial High
Additional Information:
Building Description: Contemporary
MLS Area: 32822 - Orlando/Ventura
Total Square Footage: 2,429
Price per Square Feet: $222.04
Total Floors: 2
Water: Public
Construction: Block, Stucco
Date Listed: 2026-09-01 00:00:00
Furnished: Unfurnished
Garage Description: Y
Garage Spaces: 2
Attached Garage: Y
Flooring: Carpet, Ceramic Tile, Laminate
Roof: Shingle
Heating: Central, Electric
Cooling: Central Air
Fireplace: Y
Laundry: Inside
Pets: Yes
Sewer: Public Sewer
Lot Desc.: Cul-De-Sac, Landscaped, Near Golf Course, Sidewalk, Paved
Parcel ID: 10-23-30-8861-0
Amenities: Basketball Court, Clubhouse, Fitness Center, Gated, Golf Course, Pickleball Court(S), Pool, Recreation Facilities, Security, Tennis Court(S)
Map of 3408 Idlegrove Court, Orlando, FL 32822
Listing Courtesy Of: Keller Williams Classic
jorgemartinez@kw.com