3404 Regner Drive, Plant City, FL 33566
For Sale $434,999


Save Property
View Virtual Tour
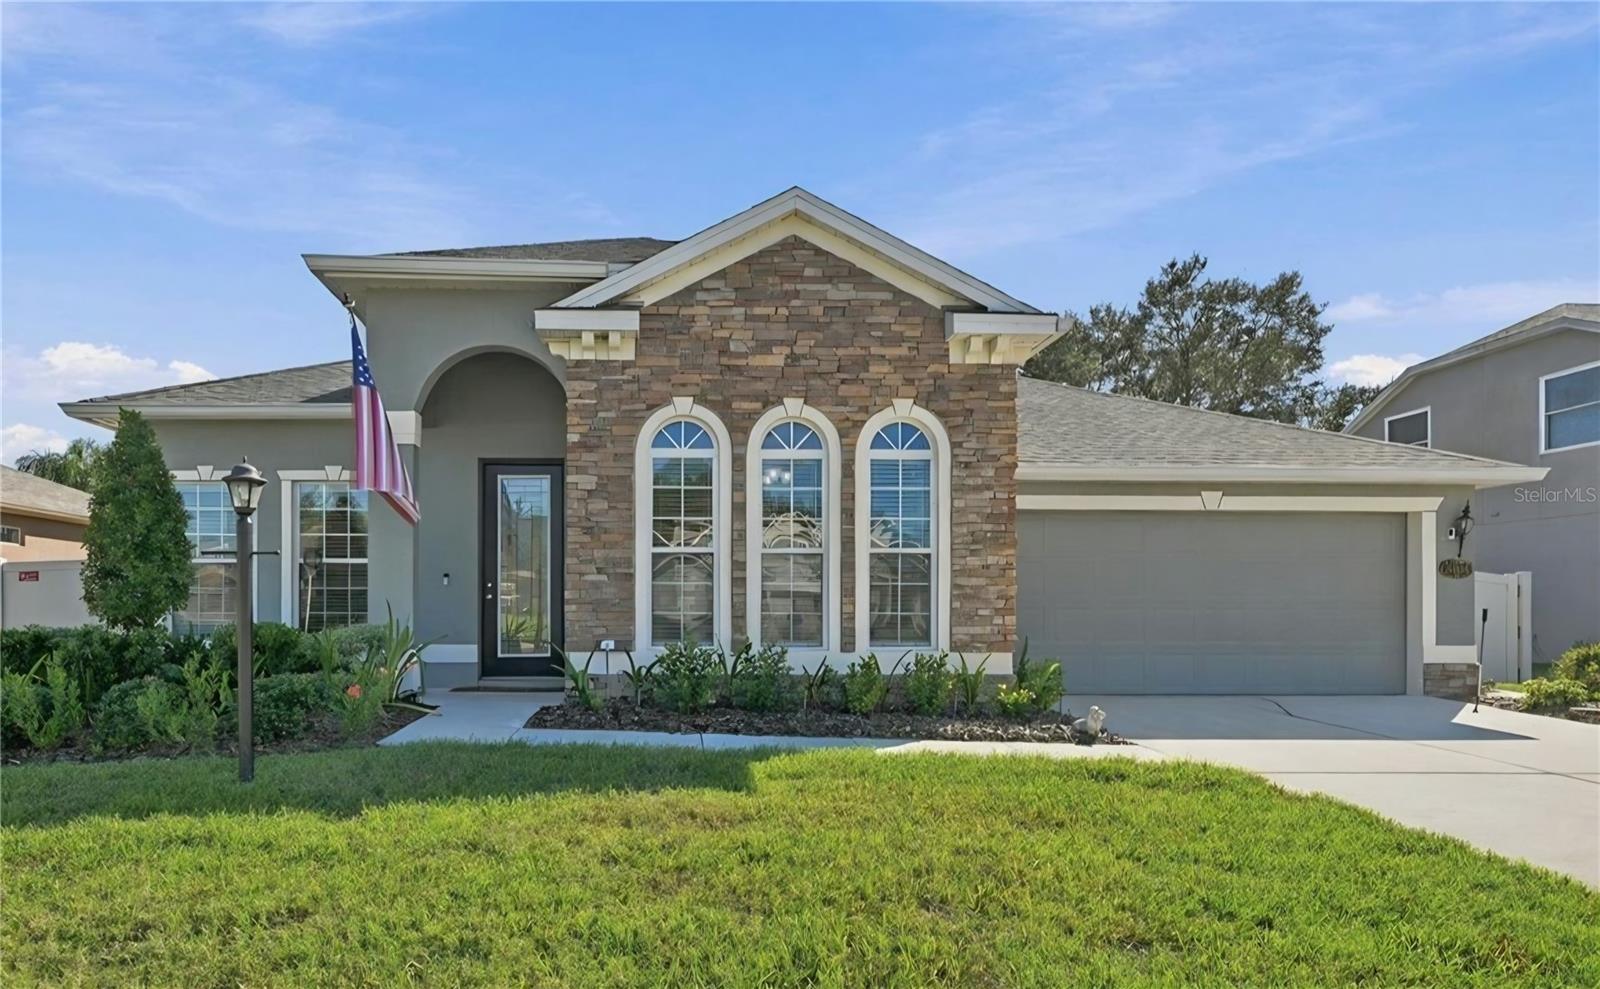
Welcome to Walden Reserve! This beautifully maintained, single-story home offers 3 bedrooms, 2 bathrooms, a dedicated office, and over 2,000 square feet of comfortable living space in a gated Plant City community. **MAJOR UPDATES INCLUDE A NEW ROOF (2025), FRESH INTERIOR PAINT (2024), AND NEW WOOD BLINDS (2024)!** Inside, you'll appreciate the high ceilings, spacious layout, and separate formal dining area. The bright, open kitchen features granite countertops, an eat-in dining area, and overlooks the generous family room, creating an inviting space for everyday living and entertaining. A dedicated office provides flexibility for working from home, while sliding glass doors lead to an extended screened lanai and fully fenced backyard, perfect for relaxing or enjoying the outdoors. The primary suite features a walk-in closet and private bathroom with dual sinks, a vanity area, and a glass-enclosed walk-in shower. Additional features include an interior laundry room and attached two-car garage. Conveniently located between Tampa and Orlando with easy access to major roadways, shopping, and dining. Don't miss this opportunity to enjoy spacious, single-story living in Walden Reserve!
Ceiling Fans(s)
Eat-in Kitchen
High Ceilings
Open Floorplan
Stone Counters
Walk-In Closet(s)
Gated
Taxes: $1,860.70
Tax Year: 2025
Association Fee: $1,000.00
Association Fee Frequency: Annually
Dishwasher
Microwave
Range
Refrigerator
Elementary School: Walden Lake-Hb
Middle School: Tomlin-Hb
Junior High: Tomlin-Hb
High School: Plant City-Hb
MLS Area: 33566 - Plant City
Total Square Footage: 2,656
Price per Square Feet: $214.29
Total Floors: 1
Water: Public
Construction: Stucco
Date Listed: 2026-10-23 00:00:00
Furnished: Unfurnished
Garage Description: Y
Garage Spaces: 2
Attached Garage: Y
Flooring: Carpet, Tile
Roof: Shingle
Heating: Central
Cooling: Central Air
Laundry: Inside, Laundry Room
Pets: Breed Restrictions, Yes
Sewer: Public Sewer
Lot Desc.: Sidewalk
Parcel ID: P-12-29-21-87C-
Amenities: Gated
Listing Courtesy Of: Keller Williams Tampa Properties
offers@trgkw.com
Welcome to Walden Reserve! This beautifully maintained, single-story home offers 3 bedrooms, 2 bathrooms, a dedicated office, and over 2,000 square feet of comfortable living space in a gated Plant City community. **MAJOR UPDATES INCLUDE A NEW ROOF (2025), FRESH INTERIOR PAINT (2024), AND NEW WOOD BLINDS (2024)!** Inside, you'll appreciate the high ceilings, spacious layout, and separate formal dining area. The bright, open kitchen features granite countertops, an eat-in dining area, and overlooks the generous family room, creating an inviting space for everyday living and entertaining. A dedicated office provides flexibility for working from home, while sliding glass doors lead to an extended screened lanai and fully fenced backyard, perfect for relaxing or enjoying the outdoors. The primary suite features a walk-in closet and private bathroom with dual sinks, a vanity area, and a glass-enclosed walk-in shower. Additional features include an interior laundry room and attached two-car garage. Conveniently located between Tampa and Orlando with easy access to major roadways, shopping, and dining. Don't miss this opportunity to enjoy spacious, single-story living in Walden Reserve!
Property Details
Price: $434,999
Sq Ft: 2,030
($214 per
sqft)
Bedrooms: 3
Bathrooms: 2
City: Plant City
County: Hillsborough
Type: Single Family
Development: Walden Reserve
Acres: 0.1800
Virtual Tour/Floorplan: View
Year Built: 2014
Listing Number: TB8558701
Status Code: A-Active
Taxes: $1,860.70
Tax Year: 2025
Garage:
2
/
Y
Furnishings: Unfurnished
Pets Allowed: Breed Restrictions, Yes
Total Recurring Fees: $83
Total Recurring Fee Frequency: 0.00
Interior Features:
Ceiling Fans(s)
Eat-in Kitchen
High Ceilings
Open Floorplan
Stone Counters
Walk-In Closet(s)
Amenities:
Gated
Financial Information:
Taxes: $1,860.70
Tax Year: 2025
Association Fee: $1,000.00
Association Fee Frequency: Annually
Equipment:
Dishwasher
Microwave
Range
Refrigerator
School Information:
Elementary School: Walden Lake-Hb
Middle School: Tomlin-Hb
Junior High: Tomlin-Hb
High School: Plant City-Hb
Additional Information:
MLS Area: 33566 - Plant City
Total Square Footage: 2,656
Price per Square Feet: $214.29
Total Floors: 1
Water: Public
Construction: Stucco
Date Listed: 2026-10-23 00:00:00
Furnished: Unfurnished
Garage Description: Y
Garage Spaces: 2
Attached Garage: Y
Flooring: Carpet, Tile
Roof: Shingle
Heating: Central
Cooling: Central Air
Laundry: Inside, Laundry Room
Pets: Breed Restrictions, Yes
Sewer: Public Sewer
Lot Desc.: Sidewalk
Parcel ID: P-12-29-21-87C-
Amenities: Gated
Map of 3404 Regner Drive, Plant City, FL 33566
Listing Courtesy Of: Keller Williams Tampa Properties
offers@trgkw.com