3403 Walden Reserve Drive, Plant City, FL 33566
For Sale $534,999


Save Property
View Virtual Tour
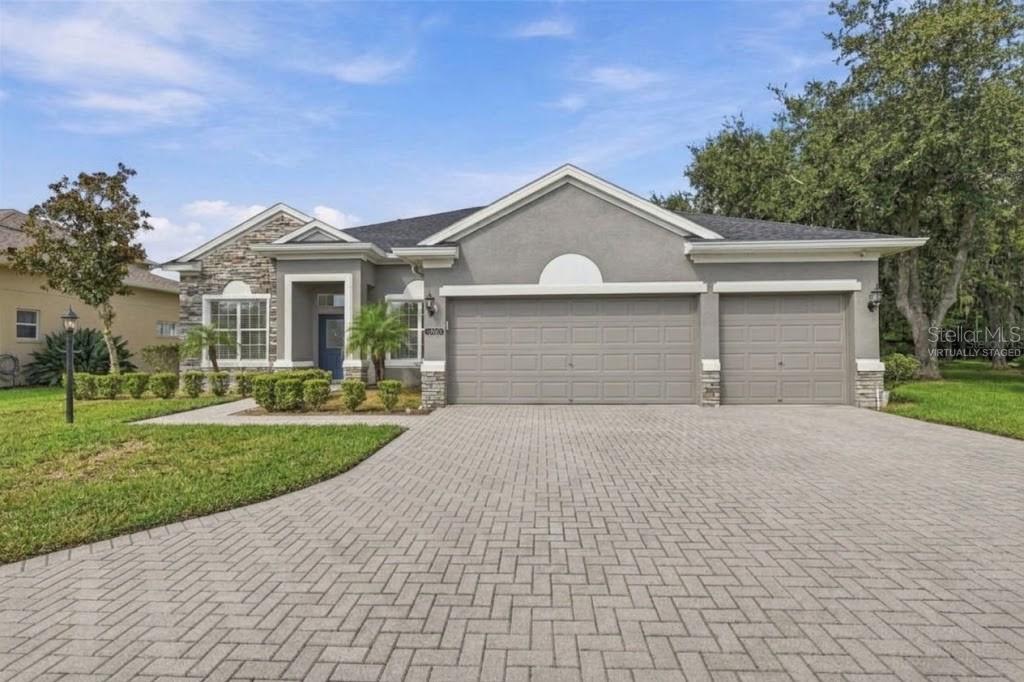
Virtually Staged. Assumable VA loan at 3.92. Welcome to this beautiful 4-bedroom, 4-bathroom home in the highly sought-after Walden Reserve community. Designed with spacious living and everyday comfort in mind, this property offers an ideal blend of open-concept living and thoughtfully separated spaces for entertaining and relaxation. The heart of the home is the large open-plan living area, seamlessly connecting the kitchen and breakfast nook to create a welcoming space for everyday life and gatherings. A separate dining area provides an elegant setting for more formal meals, while the additional sitting room offers a comfortable retreat. The spacious primary suite features a private en-suite bathroom and the added luxury of dual walk-in closets, providing plenty of storage and convenience. Upstairs, a large family room offers flexible space for movie nights, a playroom, home office, or additional entertaining area. Additional highlights include a 3-car garage and a separate laundry room, adding practicality to this impressive home. Located in the desirable Walden Reserve community, this spacious residence offers the room, flexibility, and comfort to suit a variety of lifestyles.
Ceiling Fans(s)
Eat-in Kitchen
High Ceilings
Open Floorplan
Walk-In Closet(s)
Tax Year: 2025
Association Fee: $1,200.00
Association Fee Frequency: Annually
Private Mailbox
Dishwasher
Microwave
Range
Refrigerator
Elementary School: Walden Lake-Hb
Middle School: Tomlin-Hb
Junior High: Tomlin-Hb
High School: Plant-Hb
MLS Area: 33566 - Plant City
Total Square Footage: 3,841
Price per Square Feet: $175.93
Total Floors: 2
Water: Public
Construction: Stucco
Date Listed: 2026-09-24 00:00:00
Furnished: Unfurnished
Garage Description: Y
Garage Spaces: 3
Attached Garage: Y
Flooring: Carpet, Tile
Roof: Shingle
Heating: Central
Cooling: Central Air
Laundry: Inside, Laundry Room
Pets: Breed Restrictions, Yes
Sewer: Public Sewer
Parcel ID: P-12-29-21-87C-
Listing Courtesy Of: Keller Williams Tampa Properties
offers@trgkw.com
Virtually Staged. Assumable VA loan at 3.92. Welcome to this beautiful 4-bedroom, 4-bathroom home in the highly sought-after Walden Reserve community. Designed with spacious living and everyday comfort in mind, this property offers an ideal blend of open-concept living and thoughtfully separated spaces for entertaining and relaxation. The heart of the home is the large open-plan living area, seamlessly connecting the kitchen and breakfast nook to create a welcoming space for everyday life and gatherings. A separate dining area provides an elegant setting for more formal meals, while the additional sitting room offers a comfortable retreat. The spacious primary suite features a private en-suite bathroom and the added luxury of dual walk-in closets, providing plenty of storage and convenience. Upstairs, a large family room offers flexible space for movie nights, a playroom, home office, or additional entertaining area. Additional highlights include a 3-car garage and a separate laundry room, adding practicality to this impressive home. Located in the desirable Walden Reserve community, this spacious residence offers the room, flexibility, and comfort to suit a variety of lifestyles.
Property Details
Price: $534,999
Sq Ft: 3,041
($176 per
sqft)
Bedrooms: 4
Bathrooms: 4
City: Plant City
County: Hillsborough
Type: Single Family
Development: Walden Reserve
Acres: 0.2900
Virtual Tour/Floorplan: View
Year Built: 2006
Listing Number: TB8533628
Status Code: A-Active
Tax Year: 2025
Garage:
3
/
Y
Furnishings: Unfurnished
Pets Allowed: Breed Restrictions, Yes
Total Recurring Fees: $100
Total Recurring Fee Frequency: 0.00
Interior Features:
Ceiling Fans(s)
Eat-in Kitchen
High Ceilings
Open Floorplan
Walk-In Closet(s)
Financial Information:
Tax Year: 2025
Association Fee: $1,200.00
Association Fee Frequency: Annually
Exterior Features:
Private Mailbox
Equipment:
Dishwasher
Microwave
Range
Refrigerator
School Information:
Elementary School: Walden Lake-Hb
Middle School: Tomlin-Hb
Junior High: Tomlin-Hb
High School: Plant-Hb
Additional Information:
MLS Area: 33566 - Plant City
Total Square Footage: 3,841
Price per Square Feet: $175.93
Total Floors: 2
Water: Public
Construction: Stucco
Date Listed: 2026-09-24 00:00:00
Furnished: Unfurnished
Garage Description: Y
Garage Spaces: 3
Attached Garage: Y
Flooring: Carpet, Tile
Roof: Shingle
Heating: Central
Cooling: Central Air
Laundry: Inside, Laundry Room
Pets: Breed Restrictions, Yes
Sewer: Public Sewer
Parcel ID: P-12-29-21-87C-
Map of 3403 Walden Reserve Drive, Plant City, FL 33566
Listing Courtesy Of: Keller Williams Tampa Properties
offers@trgkw.com