340 Coquina Avenue, Ormond Beach, FL 32174
For Sale $725,000


Save Property
View Virtual Tour
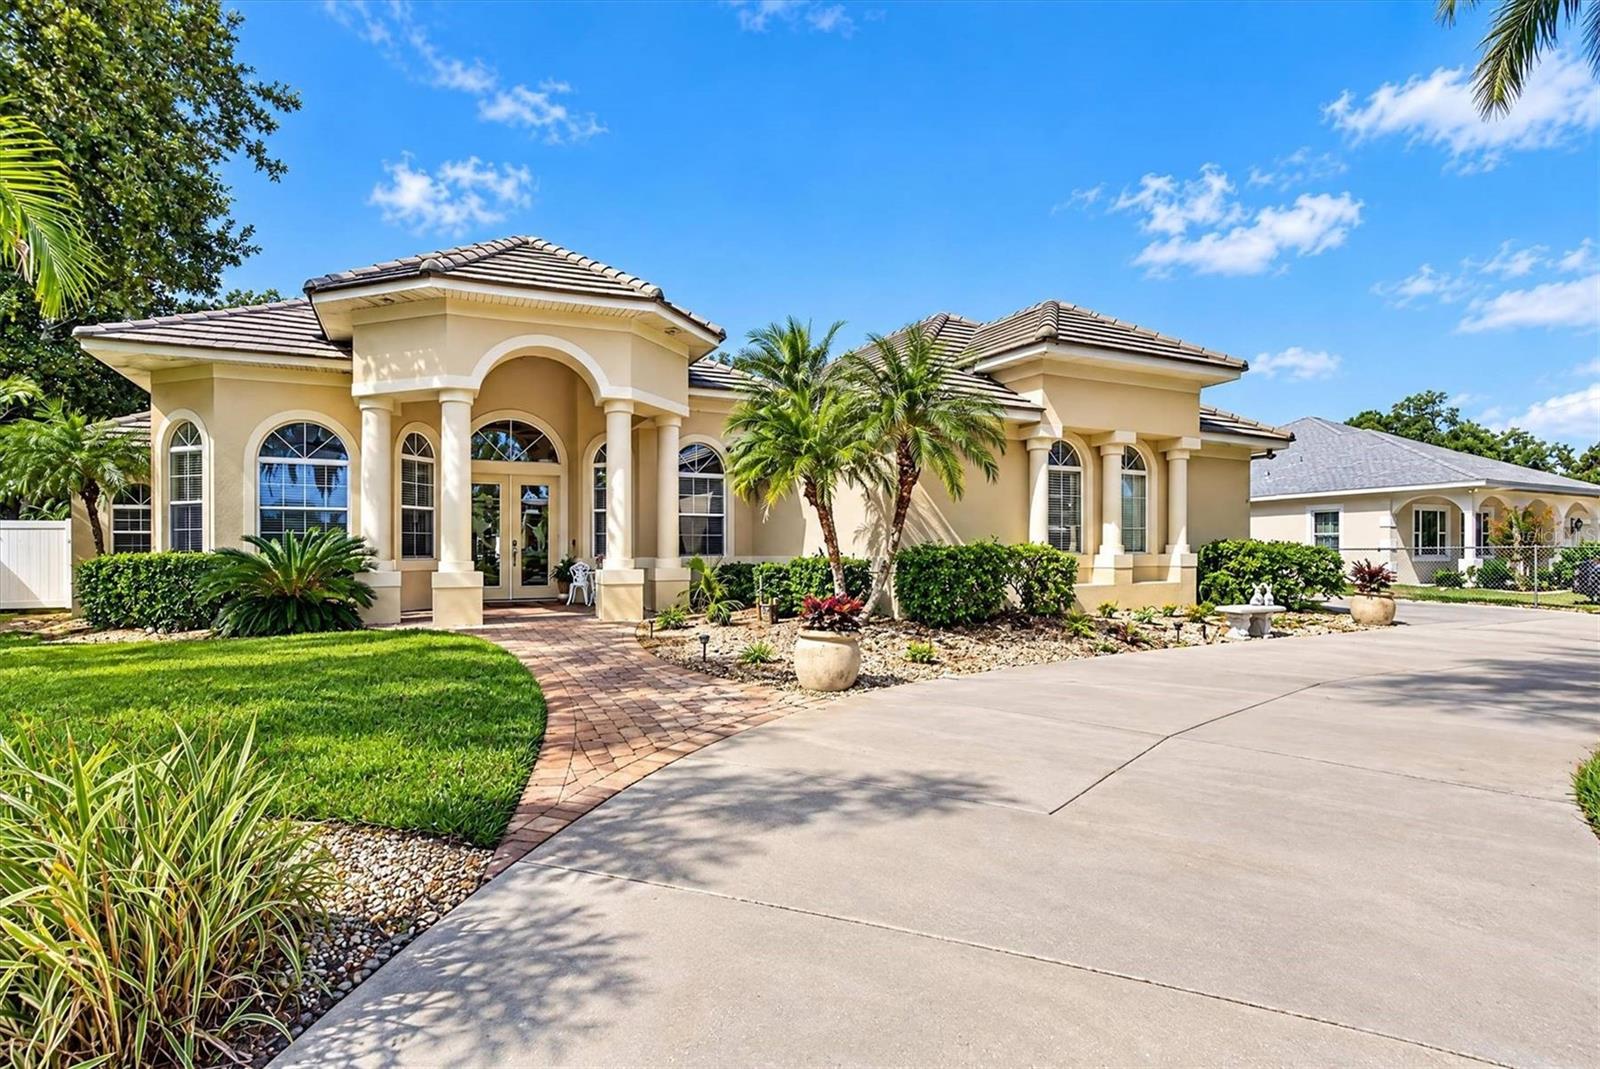
Welcome to this beautiful newly renovated pool home located in the highly sought-after Tomoka Estates community. Just steps from the boat ramp, enjoy easy access to the scenic Tomoka River, leading directly to the Tomoka Basin and Halifax River—perfect for boating, kayaking, fishing. This home has plenty of space for RVs and Boats. This newly renovated home features 3 spacious bedrooms, 3 full bathrooms, a bonus room, with a 3-car oversize garage with 8 Ft. doors. The grand entrance is highlighted by stately columns, a custom glass door, and a circular driveway. Inside, the great room area showcases 16-foot coffered ceilings and a full home built-in surround sound system. New 24x48 inch tile is featured throughout the home, including a formal dining room, breakfast nook, family room, and a great room. Home has a custom gourmet kitchen. Truly a chef’s delight. The kitchen is the heart of the home with plenty of cabinets, large center island, and breakfast counter. New granite counter tops and appliances enhance the kitchen where you will spend your time. The primary suite is a relaxing retreat, offering direct access to the pool deck and a spa-style bath with dual vanities, Jacuzzi tub, makeup station, and a California-style walk-in shower with dual showerheads. The guest bedrooms are generously sized, with one offering an en-suite bathroom ideal for guests or extended family. Enjoy Florida living year-round with an oversized covered lanai featuring brick pavers, a summer kitchen, and a custom-designed pool and spa with built-in bar stools perfect for outdoor dining and entertaining. Conveniently located near riverfront dining and with easy access to major highways, this home offers the perfect combination of comfort, convenience, and lifestyle. Public boat ramp is just a few blocks away from the home!
Ceiling Fans(s)
Central Vaccum
Eat-in Kitchen
High Ceilings
Kitchen/Family Room Combo
Open Floorplan
Split Bedroom
Stone Counters
Thermostat
Vaulted Ceiling(s)
Walk-In Closet(s)
Window Treatments
Taxes: $393.00
Tax Year: 2025
Lighting
Outdoor Kitchen
Outdoor Shower
Private Mailbox
Storage
Bar Fridge
Convection Oven
Cooktop
Dishwasher
Disposal
Electric Water Heater
Exhaust Fan
Freezer
Microwave
Range Hood
Refrigerator
Water Softener
Garden
Pool
Elementary School: Pine Trail Elem
Middle School: Ormond Beach Middle
Junior High: Ormond Beach Middle
High School: Seabreeze High School
Building Description: Custom
MLS Area: 32174 - Ormond Beach
Total Square Footage: 4,560
Price per Square Feet: $254.12
Water: Well
Construction: Block, Concrete
Date Listed: 2026-10-30 00:00:00
Pool: Y
Pool Description: In Ground, Deck, Gunite, Outside Bath Access
Private Spa: Y
Furnished: Unfurnished
Windows: Aluminum Frames, Blinds
Parking: Boat, Circular Driveway, Covered, Driveway, Garage Door Opener, Oversized, Rv Access/Parking
Garage Description: Y
Garage Spaces: 3
Attached Garage: Y
Flooring: Tile
Roof: Concrete, Tile
Heating: Central, Electric
Cooling: Central Air
Security: Security System, Smoke Detector(S)
Laundry: Electric Dryer Hookup, Inside, Washer Hookup
Pets: Yes
Sewer: Septic Tank
Lot Desc.: Landscaped, Rectangle, Paved
Parcel ID: 4238-05-11-0210
Listing Courtesy Of: Altru Realty
info@altrurealty.com
Welcome to this beautiful newly renovated pool home located in the highly sought-after Tomoka Estates community. Just steps from the boat ramp, enjoy easy access to the scenic Tomoka River, leading directly to the Tomoka Basin and Halifax River—perfect for boating, kayaking, fishing. This home has plenty of space for RVs and Boats. This newly renovated home features 3 spacious bedrooms, 3 full bathrooms, a bonus room, with a 3-car oversize garage with 8 Ft. doors. The grand entrance is highlighted by stately columns, a custom glass door, and a circular driveway. Inside, the great room area showcases 16-foot coffered ceilings and a full home built-in surround sound system. New 24x48 inch tile is featured throughout the home, including a formal dining room, breakfast nook, family room, and a great room. Home has a custom gourmet kitchen. Truly a chef’s delight. The kitchen is the heart of the home with plenty of cabinets, large center island, and breakfast counter. New granite counter tops and appliances enhance the kitchen where you will spend your time. The primary suite is a relaxing retreat, offering direct access to the pool deck and a spa-style bath with dual vanities, Jacuzzi tub, makeup station, and a California-style walk-in shower with dual showerheads. The guest bedrooms are generously sized, with one offering an en-suite bathroom ideal for guests or extended family. Enjoy Florida living year-round with an oversized covered lanai featuring brick pavers, a summer kitchen, and a custom-designed pool and spa with built-in bar stools perfect for outdoor dining and entertaining. Conveniently located near riverfront dining and with easy access to major highways, this home offers the perfect combination of comfort, convenience, and lifestyle. Public boat ramp is just a few blocks away from the home!
Property Details
Price: $725,000
Sq Ft: 2,853
($254 per
sqft)
Bedrooms: 3
Bathrooms: 3
City: Ormond Beach
County: Volusia
Type: Single Family
Development: Tomoka Estates
Subdivision: Tomoka Estates Unit 02
Acres: 0.3400
Virtual Tour/Floorplan: View
Year Built: 2007
Listing Number: TB8563129
Status Code: A-Active
Taxes: $393.00
Tax Year: 2025
Garage:
3
/
Y
Furnishings: Unfurnished
Pets Allowed: Yes
Interior Features:
Ceiling Fans(s)
Central Vaccum
Eat-in Kitchen
High Ceilings
Kitchen/Family Room Combo
Open Floorplan
Split Bedroom
Stone Counters
Thermostat
Vaulted Ceiling(s)
Walk-In Closet(s)
Window Treatments
Financial Information:
Taxes: $393.00
Tax Year: 2025
Exterior Features:
Lighting
Outdoor Kitchen
Outdoor Shower
Private Mailbox
Storage
Equipment:
Bar Fridge
Convection Oven
Cooktop
Dishwasher
Disposal
Electric Water Heater
Exhaust Fan
Freezer
Microwave
Range Hood
Refrigerator
Water Softener
View:
Garden
Pool
School Information:
Elementary School: Pine Trail Elem
Middle School: Ormond Beach Middle
Junior High: Ormond Beach Middle
High School: Seabreeze High School
Additional Information:
Building Description: Custom
MLS Area: 32174 - Ormond Beach
Total Square Footage: 4,560
Price per Square Feet: $254.12
Water: Well
Construction: Block, Concrete
Date Listed: 2026-10-30 00:00:00
Pool: Y
Pool Description: In Ground, Deck, Gunite, Outside Bath Access
Private Spa: Y
Furnished: Unfurnished
Windows: Aluminum Frames, Blinds
Parking: Boat, Circular Driveway, Covered, Driveway, Garage Door Opener, Oversized, Rv Access/Parking
Garage Description: Y
Garage Spaces: 3
Attached Garage: Y
Flooring: Tile
Roof: Concrete, Tile
Heating: Central, Electric
Cooling: Central Air
Security: Security System, Smoke Detector(S)
Laundry: Electric Dryer Hookup, Inside, Washer Hookup
Pets: Yes
Sewer: Septic Tank
Lot Desc.: Landscaped, Rectangle, Paved
Parcel ID: 4238-05-11-0210
Map of 340 Coquina Avenue, Ormond Beach, FL 32174
Listing Courtesy Of: Altru Realty
info@altrurealty.com