34 Pegasus Road, Flagler Beach, FL 32136
For Sale $549,990


Save Property
View Virtual Tour
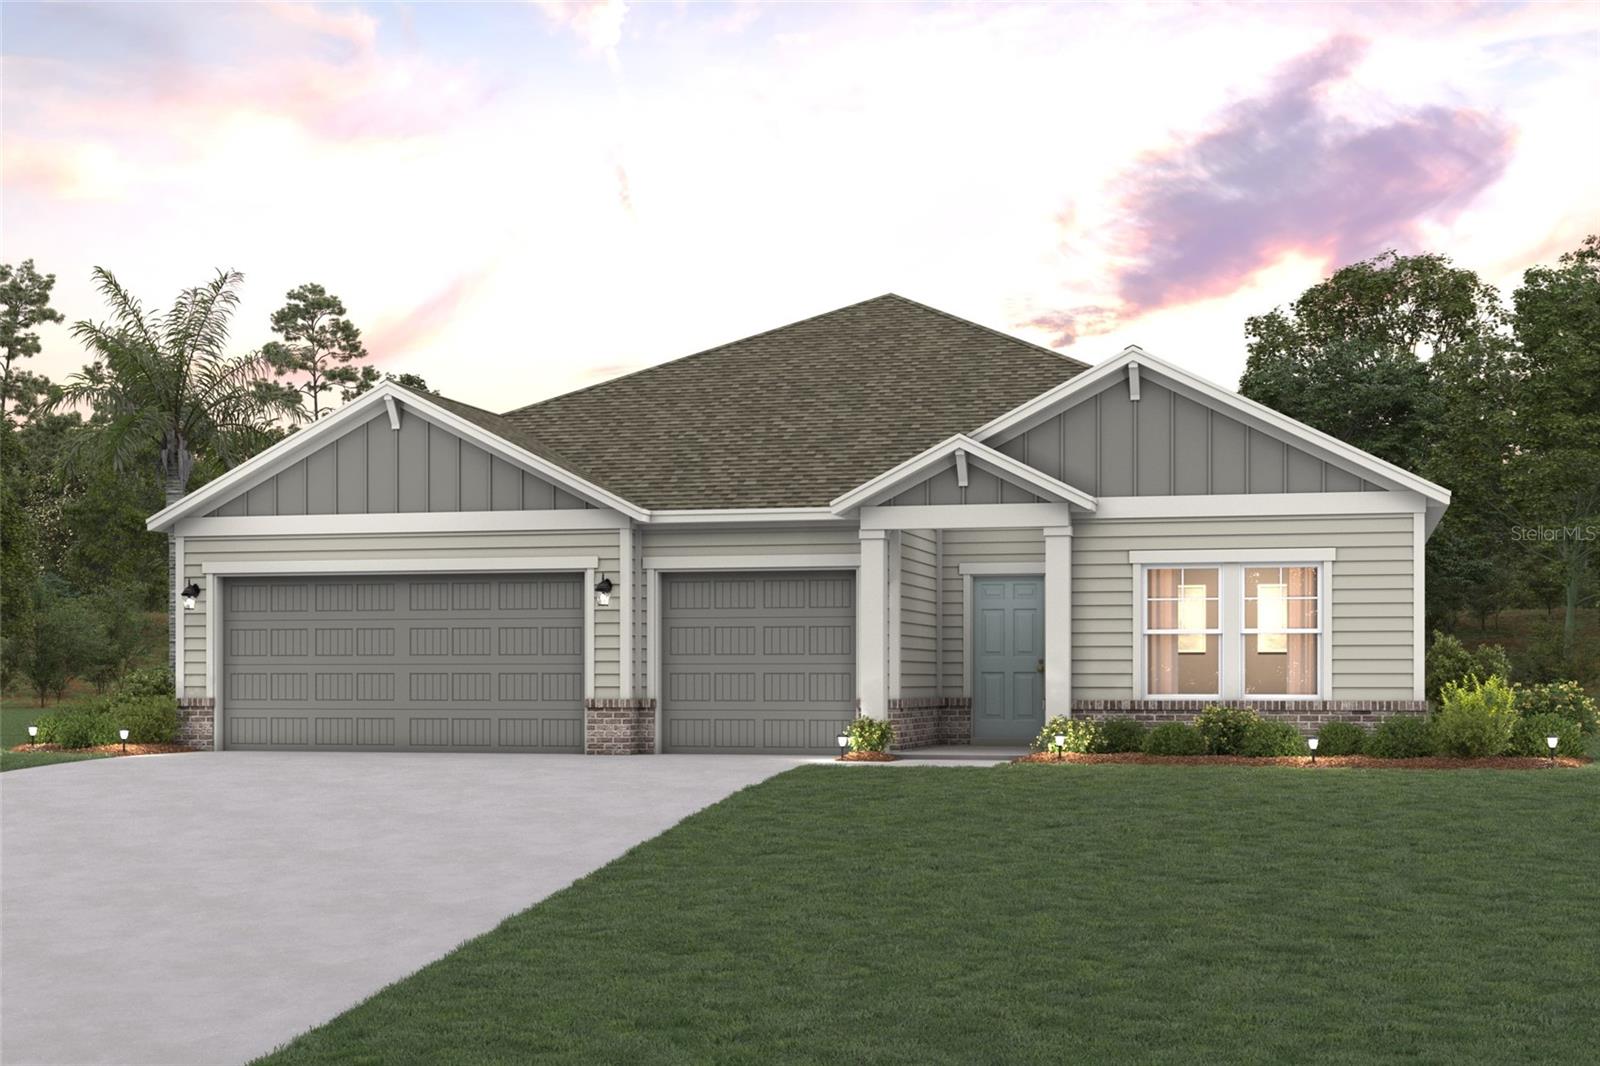
Under Construction. The luxurious Kenai floor plan is a must-see! The porch entry opens into a welcoming foyer, which leads past a private study and two bedrooms flanking a bath. Across the foyer, you’ll find a handy mud room and a linen closet, with the laundry conveniently close by. At the heart of the home, an open kitchen with a walk-in pantry, wraparound countertops, and a center island overlooks an airy great room and a dining area. A spacious covered patio sits outside. The primary suite is a serene escape from the day, showcasing dual walk-in closets and a large private bath with two vanities and a walk-in shower. A fourth bedroom with a walk-in closet and an attached bath rounds out this attractive floor plan. Includes a 3-bay garage! Options include: A separate tub and shower at the primary bath, A super shower at the primary bath. Reserve East residents will enjoy planned on-site, amenities, including a clubhouse with large pool, pickle ball courts and dog park. Pricing shown reflects available seller incentives when financing is obtained through the seller’s preferred lender. Terms and conditions apply.
High Ceilings
Kitchen/Family Room Combo
Open Floorplan
Primary Bedroom Main Floor
Solid Surface Counters
Thermostat
Pickleball Court(s)
Playground
Pool
Taxes: $593.90
Tax Year: 2025
Association Fee: $140.00
Association Fee Frequency: Monthly
Hurricane Shutters
Lighting
Sidewalk
Built-In Oven
Cooktop
Dishwasher
Disposal
Microwave
Range Hood
Elementary School: Old Kings Elementary
Middle School: Buddy Taylor Middle
Junior High: Buddy Taylor Middle
High School: Matanzas High
MLS Area: 32136 - Flagler Beach
Total Square Footage: 3,757
Price per Square Feet: $194.89
Water: Public
Construction: Cement Siding, Frame
Date Listed: 2026-09-08 00:00:00
Furnished: Unfurnished
Parking: Garage Door Opener
Garage Description: Y
Garage Spaces: 3
Attached Garage: Y
Flooring: Carpet, Ceramic Tile, Luxury Vinyl
Roof: Shingle
Heating: Central, Electric
Cooling: Central Air
Laundry: Inside, Laundry Room
Pets: Yes
Sewer: Public Sewer
Parcel ID: 02-12-31-5155-0
Amenities: Pickleball Court(S), Playground, Pool
Listing Courtesy Of: Ccnc Realty Group Llc
dennis.parsons@centurycommunities.com
Under Construction. The luxurious Kenai floor plan is a must-see! The porch entry opens into a welcoming foyer, which leads past a private study and two bedrooms flanking a bath. Across the foyer, you’ll find a handy mud room and a linen closet, with the laundry conveniently close by. At the heart of the home, an open kitchen with a walk-in pantry, wraparound countertops, and a center island overlooks an airy great room and a dining area. A spacious covered patio sits outside. The primary suite is a serene escape from the day, showcasing dual walk-in closets and a large private bath with two vanities and a walk-in shower. A fourth bedroom with a walk-in closet and an attached bath rounds out this attractive floor plan. Includes a 3-bay garage! Options include: A separate tub and shower at the primary bath, A super shower at the primary bath. Reserve East residents will enjoy planned on-site, amenities, including a clubhouse with large pool, pickle ball courts and dog park. Pricing shown reflects available seller incentives when financing is obtained through the seller’s preferred lender. Terms and conditions apply.
Property Details
Price: $549,990
Sq Ft: 2,822
($195 per
sqft)
Bedrooms: 4
Bathrooms: 3
Partial Baths: 1
City: Flagler Beach
County: Flagler
Type: Single Family
Development: Not Assigned
Subdivision: Reserve East
Acres: 0.1600
Virtual Tour/Floorplan: View
Year Built: 2026
Listing Number: FC321282
Status Code: A-Active
Taxes: $593.90
Tax Year: 2025
Garage:
3
/
Y
Furnishings: Unfurnished
Pets Allowed: Yes
Total Recurring Fees: $140
Total Recurring Fee Frequency: 0.00
Interior Features:
High Ceilings
Kitchen/Family Room Combo
Open Floorplan
Primary Bedroom Main Floor
Solid Surface Counters
Thermostat
Amenities:
Pickleball Court(s)
Playground
Pool
Financial Information:
Taxes: $593.90
Tax Year: 2025
Association Fee: $140.00
Association Fee Frequency: Monthly
Exterior Features:
Hurricane Shutters
Lighting
Sidewalk
Equipment:
Built-In Oven
Cooktop
Dishwasher
Disposal
Microwave
Range Hood
School Information:
Elementary School: Old Kings Elementary
Middle School: Buddy Taylor Middle
Junior High: Buddy Taylor Middle
High School: Matanzas High
Additional Information:
MLS Area: 32136 - Flagler Beach
Total Square Footage: 3,757
Price per Square Feet: $194.89
Water: Public
Construction: Cement Siding, Frame
Date Listed: 2026-09-08 00:00:00
Furnished: Unfurnished
Parking: Garage Door Opener
Garage Description: Y
Garage Spaces: 3
Attached Garage: Y
Flooring: Carpet, Ceramic Tile, Luxury Vinyl
Roof: Shingle
Heating: Central, Electric
Cooling: Central Air
Laundry: Inside, Laundry Room
Pets: Yes
Sewer: Public Sewer
Parcel ID: 02-12-31-5155-0
Amenities: Pickleball Court(S), Playground, Pool
Map of 34 Pegasus Road, Flagler Beach, FL 32136
Listing Courtesy Of: Ccnc Realty Group Llc
dennis.parsons@centurycommunities.com