3395 Yellow Cassia Drive, Wesley Chapel, FL 33543
For Sale $489,990


Calculate Your Payment
Scheduled Open Houses
2026-11-14 11:00 am - 2:00 pm
2026-11-15 1:00 pm - 4:00 pm
Share Property
Save Property
View Virtual Tour
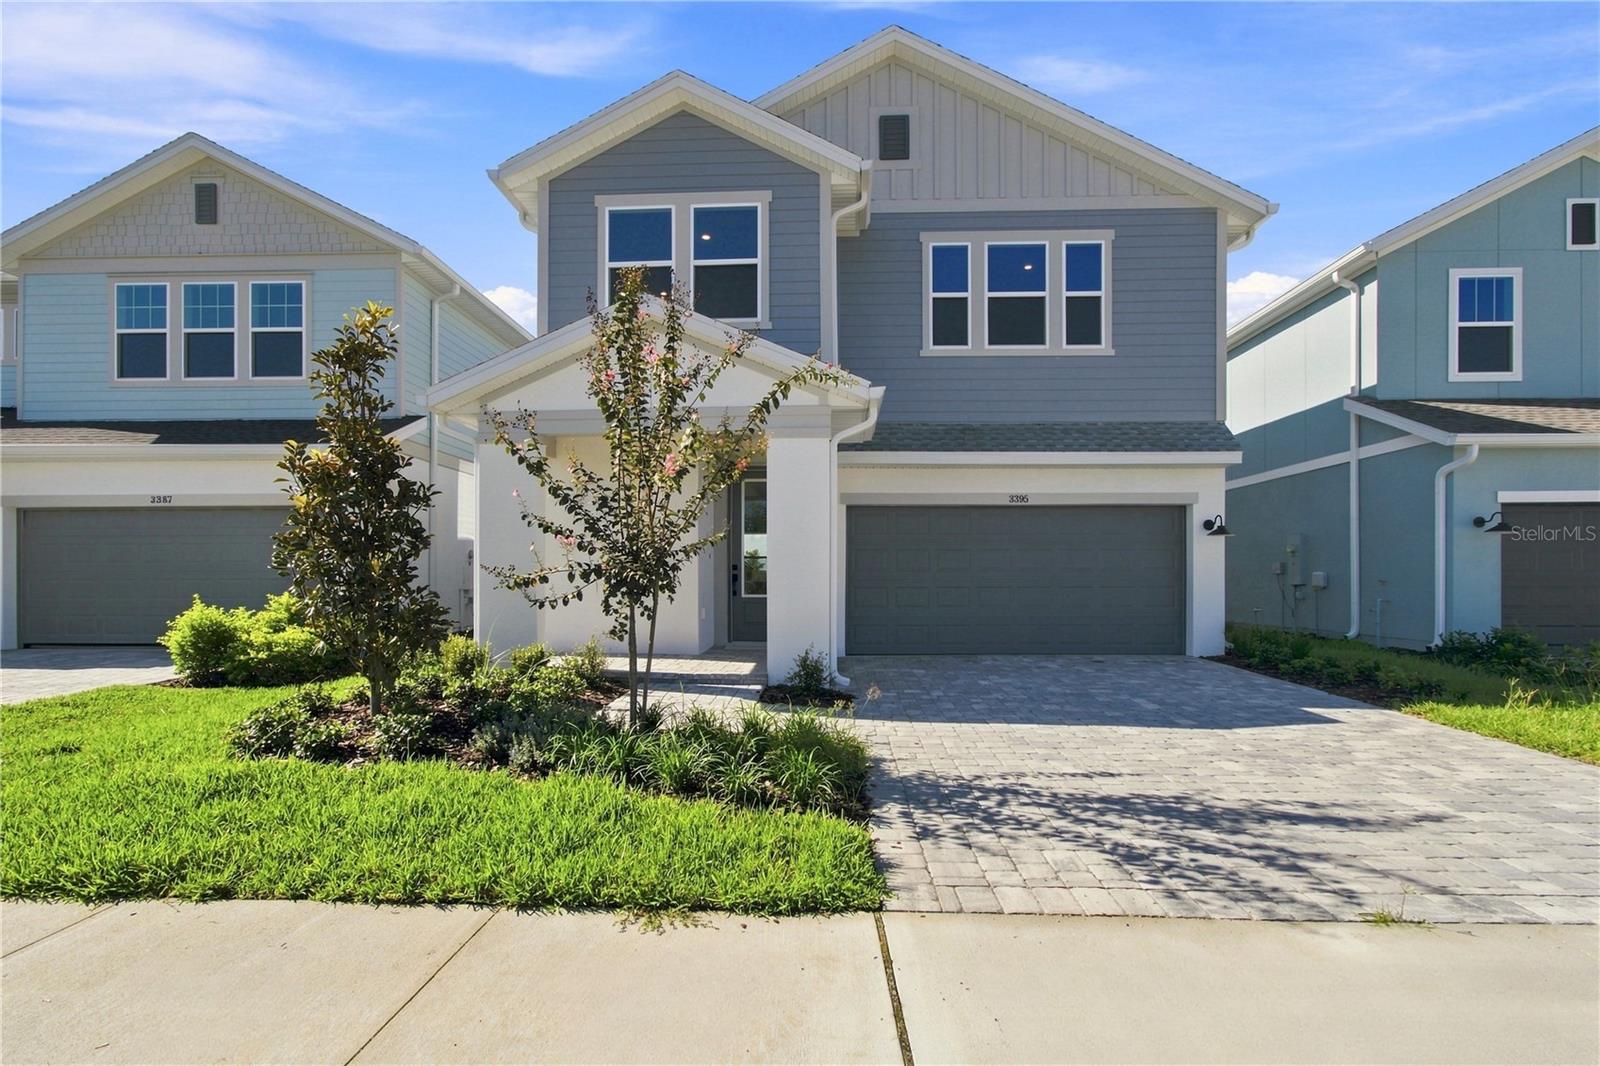
Experience an exceptional Wesley Chapel lifestyle in Persimmon Place at Wiregrass Ranch, with The Shops at Wiregrass, Tampa Premium Outlets, Wiregrass Ranch Sports Campus, top-rated schools, dining, medical facilities and I-75 all nearby. Here, your weekends can be as full or as relaxed as you choose—morning coffee at home, an afternoon of shopping or dining, and evenings returning to the privacy and serenity of your own conservation homesite. Built by award-winning David Weekley Homes, this Marco floor plan features 3 bedrooms, 2.5 baths and thoughtful design throughout. The open main level showcases a gourmet kitchen with two-toned cabinetry, quartz countertops, stainless steel appliances and designer hand-curated finishes, flowing seamlessly into the dining and family areas. Intentional window placement fills the home with abundant natural light. Upstairs, the spacious Owner’s Retreat offers a spa-inspired bathroom and walk-in closet, while a versatile loft provides flexible living space. Plus, all bedrooms feature walk-in closets! Enjoy added privacy and convenience with a fully fenced backyard and blinds throughout, making this home even more move-in ready. The Marco by David Weekley Homes provides not only comfort and style, but also the confidence and peace of mind that come with choosing one of the nation’s most trusted homebuilders. Experience refined living and everyday comfort in The Marco at Persimmon Place—where your next chapter begins. **This property offers a limited time 7% employee pricing incentive.
In Wall Pest System
Kitchen/Family Room Combo
Open Floorplan
Primary Bedroom Upstairs
Stone Counters
Thermostat
Tray Ceiling(s)
Walk-In Closet(s)
Cable TV
Fence Restrictions
Playground
Pool
Trail(s)
Taxes: $1,380.13
Tax Year: 2026
Association Fee: $404.00
Association Fee Frequency: Quarterly
Lighting
Rain Gutters
Sidewalk
Built-In Oven
Convection Oven
Cooktop
Dishwasher
Disposal
Electric Water Heater
Exhaust Fan
Microwave
Range Hood
Trees/Woods
Elementary School: Wiregrass Elementary
Middle School: John Long Middle-Po
Junior High: John Long Middle-Po
High School: Wiregrass Ranch High-Po
Building Description: Craftsman, Florida
MLS Area: 33543 - Zephyrhills/Wesley Chapel
Total Square Footage: 2,809
Price per Square Feet: $215.47
Water: Public
Construction: Block, Hardi Plank Type, Stucco, Frame
Date Listed: 2026-07-02 00:00:00
Furnished: Unfurnished
Windows: Double Pane Windows, Low-Emissivity Windows
Parking: Curb Parking, Driveway, Garage Door Opener
Garage Description: Y
Garage Spaces: 2
Attached Garage: Y
Flooring: Carpet, Ceramic Tile, Laminate
Roof: Shingle
Heating: Central, Electric, Exhaust Fan, Heat Pump, Zoned
Cooling: Central Air, Zoned
Security: Smoke Detector(S)
Laundry: Electric Dryer Hookup, Inside, Laundry Room, Washer Hookup
Pets: Yes
Sewer: Public Sewer
Lot Desc.: Conservation Area, In County, Landscaped, Sidewalk, Paved
Parcel ID: 19-26-20-0130-0
Amenities: Cable Tv, Fence Restrictions, Playground, Pool, Trail(S)
Listing Courtesy Of: Weekley Homes Realty Company
rstpierre@dwhomes.com
Experience an exceptional Wesley Chapel lifestyle in Persimmon Place at Wiregrass Ranch, with The Shops at Wiregrass, Tampa Premium Outlets, Wiregrass Ranch Sports Campus, top-rated schools, dining, medical facilities and I-75 all nearby. Here, your weekends can be as full or as relaxed as you choose—morning coffee at home, an afternoon of shopping or dining, and evenings returning to the privacy and serenity of your own conservation homesite. Built by award-winning David Weekley Homes, this Marco floor plan features 3 bedrooms, 2.5 baths and thoughtful design throughout. The open main level showcases a gourmet kitchen with two-toned cabinetry, quartz countertops, stainless steel appliances and designer hand-curated finishes, flowing seamlessly into the dining and family areas. Intentional window placement fills the home with abundant natural light. Upstairs, the spacious Owner’s Retreat offers a spa-inspired bathroom and walk-in closet, while a versatile loft provides flexible living space. Plus, all bedrooms feature walk-in closets! Enjoy added privacy and convenience with a fully fenced backyard and blinds throughout, making this home even more move-in ready. The Marco by David Weekley Homes provides not only comfort and style, but also the confidence and peace of mind that come with choosing one of the nation’s most trusted homebuilders. Experience refined living and everyday comfort in The Marco at Persimmon Place—where your next chapter begins. **This property offers a limited time 7% employee pricing incentive.
Property Details
Price: $489,990
Sq Ft: 2,274
($215 per
sqft)
Bedrooms: 3
Bathrooms: 2
Partial Baths: 1
City: Wesley Chapel
County: Pasco
Type: Single Family
Development: Persimmon Place
Acres: 0.0900
Virtual Tour/Floorplan: View
Year Built: 2026
Listing Number: TB8525128
Status Code: A-Active
Taxes: $1,380.13
Tax Year: 2026
Garage:
2
/
Y
Furnishings: Unfurnished
Pets Allowed: Yes
Total Recurring Fees: $135
Total Recurring Fee Frequency: 0.00
Interior Features:
In Wall Pest System
Kitchen/Family Room Combo
Open Floorplan
Primary Bedroom Upstairs
Stone Counters
Thermostat
Tray Ceiling(s)
Walk-In Closet(s)
Amenities:
Cable TV
Fence Restrictions
Playground
Pool
Trail(s)
Financial Information:
Taxes: $1,380.13
Tax Year: 2026
Association Fee: $404.00
Association Fee Frequency: Quarterly
Exterior Features:
Lighting
Rain Gutters
Sidewalk
Equipment:
Built-In Oven
Convection Oven
Cooktop
Dishwasher
Disposal
Electric Water Heater
Exhaust Fan
Microwave
Range Hood
View:
Trees/Woods
School Information:
Elementary School: Wiregrass Elementary
Middle School: John Long Middle-Po
Junior High: John Long Middle-Po
High School: Wiregrass Ranch High-Po
Additional Information:
Building Description: Craftsman, Florida
MLS Area: 33543 - Zephyrhills/Wesley Chapel
Total Square Footage: 2,809
Price per Square Feet: $215.47
Water: Public
Construction: Block, Hardi Plank Type, Stucco, Frame
Date Listed: 2026-07-02 00:00:00
Furnished: Unfurnished
Windows: Double Pane Windows, Low-Emissivity Windows
Parking: Curb Parking, Driveway, Garage Door Opener
Garage Description: Y
Garage Spaces: 2
Attached Garage: Y
Flooring: Carpet, Ceramic Tile, Laminate
Roof: Shingle
Heating: Central, Electric, Exhaust Fan, Heat Pump, Zoned
Cooling: Central Air, Zoned
Security: Smoke Detector(S)
Laundry: Electric Dryer Hookup, Inside, Laundry Room, Washer Hookup
Pets: Yes
Sewer: Public Sewer
Lot Desc.: Conservation Area, In County, Landscaped, Sidewalk, Paved
Parcel ID: 19-26-20-0130-0
Amenities: Cable Tv, Fence Restrictions, Playground, Pool, Trail(S)
Map of 3395 Yellow Cassia Drive, Wesley Chapel, FL 33543
Listing Courtesy Of: Weekley Homes Realty Company
rstpierre@dwhomes.com