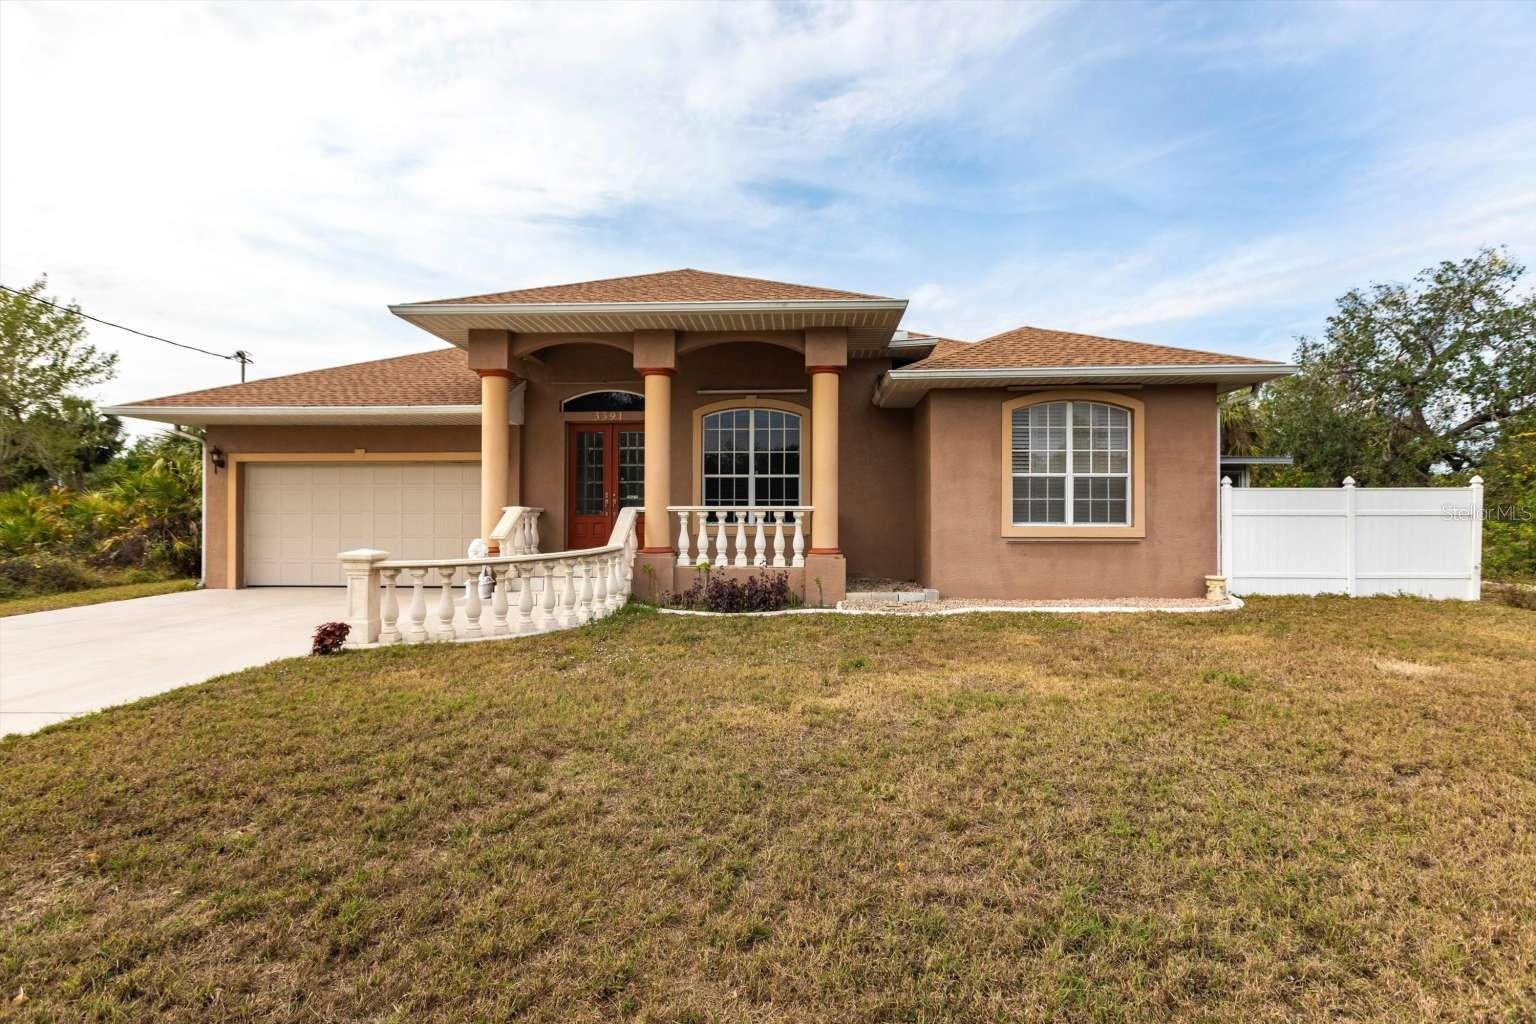
3391 Knox Terrace, Port Charlotte, FL 33948
For Sale $498,000


Save Property
# Updated Description Waterfront lifestyle at this Pool home with Gulf access sailboat water and a dock! This is a custom designed home with a spacious split-floor plan. The large elevated front porch leads into a breathtaking foyer bosting 16ft. ceilings. At over 2,200 square ft under air, High ceiling throughout , this beautiful home has three separated bedrooms each having an en-suite bath and walk-in closet. A large living room provides a comfortable space for gathering, relaxing, or watching your favorite show. A separate formal dining room with outdoor access. Sliding doors from the dining room lead to a lengthy dog-run any furry friend will enjoy! The kitchen features floor-to-ceiling cabinets, beautiful granite counters, decorative backsplash, and a large breakfast bar amongst many other features. The family room has triple pocket sliders providing direct access and beautiful view to the enormous screened pool area and covered patio oriented for picture perfect sunsets. You will have a hard time finding a larger pool deck for entertaining. This home is stem wall construction, newer garage door, hot water tank, and A/C. New roof completed May of 2025, New exterior paint ,Gutters, facia and soffit in June of 26! The quiet neighborhood is close to shopping and dining, and the Charlotte Sports Park. Approximately 1/2 hour to the areas of Englewood Beach, Stump Pass Beach, and Gasparilla Beach. Fifteen minutes to Historic Downtown Punta Gorda, Fisherman's Village, and Sunseeker Resort.
Ceiling Fans(s)
Eat-in Kitchen
High Ceilings
L Dining
Open Floorplan
Primary Bedroom Main Floor
Solid Surface Counters
Solid Wood Cabinets
Split Bedroom
Thermostat
Tray Ceiling(s)
Window Treatments
Taxes: $3,973.00
Tax Year: 2023
Dog Run
Hurricane Shutters
Rain Gutters
Storage
Water
Canal - Brackish
Canal - Saltwater
Intracoastal Waterway
Bridges - No Fixed Bridges
Sailboat Water
Como Waterway
View: Canal
Intracoastal Waterway
Elementary School: Meadow Park Elementary
Middle School: Murdock Middle
Junior High: Murdock Middle
High School: Port Charlotte High
Building Description: Custom, Elevated, Florida, Patio Home
MLS Area: 33948 - Port Charlotte
Total Square Footage: 3,286
Price per Square Feet: $221.53
Water: Public
Construction: Block, Concrete
Date Listed: 2025-01-30 00:00:00
Pool: Y
Pool Description: Auto Cleaner, Deck, Gunite, In Ground, Screen Enclosure, Tile
Windows: Aluminum Frames, Display Window(S), Shades, Shutters, Tinted Windows, Window Treatments
Parking: Driveway, Garage Door Opener
Garage Description: Y
Garage Spaces: 2
Attached Garage: Y
Flooring: Ceramic Tile
Roof: Shingle
Heating: Central, Electric, Exhaust Fan
Cooling: Central Air
Security: Fire Alarm
Laundry: Inside, Laundry Room
Pets: Yes
Sewer: Septic Needed
Lot Desc.: Flood Insurance Required, In County, Near Golf Course, Oversized Lot
Parcel ID: 402124334005
Listing Courtesy Of: Home Sold Realty Llc
homesoldrealty@gmail.com
# Updated Description Waterfront lifestyle at this Pool home with Gulf access sailboat water and a dock! This is a custom designed home with a spacious split-floor plan. The large elevated front porch leads into a breathtaking foyer bosting 16ft. ceilings. At over 2,200 square ft under air, High ceiling throughout , this beautiful home has three separated bedrooms each having an en-suite bath and walk-in closet. A large living room provides a comfortable space for gathering, relaxing, or watching your favorite show. A separate formal dining room with outdoor access. Sliding doors from the dining room lead to a lengthy dog-run any furry friend will enjoy! The kitchen features floor-to-ceiling cabinets, beautiful granite counters, decorative backsplash, and a large breakfast bar amongst many other features. The family room has triple pocket sliders providing direct access and beautiful view to the enormous screened pool area and covered patio oriented for picture perfect sunsets. You will have a hard time finding a larger pool deck for entertaining. This home is stem wall construction, newer garage door, hot water tank, and A/C. New roof completed May of 2025, New exterior paint ,Gutters, facia and soffit in June of 26! The quiet neighborhood is close to shopping and dining, and the Charlotte Sports Park. Approximately 1/2 hour to the areas of Englewood Beach, Stump Pass Beach, and Gasparilla Beach. Fifteen minutes to Historic Downtown Punta Gorda, Fisherman's Village, and Sunseeker Resort.
Property Details
Price: $498,000
Sq Ft: 2,248
($222 per
sqft)
Bedrooms: 3
Bathrooms: 3
City: Port Charlotte
County: Charlotte
Type: Single Family
Development: Port Charlotte
Subdivision: Port Charlotte Sec 031
Acres: 0.2300
Year Built: 2001
Listing Number: TB8344238
Status Code: A-Active
Taxes: $3,973.00
Tax Year: 2023
Garage:
2
/
Y
Pets Allowed: Yes
Interior Features:
Ceiling Fans(s)
Eat-in Kitchen
High Ceilings
L Dining
Open Floorplan
Primary Bedroom Main Floor
Solid Surface Counters
Solid Wood Cabinets
Split Bedroom
Thermostat
Tray Ceiling(s)
Window Treatments
Financial Information:
Taxes: $3,973.00
Tax Year: 2023
Exterior Features:
Dog Run
Hurricane Shutters
Rain Gutters
Storage
View:
Water
Waterfront Description:
Canal - Brackish
Canal - Saltwater
Intracoastal Waterway
Bridges - No Fixed Bridges
Sailboat Water
Como Waterway
View: Canal
Intracoastal Waterway
School Information:
Elementary School: Meadow Park Elementary
Middle School: Murdock Middle
Junior High: Murdock Middle
High School: Port Charlotte High
Additional Information:
Building Description: Custom, Elevated, Florida, Patio Home
MLS Area: 33948 - Port Charlotte
Total Square Footage: 3,286
Price per Square Feet: $221.53
Water: Public
Construction: Block, Concrete
Date Listed: 2025-01-30 00:00:00
Pool: Y
Pool Description: Auto Cleaner, Deck, Gunite, In Ground, Screen Enclosure, Tile
Windows: Aluminum Frames, Display Window(S), Shades, Shutters, Tinted Windows, Window Treatments
Parking: Driveway, Garage Door Opener
Garage Description: Y
Garage Spaces: 2
Attached Garage: Y
Flooring: Ceramic Tile
Roof: Shingle
Heating: Central, Electric, Exhaust Fan
Cooling: Central Air
Security: Fire Alarm
Laundry: Inside, Laundry Room
Pets: Yes
Sewer: Septic Needed
Lot Desc.: Flood Insurance Required, In County, Near Golf Course, Oversized Lot
Parcel ID: 402124334005
Map of 3391 Knox Terrace, Port Charlotte, FL 33948
Listing Courtesy Of: Home Sold Realty Llc
homesoldrealty@gmail.com