3377 Caterina Drive, New Smyrna Beach, FL 32168
For Sale $829,000


Save Property
View Virtual Tour
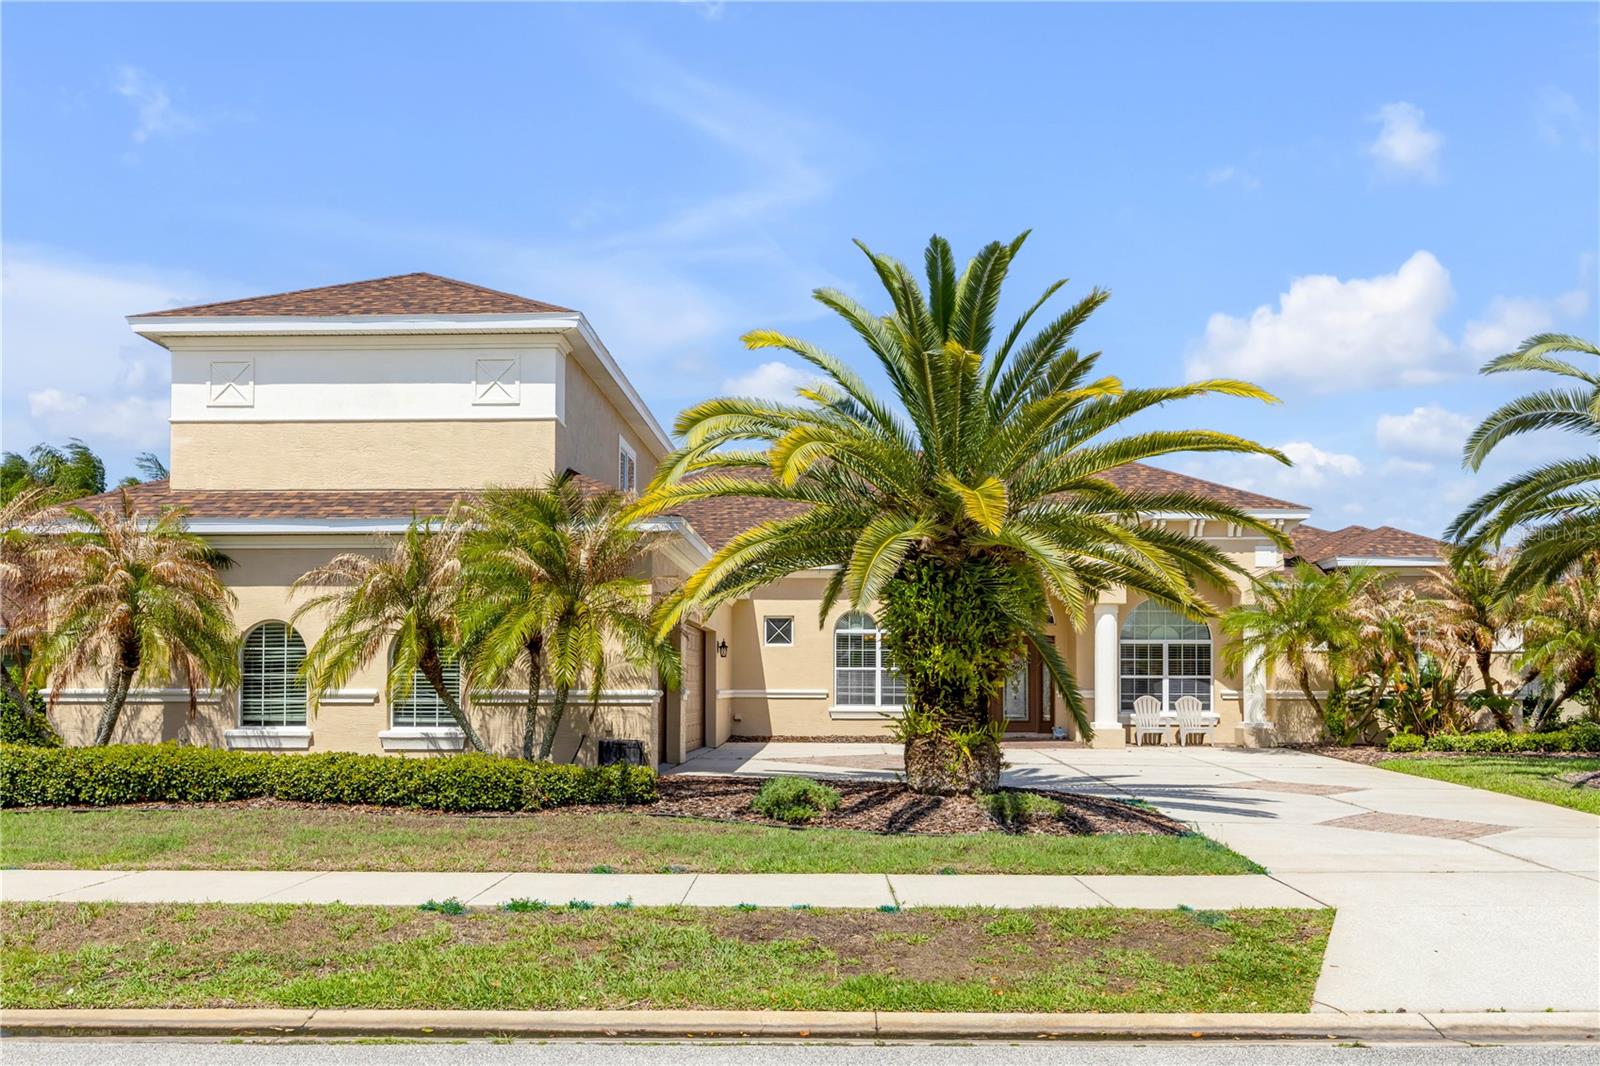
Experience lakeside living in this magnificent lakefront home in Promenade Parke at Venetian Bay. Boasting 4 spacious bedrooms, 3.5 bathrooms, a versatile bonus room with plumbing, electrical, and A/C available, and a dedicated office, this 3,882 sq. ft. residence is designed for both comfort and style. A large driveway leads to the 3-car extra deep side-facing garage, welcoming you into an open floorplan with a bright family room. The gourmet kitchen just off the family room features a large island with breakfast bar, double oven, gas cooktop, stainless steel appliances, ample cabinetry, pantry, and a dry bar perfect for a coffee station. The breakfast nook and living area offer stunning lake views through expansive three-panel windows. The primary suite is a private retreat with dual vanities, a step-up tub, and a separate walk-in shower. All bedrooms are generously sized, including one with its own private en suite bathroom. A main-floor office provides a quiet workspace, while the upstairs bonus room offers endless possibilities for a media room, gym, or additional living area. Head outside to the large covered, screened lanai overlooking the fenced backyard and tranquil lake, plumbed for a summer kitchen with gas, plumbing, and electrical, perfect for outdoor entertaining. The home features 400-amp electrical service with whole-house surge suppression, many extra outlets throughout, Cat-5e Ethernet network cabling in every room, and in-ceiling speakers in all living areas for modern convenience and entertainment. Recent upgrades include a new roof, freshly painted exterior, and refreshed lanai flooring. Venetian Bay amenities include a pool, hot tub, golf course, and vibrant town center. With nearby dining, easy access to major highways, and just minutes from the beaches, this home perfectly blends elegance, comfort, and convenience. Mortgage savings may be available for buyers of this listing.
Ceiling Fans(s)
Dry Bar
Eat-in Kitchen
Open Floorplan
Primary Bedroom Main Floor
Split Bedroom
Walk-In Closet(s)
Taxes: $5,576.00
Tax Year: 2025
Association Fee: $1,255.00
Association Fee Frequency: Annually
Lighting
Other
Sidewalk
Dryer
Microwave
Range
Refrigerator
Washer
Lake Front
View: Lake
Elementary School: Chisholm Elem
Middle School: New Smyrna Beach Middl
Junior High: New Smyrna Beach Middl
High School: New Smyrna Beach High
MLS Area: 32168 - New Smyrna Beach
Total Square Footage: 5,452
Price per Square Feet: $213.55
Water: Public
Construction: Block, Concrete, Stucco
Date Listed: 2026-03-20 00:00:00
Furnished: Unfurnished
Parking: Driveway, Garage Door Opener, Garage Faces Side
Garage Description: Y
Garage Spaces: 3
Attached Garage: Y
Flooring: Carpet, Tile
Roof: Shingle
Heating: Central, Electric
Cooling: Central Air
Laundry: Inside, Laundry Room
Pets: Yes
Sewer: Public Sewer
Parcel ID: 7307-06-00-0340
Listing Courtesy Of: Redfin Corporation
tammy.shaver@redfin.com
Experience lakeside living in this magnificent lakefront home in Promenade Parke at Venetian Bay. Boasting 4 spacious bedrooms, 3.5 bathrooms, a versatile bonus room with plumbing, electrical, and A/C available, and a dedicated office, this 3,882 sq. ft. residence is designed for both comfort and style. A large driveway leads to the 3-car extra deep side-facing garage, welcoming you into an open floorplan with a bright family room. The gourmet kitchen just off the family room features a large island with breakfast bar, double oven, gas cooktop, stainless steel appliances, ample cabinetry, pantry, and a dry bar perfect for a coffee station. The breakfast nook and living area offer stunning lake views through expansive three-panel windows. The primary suite is a private retreat with dual vanities, a step-up tub, and a separate walk-in shower. All bedrooms are generously sized, including one with its own private en suite bathroom. A main-floor office provides a quiet workspace, while the upstairs bonus room offers endless possibilities for a media room, gym, or additional living area. Head outside to the large covered, screened lanai overlooking the fenced backyard and tranquil lake, plumbed for a summer kitchen with gas, plumbing, and electrical, perfect for outdoor entertaining. The home features 400-amp electrical service with whole-house surge suppression, many extra outlets throughout, Cat-5e Ethernet network cabling in every room, and in-ceiling speakers in all living areas for modern convenience and entertainment. Recent upgrades include a new roof, freshly painted exterior, and refreshed lanai flooring. Venetian Bay amenities include a pool, hot tub, golf course, and vibrant town center. With nearby dining, easy access to major highways, and just minutes from the beaches, this home perfectly blends elegance, comfort, and convenience. Mortgage savings may be available for buyers of this listing.
Property Details
Price: $829,000
Sq Ft: 3,882
($214 per
sqft)
Bedrooms: 4
Bathrooms: 3
Partial Baths: 1
City: New Smyrna Beach
County: Volusia
Type: Single Family
Development: Promenade Park
Subdivision: Promenade Parke
Acres: 0.3000
Virtual Tour/Floorplan: View
Year Built: 2007
Listing Number: O6391834
Status Code: A-Active
Taxes: $5,576.00
Tax Year: 2025
Garage:
3
/
Y
Furnishings: Unfurnished
Pets Allowed: Yes
Total Recurring Fees: $105
Total Recurring Fee Frequency: 0.00
Interior Features:
Ceiling Fans(s)
Dry Bar
Eat-in Kitchen
Open Floorplan
Primary Bedroom Main Floor
Split Bedroom
Walk-In Closet(s)
Financial Information:
Taxes: $5,576.00
Tax Year: 2025
Association Fee: $1,255.00
Association Fee Frequency: Annually
Exterior Features:
Lighting
Other
Sidewalk
Equipment:
Dryer
Microwave
Range
Refrigerator
Washer
Waterfront Description:
Lake Front
View: Lake
School Information:
Elementary School: Chisholm Elem
Middle School: New Smyrna Beach Middl
Junior High: New Smyrna Beach Middl
High School: New Smyrna Beach High
Additional Information:
MLS Area: 32168 - New Smyrna Beach
Total Square Footage: 5,452
Price per Square Feet: $213.55
Water: Public
Construction: Block, Concrete, Stucco
Date Listed: 2026-03-20 00:00:00
Furnished: Unfurnished
Parking: Driveway, Garage Door Opener, Garage Faces Side
Garage Description: Y
Garage Spaces: 3
Attached Garage: Y
Flooring: Carpet, Tile
Roof: Shingle
Heating: Central, Electric
Cooling: Central Air
Laundry: Inside, Laundry Room
Pets: Yes
Sewer: Public Sewer
Parcel ID: 7307-06-00-0340
Map of 3377 Caterina Drive, New Smyrna Beach, FL 32168
Listing Courtesy Of: Redfin Corporation
tammy.shaver@redfin.com