3360 Silvermoon Drive, Plant City, FL 33566
For Sale $399,900


Save Property
View Virtual Tour
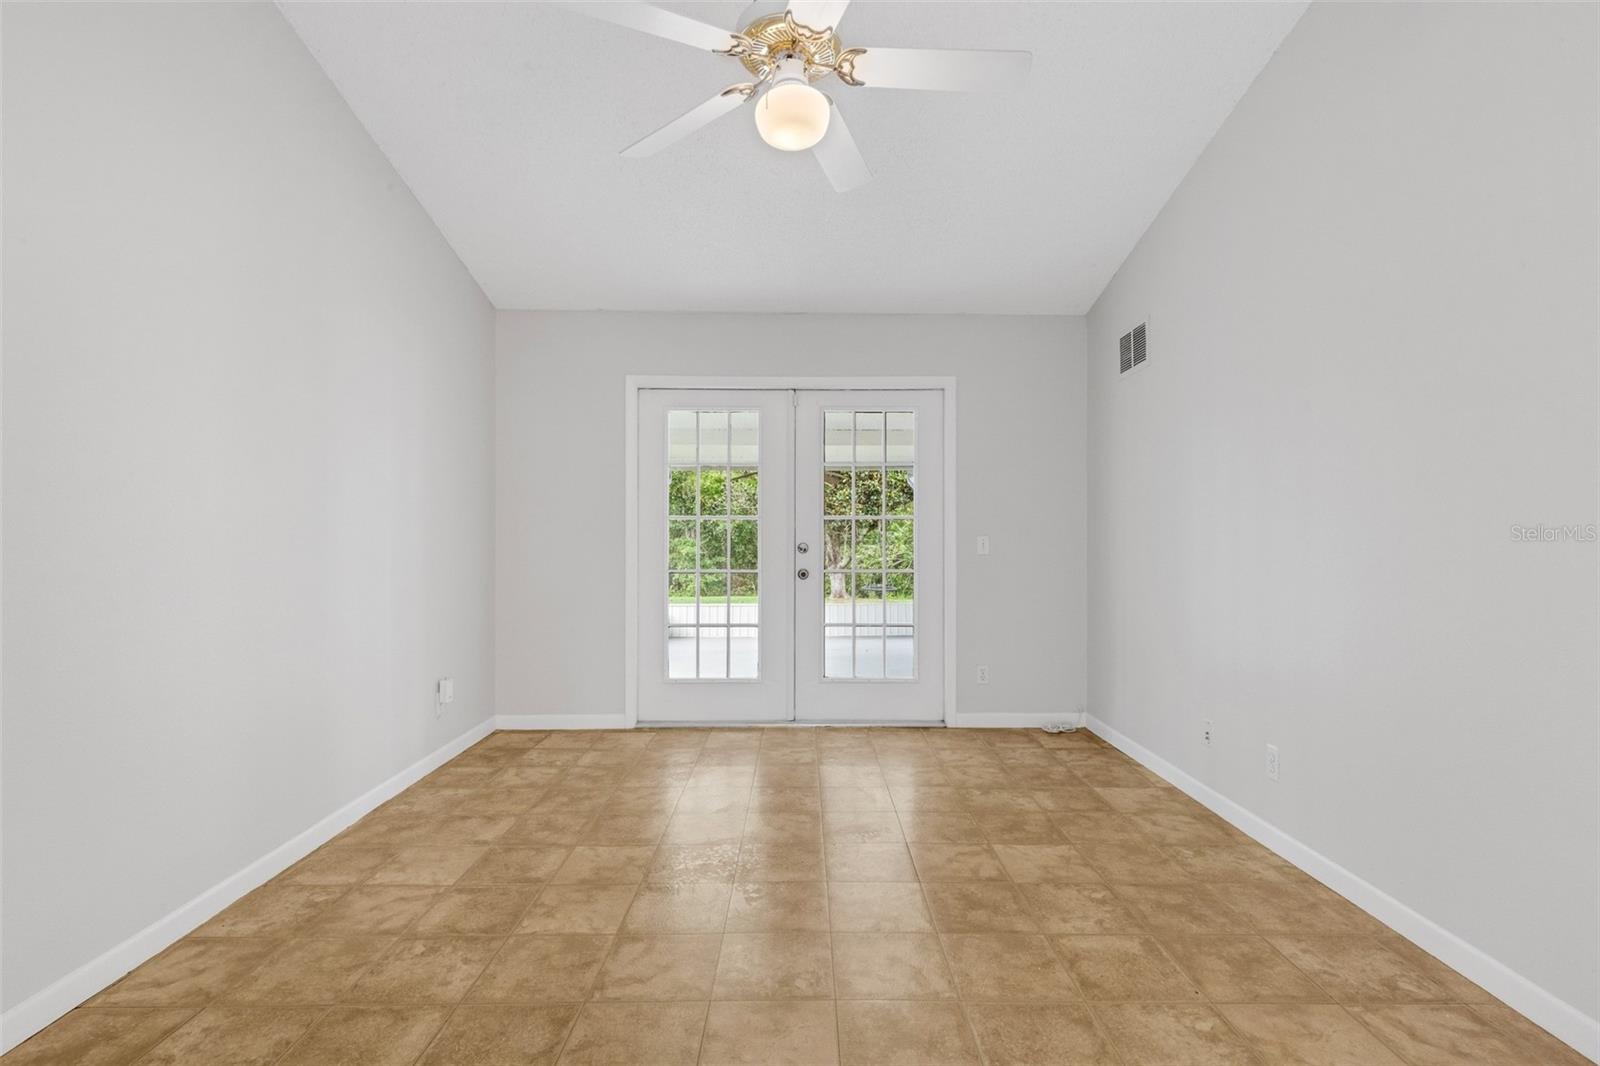
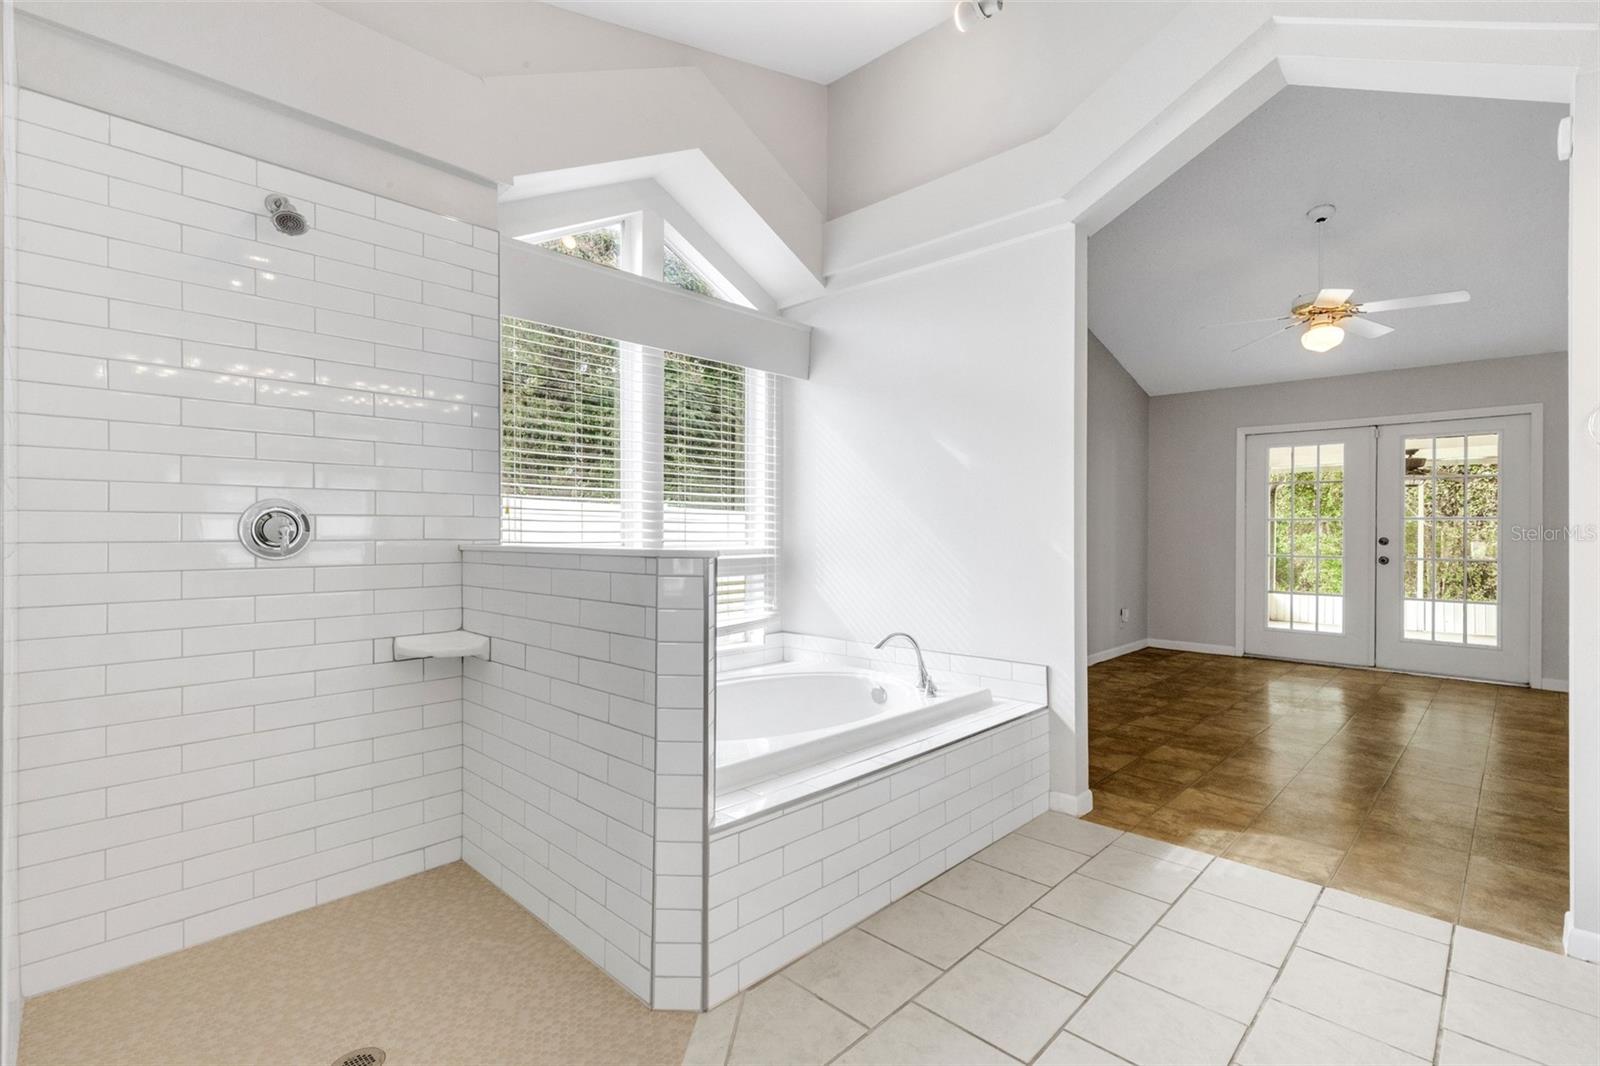
Rare opportunity to own a well maintained 4 Bedroom Home located on an expansive 1 acre tree lined conservation lot. Home is located on a desirable cul-de-sac inside an established neighborhood, within what is arguably, Plant City's premier neighborhood.Imagine enjoying a cup of your favorite coffee on your screened patio, while enjoying the ultimate blend of extreme privacy and serene wooded nature views, knowning that you are just minutes away from the conviences you deserve. When it's time to host friends and family the homes expansive floor plan and large yard are perfect for creating a welcoming and comfortable space for everyone. Inside this spacious 4 bedroom home offers an open concept that maximizes its peacful surroundings. More than just a stunning property, this freshly painted forever home offers peace of mind with major upgrades already taken care of for you, featuring a high efficiency 2 year old HVAC system and a dependable eight year old roof, along with new range and micowave. The primary bath has a newly tiled shower and tub area. The home is equiped with a $4,000 Vivint Smart Home System and is ready for you take over, if you wish. It includes a smart hub and mobile control including keyless smart locks, video security, smoke, carbon monoxide detectors, along with water sensors all ready for you to personalize. Turn key homes with this level of acreage and privacy are nearly impossible to find. Don't miss out on this great opportunity to own a great home at and affordable price, Call today to schedule your private tour. Thanks
Carbon Monoxide Detector(s)
Ceiling Fans(s)
Primary Bedroom Main Floor
Split Bedroom
Window Treatments
Taxes: $1,899.32
Tax Year: 2025
Association Fee: $772.00
Association Fee Frequency: Annually
Sidewalk
Dishwasher
Electric Water Heater
Microwave
Range
MLS Area: 33566 - Plant City
Total Square Footage: 2,985
Price per Square Feet: $196.70
Total Floors: 1
Water: Public
Construction: Vinyl Siding, Frame
Date Listed: 2026-11-16 00:00:00
Furnished: Unfurnished
Windows: Carbon Mono/Detector
Garage Description: Y
Attached Garage: Y
Flooring: Ceramic Tile, Vinyl
Roof: Shingle
Heating: Central, Electric
Cooling: Central Air
Security: Gated Community, Security System, Security System Owned, Smart Security System, Smoke Detector(S)
Laundry: Inside, Laundry Room, Washer Hookup
Pets: Yes
Sewer: Public Sewer
Lot Desc.: Conservation Area
Parcel ID: P-12-29-21-576-
Listing Courtesy Of: Plant City Realty, Inc.
wayne@plantcityrealty.com
Rare opportunity to own a well maintained 4 Bedroom Home located on an expansive 1 acre tree lined conservation lot. Home is located on a desirable cul-de-sac inside an established neighborhood, within what is arguably, Plant City's premier neighborhood.Imagine enjoying a cup of your favorite coffee on your screened patio, while enjoying the ultimate blend of extreme privacy and serene wooded nature views, knowning that you are just minutes away from the conviences you deserve. When it's time to host friends and family the homes expansive floor plan and large yard are perfect for creating a welcoming and comfortable space for everyone. Inside this spacious 4 bedroom home offers an open concept that maximizes its peacful surroundings. More than just a stunning property, this freshly painted forever home offers peace of mind with major upgrades already taken care of for you, featuring a high efficiency 2 year old HVAC system and a dependable eight year old roof, along with new range and micowave. The primary bath has a newly tiled shower and tub area. The home is equiped with a $4,000 Vivint Smart Home System and is ready for you take over, if you wish. It includes a smart hub and mobile control including keyless smart locks, video security, smoke, carbon monoxide detectors, along with water sensors all ready for you to personalize. Turn key homes with this level of acreage and privacy are nearly impossible to find. Don't miss out on this great opportunity to own a great home at and affordable price, Call today to schedule your private tour. Thanks
Property Details
Price: $399,900
Sq Ft: 2,033
($197 per
sqft)
Bedrooms: 4
Bathrooms: 2
City: Plant City
County: Hillsborough
Type: Single Family
Development: Walden Lake
Subdivision: Walden Lake Unit 33 1 Ph B
Acres: 0.3800
Virtual Tour/Floorplan: View
Year Built: 1994
Listing Number: TB8567948
Status Code: A-Active
Taxes: $1,899.32
Tax Year: 2025
Garage:
Y
Furnishings: Unfurnished
Pets Allowed: Yes
Total Recurring Fees: $64
Total Recurring Fee Frequency: 0.00
Interior Features:
Carbon Monoxide Detector(s)
Ceiling Fans(s)
Primary Bedroom Main Floor
Split Bedroom
Window Treatments
Financial Information:
Taxes: $1,899.32
Tax Year: 2025
Association Fee: $772.00
Association Fee Frequency: Annually
Exterior Features:
Sidewalk
Equipment:
Dishwasher
Electric Water Heater
Microwave
Range
Additional Information:
MLS Area: 33566 - Plant City
Total Square Footage: 2,985
Price per Square Feet: $196.70
Total Floors: 1
Water: Public
Construction: Vinyl Siding, Frame
Date Listed: 2026-11-16 00:00:00
Furnished: Unfurnished
Windows: Carbon Mono/Detector
Garage Description: Y
Attached Garage: Y
Flooring: Ceramic Tile, Vinyl
Roof: Shingle
Heating: Central, Electric
Cooling: Central Air
Security: Gated Community, Security System, Security System Owned, Smart Security System, Smoke Detector(S)
Laundry: Inside, Laundry Room, Washer Hookup
Pets: Yes
Sewer: Public Sewer
Lot Desc.: Conservation Area
Parcel ID: P-12-29-21-576-
Map of 3360 Silvermoon Drive, Plant City, FL 33566
Listing Courtesy Of: Plant City Realty, Inc.
wayne@plantcityrealty.com