335 Miller Road, Sanford, FL 32773
For Sale $525,000


Save Property
View Virtual Tour
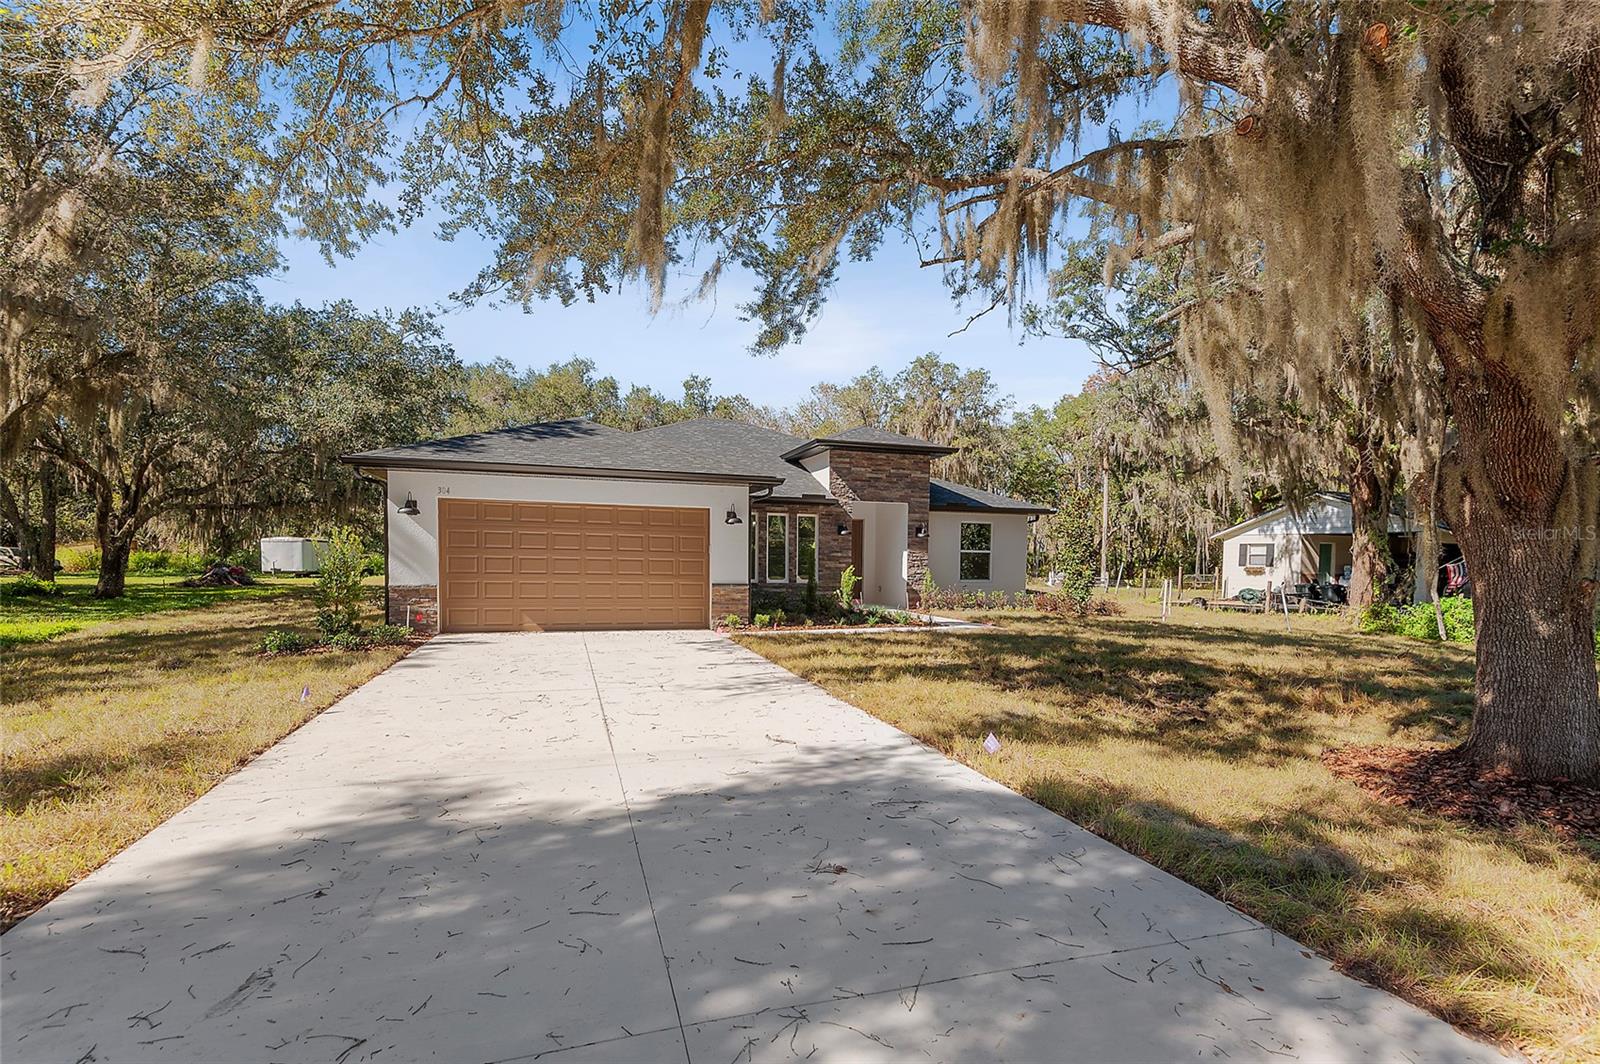
Virtually Staged. Pre-Construction. To be built. Discover the perfect opportunity to build The Royal on this exceptional homesite, designed for both comfort and lifestyle. This thoughtfully crafted home offers an open floor plan with soaring 11-foot ceilings that create a bright, airy feel throughout. The split-bedroom layout provides privacy while maintaining a seamless flow for everyday living and entertaining. The Royal comes well-appointed with stainless steel appliances, quartz countertops, and quality finishes that blend modern style with timeless appeal. The spacious kitchen opens effortlessly to the main living area, making it ideal for gatherings, quiet evenings, or weekend hosting. Situated in a location that truly enhances your lifestyle, you’ll enjoy easy access to the nearby boat ramp, providing quick entry to the lake for fishing, boating, or sunset cruises. With no HOA, you’ll have the freedom to bring your toys, store your boat, or customize your space without restrictions. This is your chance to personalize every detail—call us now to choose your options and customize The Royal to suit your vision. Whether you’re building a full-time residence or a retreat designed around lake life, this homesite and floor plan deliver the flexibility, quality, and freedom you’ve been looking for.
High Ceilings
Kitchen/Family Room Combo
Open Floorplan
Primary Bedroom Main Floor
Split Bedroom
Thermostat
Tray Ceiling(s)
Walk-In Closet(s)
Taxes: $308.26
Tax Year: 2024
Private Yard
Dishwasher
Microwave
Range
Refrigerator
Trees/Woods
MLS Area: 32773 - Sanford
Total Square Footage: 2,914
Price per Square Feet: $235.00
Water: Private, Well
Construction: Block, Stone, Stucco
Date Listed: 2026-01-26 00:00:00
Furnished: Unfurnished
Windows: Double Pane Windows
Garage Description: Y
Garage Spaces: 2
Attached Garage: Y
Flooring: Carpet, Tile
Roof: Shingle
Heating: Central, Electric, Heat Pump
Cooling: Central Air
Laundry: Inside, Laundry Room
Pets: Yes
Sewer: Private Sewer
Parcel ID: 23-20-30-5Aq-00
Listing Courtesy Of: Exp Realty Llc
cnolan@thenolangroup.com
Virtually Staged. Pre-Construction. To be built. Discover the perfect opportunity to build The Royal on this exceptional homesite, designed for both comfort and lifestyle. This thoughtfully crafted home offers an open floor plan with soaring 11-foot ceilings that create a bright, airy feel throughout. The split-bedroom layout provides privacy while maintaining a seamless flow for everyday living and entertaining. The Royal comes well-appointed with stainless steel appliances, quartz countertops, and quality finishes that blend modern style with timeless appeal. The spacious kitchen opens effortlessly to the main living area, making it ideal for gatherings, quiet evenings, or weekend hosting. Situated in a location that truly enhances your lifestyle, you’ll enjoy easy access to the nearby boat ramp, providing quick entry to the lake for fishing, boating, or sunset cruises. With no HOA, you’ll have the freedom to bring your toys, store your boat, or customize your space without restrictions. This is your chance to personalize every detail—call us now to choose your options and customize The Royal to suit your vision. Whether you’re building a full-time residence or a retreat designed around lake life, this homesite and floor plan deliver the flexibility, quality, and freedom you’ve been looking for.
Property Details
Price: $525,000
Sq Ft: 2,234
($235 per
sqft)
Bedrooms: 4
Bathrooms: 2
City: Sanford
County: Seminole
Type: Single Family
Development: Eureka Hammock
Acres: 0.3700
Virtual Tour/Floorplan: View
Year Built: 2026
Listing Number: TB8469050
Status Code: A-Active
Taxes: $308.26
Tax Year: 2024
Garage:
2
/
Y
Furnishings: Unfurnished
Pets Allowed: Yes
Interior Features:
High Ceilings
Kitchen/Family Room Combo
Open Floorplan
Primary Bedroom Main Floor
Split Bedroom
Thermostat
Tray Ceiling(s)
Walk-In Closet(s)
Financial Information:
Taxes: $308.26
Tax Year: 2024
Exterior Features:
Private Yard
Equipment:
Dishwasher
Microwave
Range
Refrigerator
View:
Trees/Woods
Additional Information:
MLS Area: 32773 - Sanford
Total Square Footage: 2,914
Price per Square Feet: $235.00
Water: Private, Well
Construction: Block, Stone, Stucco
Date Listed: 2026-01-26 00:00:00
Furnished: Unfurnished
Windows: Double Pane Windows
Garage Description: Y
Garage Spaces: 2
Attached Garage: Y
Flooring: Carpet, Tile
Roof: Shingle
Heating: Central, Electric, Heat Pump
Cooling: Central Air
Laundry: Inside, Laundry Room
Pets: Yes
Sewer: Private Sewer
Parcel ID: 23-20-30-5Aq-00
Map of 335 Miller Road, Sanford, FL 32773
Listing Courtesy Of: Exp Realty Llc
cnolan@thenolangroup.com