33496 Twilight Sea Place, Dade City, FL 33525
For Sale $614,990


Save Property
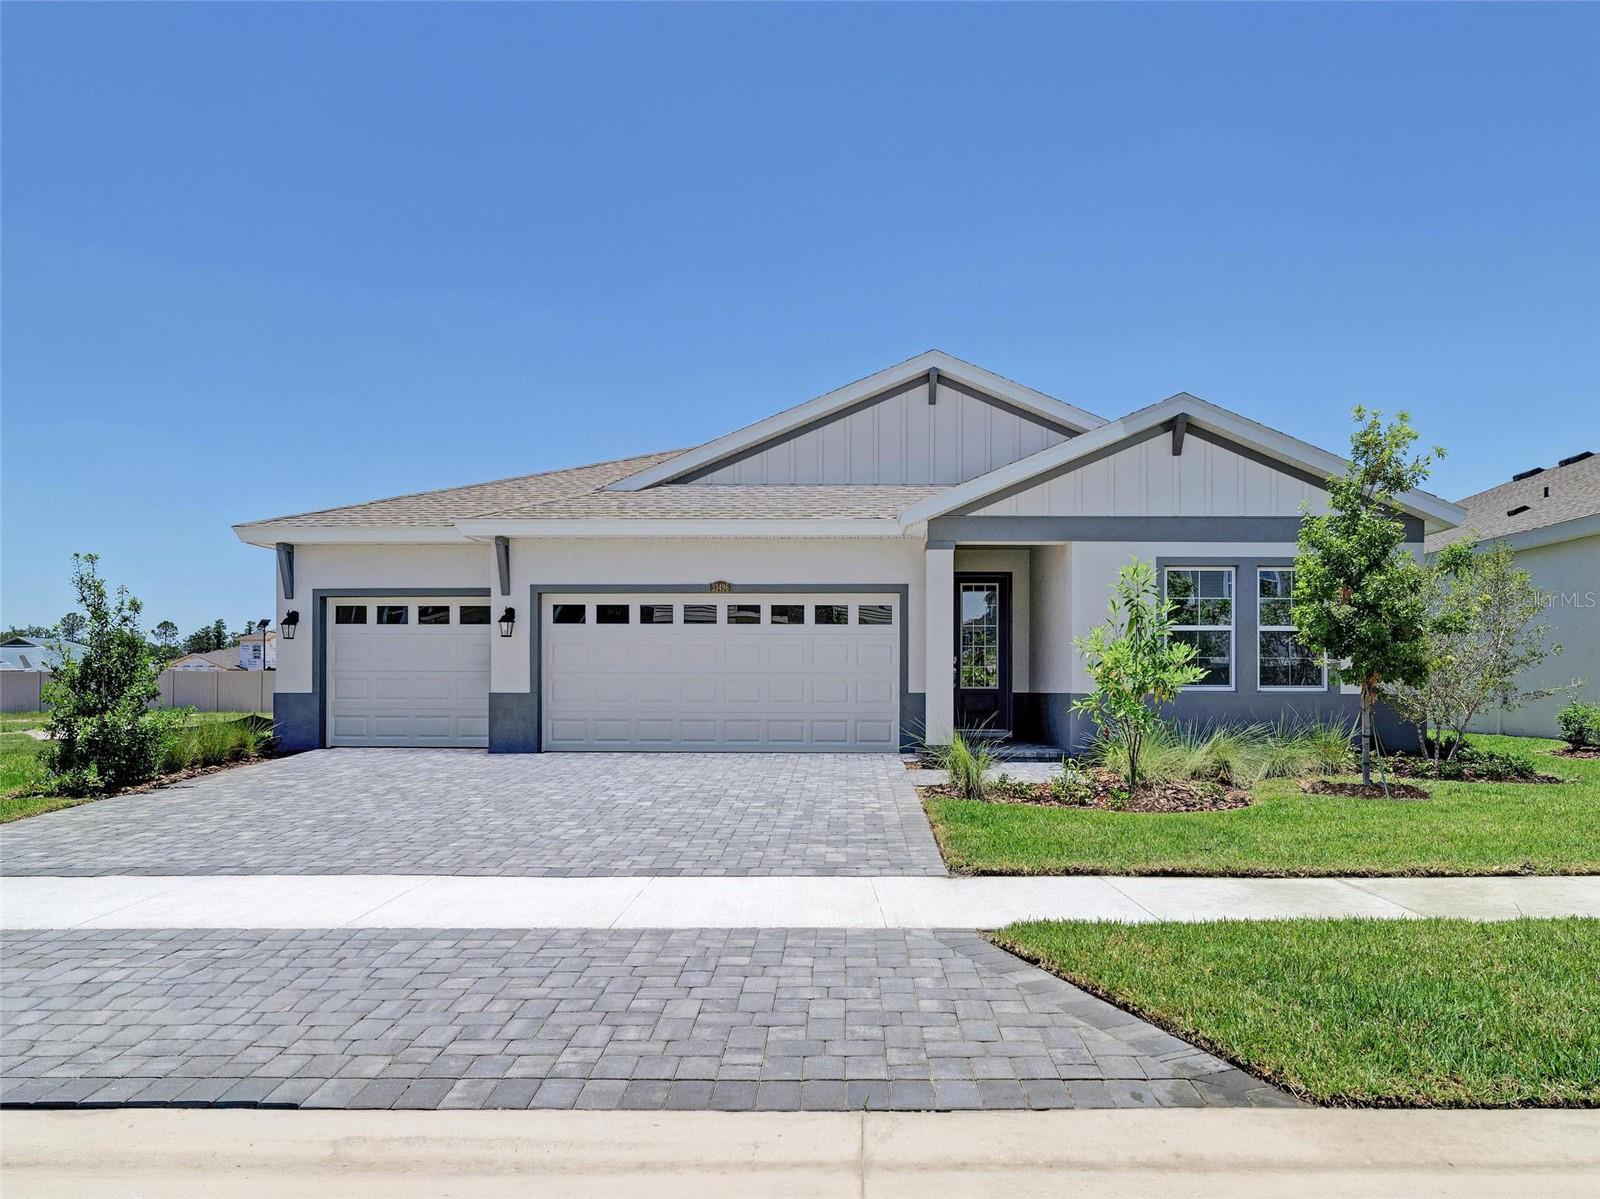
One or more photo(s) has been virtually staged. Bayside I - This Bayside I is Ready Now! This home features Sonoma Duraform Linen cabinetry with a warm wood finish, Frost Whte MSI 3CM Quartz countertops, and Pride Plus Accent Riverside LVP flooring, creating a bright and inviting atmosphere throughout the main living areas. Offering 2,529 square feet of versatile living space, this floorplan includes 3 bedrooms, 3 bathrooms, and a 3 car garage, giving everyone room to enjoy both privacy and connection. The open concept layout allows the kitchen, dining, and living areas to flow naturally, making the heart of the home feel welcoming and comfortable for everyday life or entertaining. Homeowners can relax on the covered lanai overlooking a spacious backyard, while the den or office provides a quiet retreat for work or study. Additional highlights include a gourmet kitchen for culinary inspiration and an extended foyer that sets the tone for the home’s thoughtful design. The Bayside I blends style, function, and inviting spaces to create a home that is both comfortable and beautifully crafted. Beyond the home, Pasadena Woods enhances everyday living with amenities designed for both relaxation and recreation. Residents can enjoy pickleball courts, a resort-style pool, a dog park, a tot lot, walking trails, and curated lifestyle programming—all thoughtfully planned to foster connection and community. Ideally situated near Wesley Chapel, local parks, The Grove, KRATE, and major commuter routes, Pasadena Woods puts shopping, dining, entertainment, and everyday conveniences within easy reach. Listing Price amount for this Pending Sale includes Design and Structural Options. Exterior image shown for illustrative purposes only and may differ from actual home.
High Ceilings
In Wall Pest System
Open Floorplan
Stone Counters
Walk-In Closet(s)
Taxes: $11,900.00
Tax Year: 2024
Association Fee: $260.00
Association Fee Frequency: Quarterly
Dishwasher
Disposal
Microwave
Range
Elementary School: Watergrass Elementary-Po
Middle School: Thomas E Weightman Middle-Po
Junior High: Thomas E Weightman Middle-Po
High School: Wesley Chapel High-Po
MLS Area: 33525 - Dade City/Richland
Total Square Footage: 3,441
Price per Square Feet: $243.18
Water: Public
Construction: Block, Stucco
Date Listed: 2026-02-16 00:00:00
Furnished: Unfurnished
Garage Description: Y
Garage Spaces: 3
Attached Garage: Y
Flooring: Carpet, Luxury Vinyl
Roof: Shingle
Heating: Central
Cooling: Central Air
Laundry: Laundry Room
Pets: Yes
Sewer: Public Sewer
Parcel ID: 24-25-20-0010-0
Listing Courtesy Of: Homes By Westbay Realty
marketing@westbaytampa.com
One or more photo(s) has been virtually staged. Bayside I - This Bayside I is Ready Now! This home features Sonoma Duraform Linen cabinetry with a warm wood finish, Frost Whte MSI 3CM Quartz countertops, and Pride Plus Accent Riverside LVP flooring, creating a bright and inviting atmosphere throughout the main living areas. Offering 2,529 square feet of versatile living space, this floorplan includes 3 bedrooms, 3 bathrooms, and a 3 car garage, giving everyone room to enjoy both privacy and connection. The open concept layout allows the kitchen, dining, and living areas to flow naturally, making the heart of the home feel welcoming and comfortable for everyday life or entertaining. Homeowners can relax on the covered lanai overlooking a spacious backyard, while the den or office provides a quiet retreat for work or study. Additional highlights include a gourmet kitchen for culinary inspiration and an extended foyer that sets the tone for the home’s thoughtful design. The Bayside I blends style, function, and inviting spaces to create a home that is both comfortable and beautifully crafted. Beyond the home, Pasadena Woods enhances everyday living with amenities designed for both relaxation and recreation. Residents can enjoy pickleball courts, a resort-style pool, a dog park, a tot lot, walking trails, and curated lifestyle programming—all thoughtfully planned to foster connection and community. Ideally situated near Wesley Chapel, local parks, The Grove, KRATE, and major commuter routes, Pasadena Woods puts shopping, dining, entertainment, and everyday conveniences within easy reach. Listing Price amount for this Pending Sale includes Design and Structural Options. Exterior image shown for illustrative purposes only and may differ from actual home.
Property Details
Price: $614,990
Sq Ft: 2,529
($243 per
sqft)
Bedrooms: 3
Bathrooms: 3
City: Dade City
County: Pasco
Type: Single Family
Development: Pasadena Woods
Acres: 0.1000
Year Built: 2026
Listing Number: TB8476923
Status Code: A-Active
Taxes: $11,900.00
Tax Year: 2024
Garage:
3
/
Y
Furnishings: Unfurnished
Pets Allowed: Yes
Total Recurring Fees: $87
Total Recurring Fee Frequency: 0.00
Interior Features:
High Ceilings
In Wall Pest System
Open Floorplan
Stone Counters
Walk-In Closet(s)
Financial Information:
Taxes: $11,900.00
Tax Year: 2024
Association Fee: $260.00
Association Fee Frequency: Quarterly
Equipment:
Dishwasher
Disposal
Microwave
Range
School Information:
Elementary School: Watergrass Elementary-Po
Middle School: Thomas E Weightman Middle-Po
Junior High: Thomas E Weightman Middle-Po
High School: Wesley Chapel High-Po
Additional Information:
MLS Area: 33525 - Dade City/Richland
Total Square Footage: 3,441
Price per Square Feet: $243.18
Water: Public
Construction: Block, Stucco
Date Listed: 2026-02-16 00:00:00
Furnished: Unfurnished
Garage Description: Y
Garage Spaces: 3
Attached Garage: Y
Flooring: Carpet, Luxury Vinyl
Roof: Shingle
Heating: Central
Cooling: Central Air
Laundry: Laundry Room
Pets: Yes
Sewer: Public Sewer
Parcel ID: 24-25-20-0010-0
Map of 33496 Twilight Sea Place, Dade City, FL 33525
Listing Courtesy Of: Homes By Westbay Realty
marketing@westbaytampa.com