3349 Oakwood Drive, Wesley Chapel, FL 33543
For Sale $435,000


Save Property
View Virtual Tour
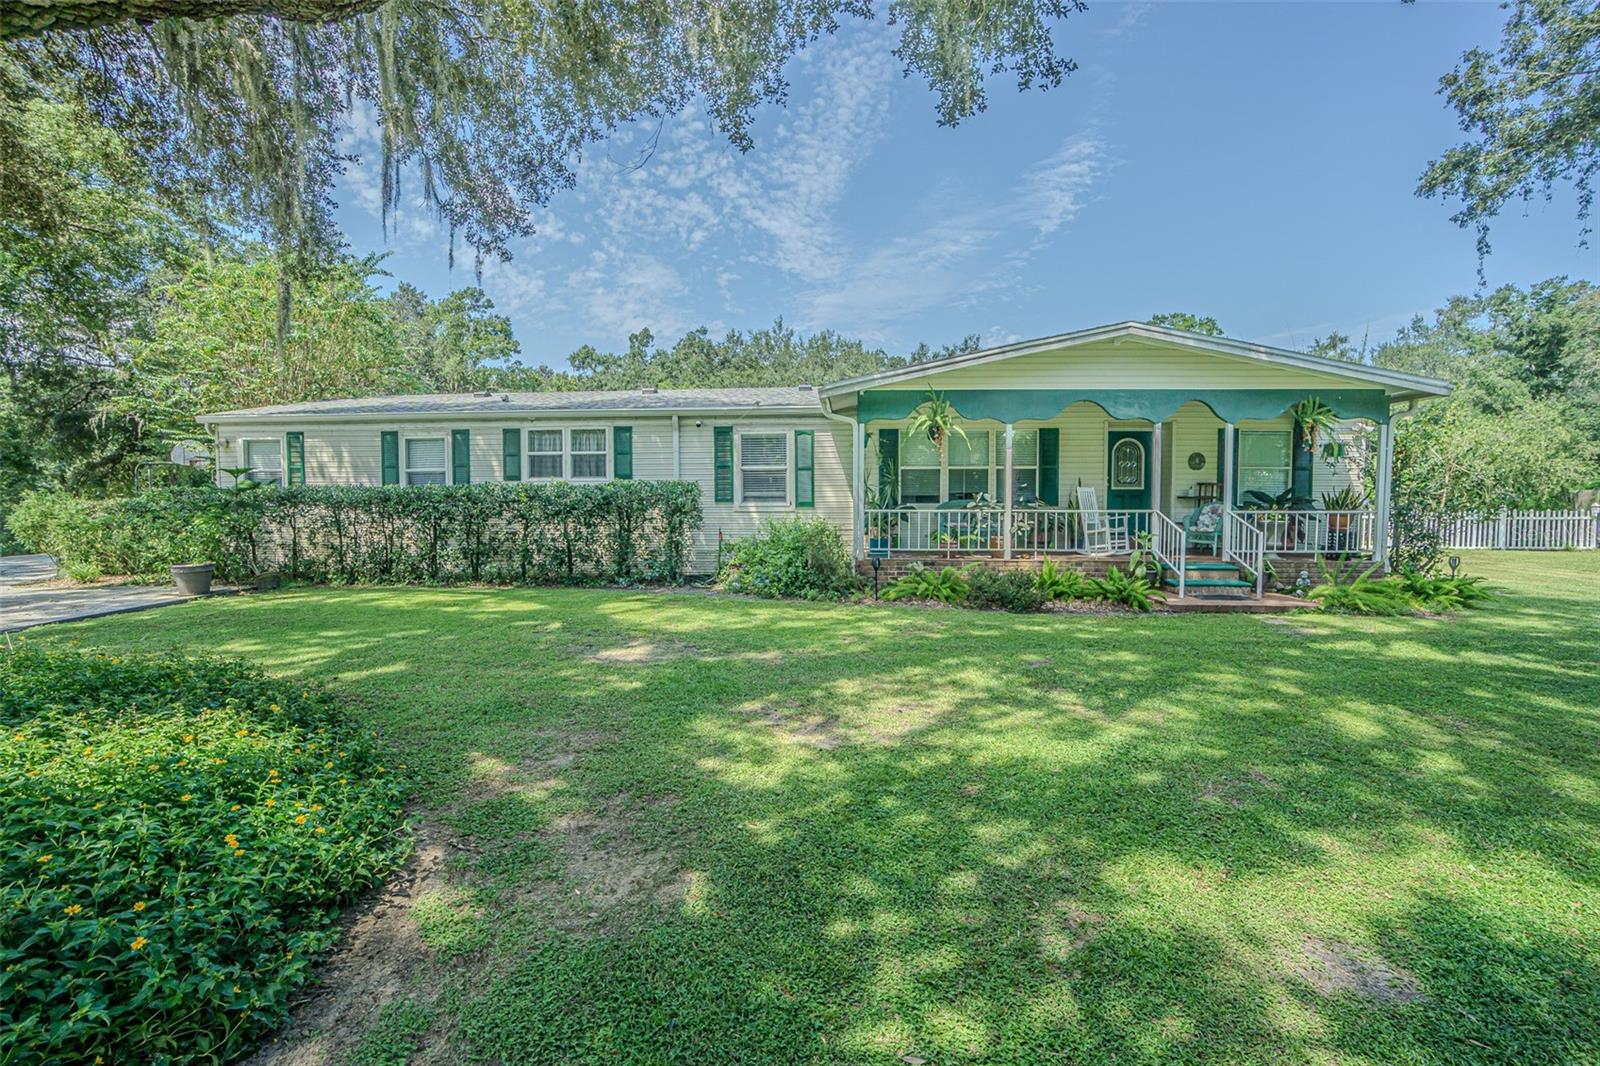
CLASSIC Brick and Wrought Iron Entry Welcomes you to this beautifully maintained and thoughtfully updated 4-bedroom (PLUS Office/Den), 3-bath home offering 2,008 square feet of comfortable living space on a fenced 1.11 acre lot in a serene, park-like setting. From the moment you arrive, the charm is undeniable... beginning with a rocking chair front porch overlooking front landscape and a leaded glass front door that sets a warm and welcoming tone. Step inside to a light, bright, and open floorplan featuring luxury vinyl plank flooring throughout (2021) and a spacious split-bedroom layout that offers both functionality and privacy. The expansive gathering room IS OPEN and connects to the kitchen, making it ideal for entertaining family and friends! The kitchen boasts a large center island, updated Stainless steel appliances, white and gray two tone cabinets, undermount sink and eat in dining space. A cozy wood-burning fireplace anchors the living room, creating a perfect spot for relaxing evenings. The primary suite is a true retreat, offering an enormous walk-in closet, a private vanity space large enough to serve as a home office or nursery plus a beautifully updated ensuite with ceramic tile. The second Bath features a skylight, filling the space with natural light. REST EASY and Enjoy the outdoors year-round with a 12' x 18' screened back porch overlooking your private, fenced backyard, complete with a firepit area plus a 24' round above-ground pool with wooden sundeck—ideal for summer fun. Additional highlights include a huge detached 24’ x 24’ garage with cathedral ceilings, dual garage doors, and a finished interior... perfect for a workshop or hobby space. You’ll also appreciate the arbor leading from the driveway to your private retreat, large storage shed, 2021 Craftsman 30-gallon water heater with a 4-ton, 14 SEER Tempstar HVAC system installed in 2022. A new dimensional shingle roof was added in November 2024, offering efficient utility bills and peace of mind for years to come. This property has NO CDD fees, NO HOA fees and is on well and septic, offering lower utility costs which provides the perfect blend of peaceful country living, city close, with modern updates. With its Light, bright, SPACIOUS floorplan boasting flexible spaces and inviting outdoor features, this home truly has it ALL! Located on a quiet lane in Zephyrhills, with major highways nearby for easy access to Lakeland, Wesley Chapel, Tampa, shopping, restaurants, medical facilities, airports and Florida beaches! CALL TODAY!
Ceiling Fans(s)
High Ceilings
Kitchen/Family Room Combo
Open Floorplan
Solid Surface Counters
Split Bedroom
Thermostat
Walk-In Closet(s)
Window Treatments
Taxes: $1,174.56
Tax Year: 2024
Lighting
Rain Gutters
Dishwasher
Dryer
Electric Water Heater
Microwave
Range
Range Hood
Refrigerator
Washer
Trees/Woods
Elementary School: Chester W Taylor Elemen-Po
Middle School: Raymond B Stewart Middle-Po
Junior High: Raymond B Stewart Middle-Po
High School: Zephryhills High School-Po
Building Description: Florida
Building Design: Manufactured House
MLS Area: 33543 - Zephyrhills/Wesley Chapel
Total Square Footage: 2,438
Price per Square Feet: $216.63
Total Floors: 1
Water: Well
Construction: Vinyl Siding
Date Listed: 2025-08-28 00:00:00
Pool: Y
Pool Description: Above Ground, Deck
Windows: Skylight(S), Blinds, Drapes, Rods, Window Treatments
Parking: Driveway, Garage Door Opener, Garage Faces Side
Garage Spaces: 2
Flooring: Luxury Vinyl, Tile
Roof: Shingle
Heating: Central, Electric
Cooling: Central Air
Fireplace: Y
Security: Smoke Detector(S)
Laundry: Electric Dryer Hookup, Inside, Laundry Room, Washer Hookup
Pets: Yes
Sewer: Septic Tank
Lot Desc.: In County, Landscaped, Oversized Lot, Unpaved
Parcel ID: 19-26-21-0010-0
Listing Courtesy Of: Rest Easy Realty Powered By Sellstate
ginamarie@resteasyrealty.com
CLASSIC Brick and Wrought Iron Entry Welcomes you to this beautifully maintained and thoughtfully updated 4-bedroom (PLUS Office/Den), 3-bath home offering 2,008 square feet of comfortable living space on a fenced 1.11 acre lot in a serene, park-like setting. From the moment you arrive, the charm is undeniable... beginning with a rocking chair front porch overlooking front landscape and a leaded glass front door that sets a warm and welcoming tone. Step inside to a light, bright, and open floorplan featuring luxury vinyl plank flooring throughout (2021) and a spacious split-bedroom layout that offers both functionality and privacy. The expansive gathering room IS OPEN and connects to the kitchen, making it ideal for entertaining family and friends! The kitchen boasts a large center island, updated Stainless steel appliances, white and gray two tone cabinets, undermount sink and eat in dining space. A cozy wood-burning fireplace anchors the living room, creating a perfect spot for relaxing evenings. The primary suite is a true retreat, offering an enormous walk-in closet, a private vanity space large enough to serve as a home office or nursery plus a beautifully updated ensuite with ceramic tile. The second Bath features a skylight, filling the space with natural light. REST EASY and Enjoy the outdoors year-round with a 12' x 18' screened back porch overlooking your private, fenced backyard, complete with a firepit area plus a 24' round above-ground pool with wooden sundeck—ideal for summer fun. Additional highlights include a huge detached 24’ x 24’ garage with cathedral ceilings, dual garage doors, and a finished interior... perfect for a workshop or hobby space. You’ll also appreciate the arbor leading from the driveway to your private retreat, large storage shed, 2021 Craftsman 30-gallon water heater with a 4-ton, 14 SEER Tempstar HVAC system installed in 2022. A new dimensional shingle roof was added in November 2024, offering efficient utility bills and peace of mind for years to come. This property has NO CDD fees, NO HOA fees and is on well and septic, offering lower utility costs which provides the perfect blend of peaceful country living, city close, with modern updates. With its Light, bright, SPACIOUS floorplan boasting flexible spaces and inviting outdoor features, this home truly has it ALL! Located on a quiet lane in Zephyrhills, with major highways nearby for easy access to Lakeland, Wesley Chapel, Tampa, shopping, restaurants, medical facilities, airports and Florida beaches! CALL TODAY!
Property Details
Price: $435,000
Sq Ft: 2,008
($217 per
sqft)
Bedrooms: 4
Bathrooms: 3
City: Wesley Chapel
County: Pasco
Type: Manufactured
Development: Zephyrhills Colony
Acres: 1.1100
Virtual Tour/Floorplan: View
Year Built: 1995
Listing Number: TB8420321
Status Code: A-Active
Taxes: $1,174.56
Tax Year: 2024
Garage:
2
Pets Allowed: Yes
Interior Features:
Ceiling Fans(s)
High Ceilings
Kitchen/Family Room Combo
Open Floorplan
Solid Surface Counters
Split Bedroom
Thermostat
Walk-In Closet(s)
Window Treatments
Financial Information:
Taxes: $1,174.56
Tax Year: 2024
Exterior Features:
Lighting
Rain Gutters
Equipment:
Dishwasher
Dryer
Electric Water Heater
Microwave
Range
Range Hood
Refrigerator
Washer
View:
Trees/Woods
School Information:
Elementary School: Chester W Taylor Elemen-Po
Middle School: Raymond B Stewart Middle-Po
Junior High: Raymond B Stewart Middle-Po
High School: Zephryhills High School-Po
Additional Information:
Building Description: Florida
Building Design: Manufactured House
MLS Area: 33543 - Zephyrhills/Wesley Chapel
Total Square Footage: 2,438
Price per Square Feet: $216.63
Total Floors: 1
Water: Well
Construction: Vinyl Siding
Date Listed: 2025-08-28 00:00:00
Pool: Y
Pool Description: Above Ground, Deck
Windows: Skylight(S), Blinds, Drapes, Rods, Window Treatments
Parking: Driveway, Garage Door Opener, Garage Faces Side
Garage Spaces: 2
Flooring: Luxury Vinyl, Tile
Roof: Shingle
Heating: Central, Electric
Cooling: Central Air
Fireplace: Y
Security: Smoke Detector(S)
Laundry: Electric Dryer Hookup, Inside, Laundry Room, Washer Hookup
Pets: Yes
Sewer: Septic Tank
Lot Desc.: In County, Landscaped, Oversized Lot, Unpaved
Parcel ID: 19-26-21-0010-0
Map of 3349 Oakwood Drive, Wesley Chapel, FL 33543
Listing Courtesy Of: Rest Easy Realty Powered By Sellstate
ginamarie@resteasyrealty.com