33455 Azalea Ridge Drive, Wesley Chapel, FL 33545
For Sale $625,000


Save Property
View Virtual Tour
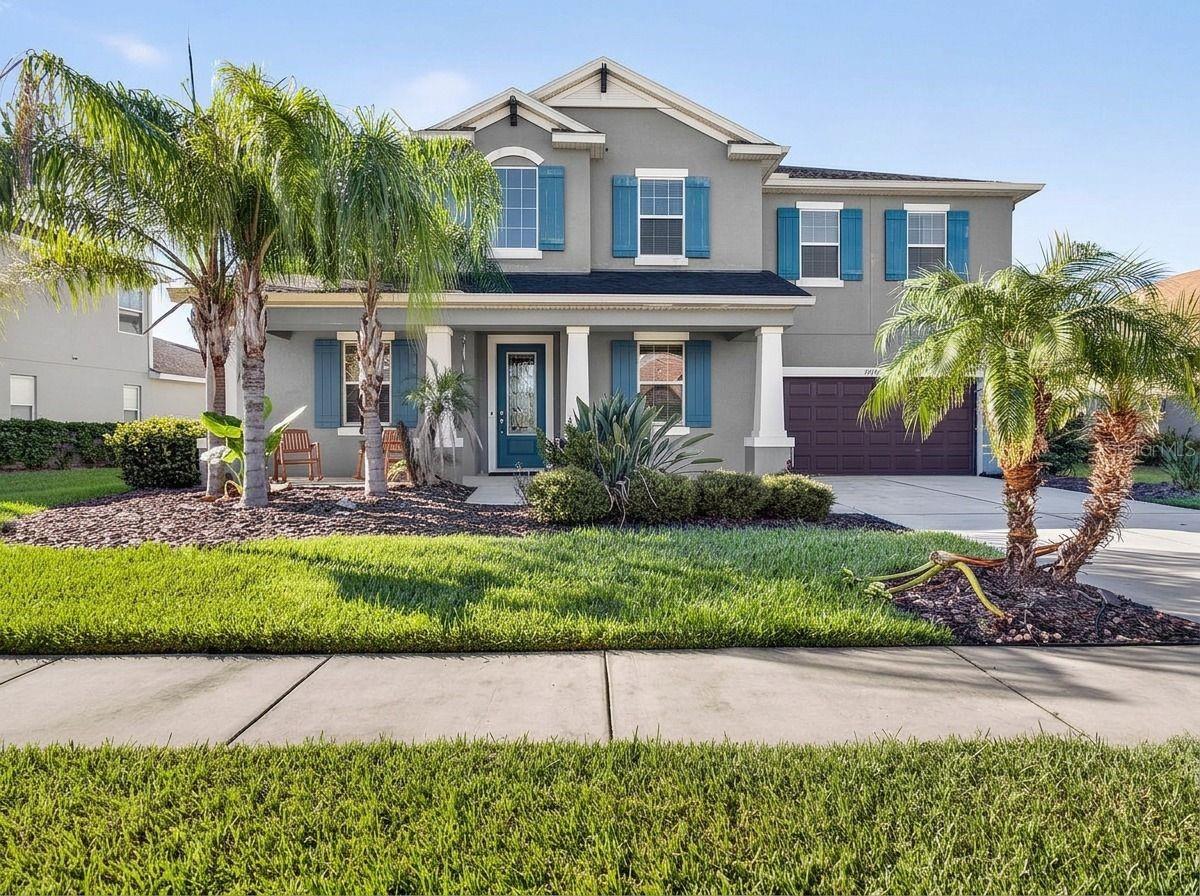
Exceptional living in this rarely available CalAtlantic floor plan in Cypress Bend at Watergrass! Step inside the gates of Cypress Bend and experience one of Watergrass' best villages with a central playground and park area for all to enjoy. Your new home is customizable- Seller is offering a credit for exterior AND interior paint to be completely refreshed! Your first floor entryway has not one but TWO office spaces both with doors for privacy and work/study at home or use one as a workout studio, game room, or entertaining space. The living room shares an open space with the kitchen and dinette area overlooking the back yard. Laundry is conveniently on the first floor and a 3 car tandem garage offers 3 car parking OR more storage. Upstairs youll find the central loft area, a full second living space + all four bedrooms. Bedrooms 2 & 3 share a Jack & Jill bathroom with two full vanities for ease of sharing. The primary and bedroom 4 are on the other side of the loft with bathrooms 2 & 3. The half bath is on the first floor for convenience. Outside the front and back porches are a great outdoor space. The backyard is partially fenced in- full privacy fencing is allowed on this lot. Watergrass is home to resort style amenities and nearby shopping centers that add convenience immediately to your every day. Swim at the year-round heated resort pool, do laps in the JrOlympic lap pool, or relax and wade around in the third pool at Promenade. A fitness center, 2 tennis courts, and 2 pickleball courts add to your recreation as well as half court basketball, multi-purpose sidewalks, and playgrounds all around. Youll never need to go far with Publix, Starbucks, Swig, ChickFilA, Chipotle, 2 banks, vet, nail salon, dentist, and FL Medical Clinic right out front. Come experience exceptional living right here!
Eat-in Kitchen
High Ceilings
Open Floorplan
Primary Bedroom Upstairs
Split Bedroom
Thermostat
Tray Ceiling(s)
Walk-In Closet(s)
Window Treatments
Basketball Court
Clubhouse
Fence Restrictions
Fitness Center
Park
Pickleball Court(s)
Playground
Pool
Tennis Court(s)
Taxes: $9,719.00
Tax Year: 2025
Association Fee: $345.00
Association Fee Frequency: Annually
Rain Gutters
Sidewalk
Built-In Oven
Cooktop
Dishwasher
Disposal
Dryer
Freezer
Ice Maker
Microwave
Refrigerator
Washer
Elementary School: Watergrass Elementary-Po
Middle School: Thomas E Weightman Middle-Po
Junior High: Thomas E Weightman Middle-Po
High School: Wesley Chapel High-Po
Building Description: Contemporary, Florida
MLS Area: 33545 - Wesley Chapel
Total Square Footage: 4,492
Price per Square Feet: $178.57
Total Floors: 2
Water: Public
Construction: Block, Stucco, Frame
Date Listed: 2026-10-16 00:00:00
Furnished: Unfurnished
Windows: Blinds, Rods, Window Treatments
Garage Description: Y
Garage Spaces: 3
Attached Garage: Y
Flooring: Ceramic Tile, Hardwood, Tile
Roof: Shingle
Heating: Electric
Cooling: Central Air
Laundry: Laundry Room
Pets: Yes
Sewer: Public Sewer
Lot Desc.: Landscaped, Sidewalk, Paved, Private
Parcel ID: 36-25-20-0010-0
Amenities: Basketball Court, Clubhouse, Fence Restrictions, Fitness Center, Park, Pickleball Court(S), Playground, Pool, Tennis Court(S)
Listing Courtesy Of: Smith & Associates Real Estate
arivera@smithandassociates.com
Exceptional living in this rarely available CalAtlantic floor plan in Cypress Bend at Watergrass! Step inside the gates of Cypress Bend and experience one of Watergrass' best villages with a central playground and park area for all to enjoy. Your new home is customizable- Seller is offering a credit for exterior AND interior paint to be completely refreshed! Your first floor entryway has not one but TWO office spaces both with doors for privacy and work/study at home or use one as a workout studio, game room, or entertaining space. The living room shares an open space with the kitchen and dinette area overlooking the back yard. Laundry is conveniently on the first floor and a 3 car tandem garage offers 3 car parking OR more storage. Upstairs youll find the central loft area, a full second living space + all four bedrooms. Bedrooms 2 & 3 share a Jack & Jill bathroom with two full vanities for ease of sharing. The primary and bedroom 4 are on the other side of the loft with bathrooms 2 & 3. The half bath is on the first floor for convenience. Outside the front and back porches are a great outdoor space. The backyard is partially fenced in- full privacy fencing is allowed on this lot. Watergrass is home to resort style amenities and nearby shopping centers that add convenience immediately to your every day. Swim at the year-round heated resort pool, do laps in the JrOlympic lap pool, or relax and wade around in the third pool at Promenade. A fitness center, 2 tennis courts, and 2 pickleball courts add to your recreation as well as half court basketball, multi-purpose sidewalks, and playgrounds all around. Youll never need to go far with Publix, Starbucks, Swig, ChickFilA, Chipotle, 2 banks, vet, nail salon, dentist, and FL Medical Clinic right out front. Come experience exceptional living right here!
Property Details
Price: $625,000
Sq Ft: 3,500
($179 per
sqft)
Bedrooms: 4
Bathrooms: 3
Partial Baths: 1
City: Wesley Chapel
County: Pasco
Type: Single Family
Development: Watergrass
Subdivision: Watergrass Prcl D-1
Acres: 0.1900
Virtual Tour/Floorplan: View
Year Built: 2018
Listing Number: TB8552871
Status Code: A-Active
Taxes: $9,719.00
Tax Year: 2025
Garage:
3
/
Y
Furnishings: Unfurnished
Pets Allowed: Yes
Total Recurring Fees: $29
Total Recurring Fee Frequency: 0.00
Interior Features:
Eat-in Kitchen
High Ceilings
Open Floorplan
Primary Bedroom Upstairs
Split Bedroom
Thermostat
Tray Ceiling(s)
Walk-In Closet(s)
Window Treatments
Amenities:
Basketball Court
Clubhouse
Fence Restrictions
Fitness Center
Park
Pickleball Court(s)
Playground
Pool
Tennis Court(s)
Financial Information:
Taxes: $9,719.00
Tax Year: 2025
Association Fee: $345.00
Association Fee Frequency: Annually
Exterior Features:
Rain Gutters
Sidewalk
Equipment:
Built-In Oven
Cooktop
Dishwasher
Disposal
Dryer
Freezer
Ice Maker
Microwave
Refrigerator
Washer
School Information:
Elementary School: Watergrass Elementary-Po
Middle School: Thomas E Weightman Middle-Po
Junior High: Thomas E Weightman Middle-Po
High School: Wesley Chapel High-Po
Additional Information:
Building Description: Contemporary, Florida
MLS Area: 33545 - Wesley Chapel
Total Square Footage: 4,492
Price per Square Feet: $178.57
Total Floors: 2
Water: Public
Construction: Block, Stucco, Frame
Date Listed: 2026-10-16 00:00:00
Furnished: Unfurnished
Windows: Blinds, Rods, Window Treatments
Garage Description: Y
Garage Spaces: 3
Attached Garage: Y
Flooring: Ceramic Tile, Hardwood, Tile
Roof: Shingle
Heating: Electric
Cooling: Central Air
Laundry: Laundry Room
Pets: Yes
Sewer: Public Sewer
Lot Desc.: Landscaped, Sidewalk, Paved, Private
Parcel ID: 36-25-20-0010-0
Amenities: Basketball Court, Clubhouse, Fence Restrictions, Fitness Center, Park, Pickleball Court(S), Playground, Pool, Tennis Court(S)
Map of 33455 Azalea Ridge Drive, Wesley Chapel, FL 33545
Listing Courtesy Of: Smith & Associates Real Estate
arivera@smithandassociates.com