3338 Robert Trent Jones Drive #10704, Orlando, FL 32835
For Sale $219,000


Save Property
View Virtual Tour
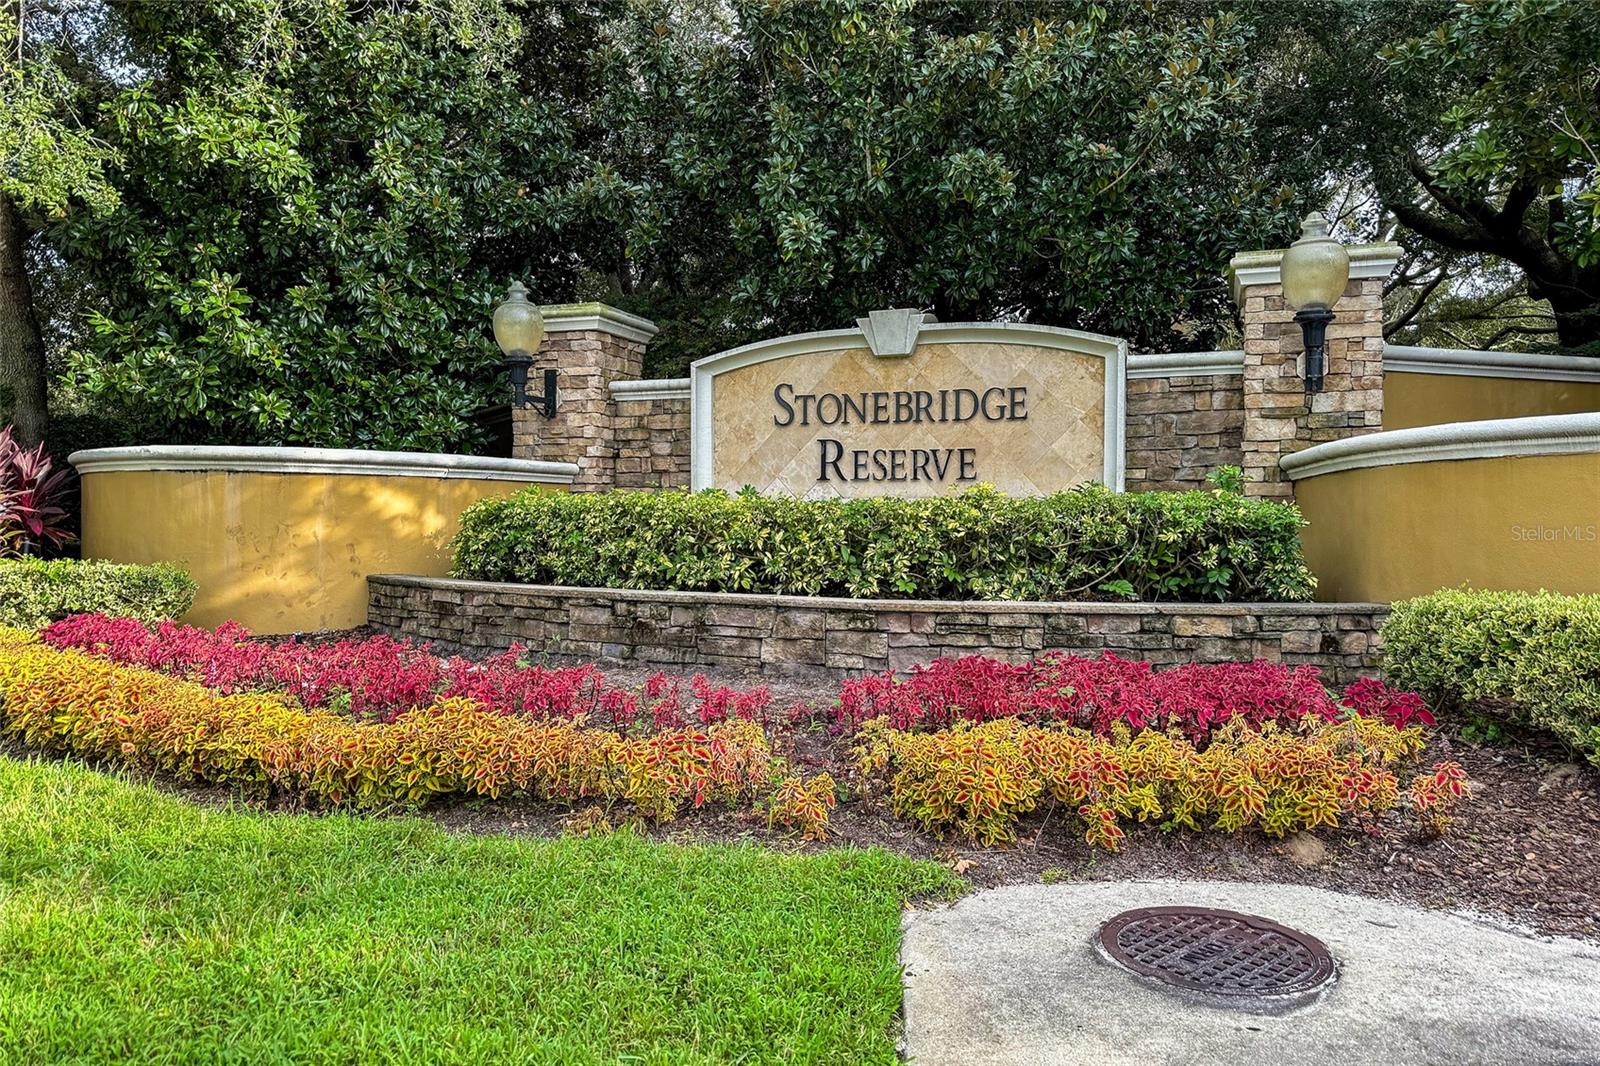
Welcome to this well-maintained 2-bedroom, 2-bathroom condo located in the gated Stonebridge Reserve community in desirable MetroWest. This first-floor residence offers approximately 1,112 square feet with a comfortable and functional floor plan, featuring the bedrooms on opposite sides of the unit for added privacy. The spacious living room stands out with a beautiful custom accent wall featuring warm wood detailing, a marble-look centerpiece, mounted TV area, and built-in electric fireplace, creating a stylish and inviting focal point for the home. The living area also opens to the screened patio, providing additional space to relax and enjoy the Florida lifestyle. The kitchen offers solid wood cabinetry, ample counter space, and stainless steel appliances. Tile flooring throughout makes the home easy to maintain, while both bedrooms are generously sized and the primary suite includes its own private bathroom. The community features beautifully maintained grounds, a resort-style pool, gated access, and convenient parking. Conveniently located near Valencia College West Campus, Universal Orlando, Turkey Lake and Bill Frederick Park, as well as Publix, Walmart, restaurants, shopping, and major roadways. Downtown Orlando and other popular Central Florida destinations are also within easy reach. Whether you are looking for a primary residence or an investment property, this condo offers a great combination of comfort, convenience, and location.
Ceiling Fans(s)
Living Room/Dining Room Combo
Solid Surface Counters
Solid Wood Cabinets
Thermostat
Walk-In Closet(s)
Clubhouse
Fitness Center
Pool
Taxes: $3,342.00
Tax Year: 2025
Association Fee: $1,902.00
Association Fee Frequency: Quarterly
Balcony
Lighting
Sidewalk
Cooktop
Dishwasher
Disposal
Dryer
Electric Water Heater
Exhaust Fan
Microwave
Range
Refrigerator
Washer
Elementary School: Windy Ridge Elem
Middle School: Chain Of Lakes Middle
Junior High: Chain Of Lakes Middle
High School: Olympia High
Building Description: Traditional
MLS Area: 32835 - Orlando/Metrowest/Orlo Vista
Total Square Footage: 1,112
Price per Square Feet: $196.94
Total Floors: 4
Water: Public
Construction: Block, Other, Stucco
Date Listed: 2026-11-03 00:00:00
Furnished: Unfurnished
Windows: Blinds
Parking: Assigned
Flooring: Tile
Roof: Tile
Heating: Central
Cooling: Central Air
Security: Fire Sprinkler System, Gated Community, Smoke Detector(S)
Laundry: Laundry Closet
Pets: Yes
Sewer: Public Sewer
Parcel ID: 12-23-28-8182-1
Amenities: Clubhouse, Fitness Center, Pool
Listing Courtesy Of: Maktub Realty
adrianaleonocampo@gmail.com
Welcome to this well-maintained 2-bedroom, 2-bathroom condo located in the gated Stonebridge Reserve community in desirable MetroWest. This first-floor residence offers approximately 1,112 square feet with a comfortable and functional floor plan, featuring the bedrooms on opposite sides of the unit for added privacy. The spacious living room stands out with a beautiful custom accent wall featuring warm wood detailing, a marble-look centerpiece, mounted TV area, and built-in electric fireplace, creating a stylish and inviting focal point for the home. The living area also opens to the screened patio, providing additional space to relax and enjoy the Florida lifestyle. The kitchen offers solid wood cabinetry, ample counter space, and stainless steel appliances. Tile flooring throughout makes the home easy to maintain, while both bedrooms are generously sized and the primary suite includes its own private bathroom. The community features beautifully maintained grounds, a resort-style pool, gated access, and convenient parking. Conveniently located near Valencia College West Campus, Universal Orlando, Turkey Lake and Bill Frederick Park, as well as Publix, Walmart, restaurants, shopping, and major roadways. Downtown Orlando and other popular Central Florida destinations are also within easy reach. Whether you are looking for a primary residence or an investment property, this condo offers a great combination of comfort, convenience, and location.
Property Details
Price: $219,000
Sq Ft: 1,112
($197 per
sqft)
Bedrooms: 2
Bathrooms: 2
City: Orlando
County: Orange
Type: Condo
Development: Stonebridge Reserve
Subdivision: Stonebridge Reserve Ph 4
Acres: 0.3700
Virtual Tour/Floorplan: View
Year Built: 2009
Listing Number: S5160655
Status Code: A-Active
Taxes: $3,342.00
Tax Year: 2025
Garage:
Furnishings: Unfurnished
Pets Allowed: Yes
Total Recurring Fees: $669
Total Recurring Fee Frequency: 0.00
Interior Features:
Ceiling Fans(s)
Living Room/Dining Room Combo
Solid Surface Counters
Solid Wood Cabinets
Thermostat
Walk-In Closet(s)
Amenities:
Clubhouse
Fitness Center
Pool
Financial Information:
Taxes: $3,342.00
Tax Year: 2025
Association Fee: $1,902.00
Association Fee Frequency: Quarterly
Exterior Features:
Balcony
Lighting
Sidewalk
Equipment:
Cooktop
Dishwasher
Disposal
Dryer
Electric Water Heater
Exhaust Fan
Microwave
Range
Refrigerator
Washer
School Information:
Elementary School: Windy Ridge Elem
Middle School: Chain Of Lakes Middle
Junior High: Chain Of Lakes Middle
High School: Olympia High
Additional Information:
Building Description: Traditional
MLS Area: 32835 - Orlando/Metrowest/Orlo Vista
Total Square Footage: 1,112
Price per Square Feet: $196.94
Total Floors: 4
Water: Public
Construction: Block, Other, Stucco
Date Listed: 2026-11-03 00:00:00
Furnished: Unfurnished
Windows: Blinds
Parking: Assigned
Flooring: Tile
Roof: Tile
Heating: Central
Cooling: Central Air
Security: Fire Sprinkler System, Gated Community, Smoke Detector(S)
Laundry: Laundry Closet
Pets: Yes
Sewer: Public Sewer
Parcel ID: 12-23-28-8182-1
Amenities: Clubhouse, Fitness Center, Pool
Map of 3338 Robert Trent Jones Drive #10704, Orlando, FL 32835
Listing Courtesy Of: Maktub Realty
adrianaleonocampo@gmail.com