3338 Robert Trent Jones Drive #30304, Orlando, FL 32835
For Sale $225,000


Save Property
View Virtual Tour
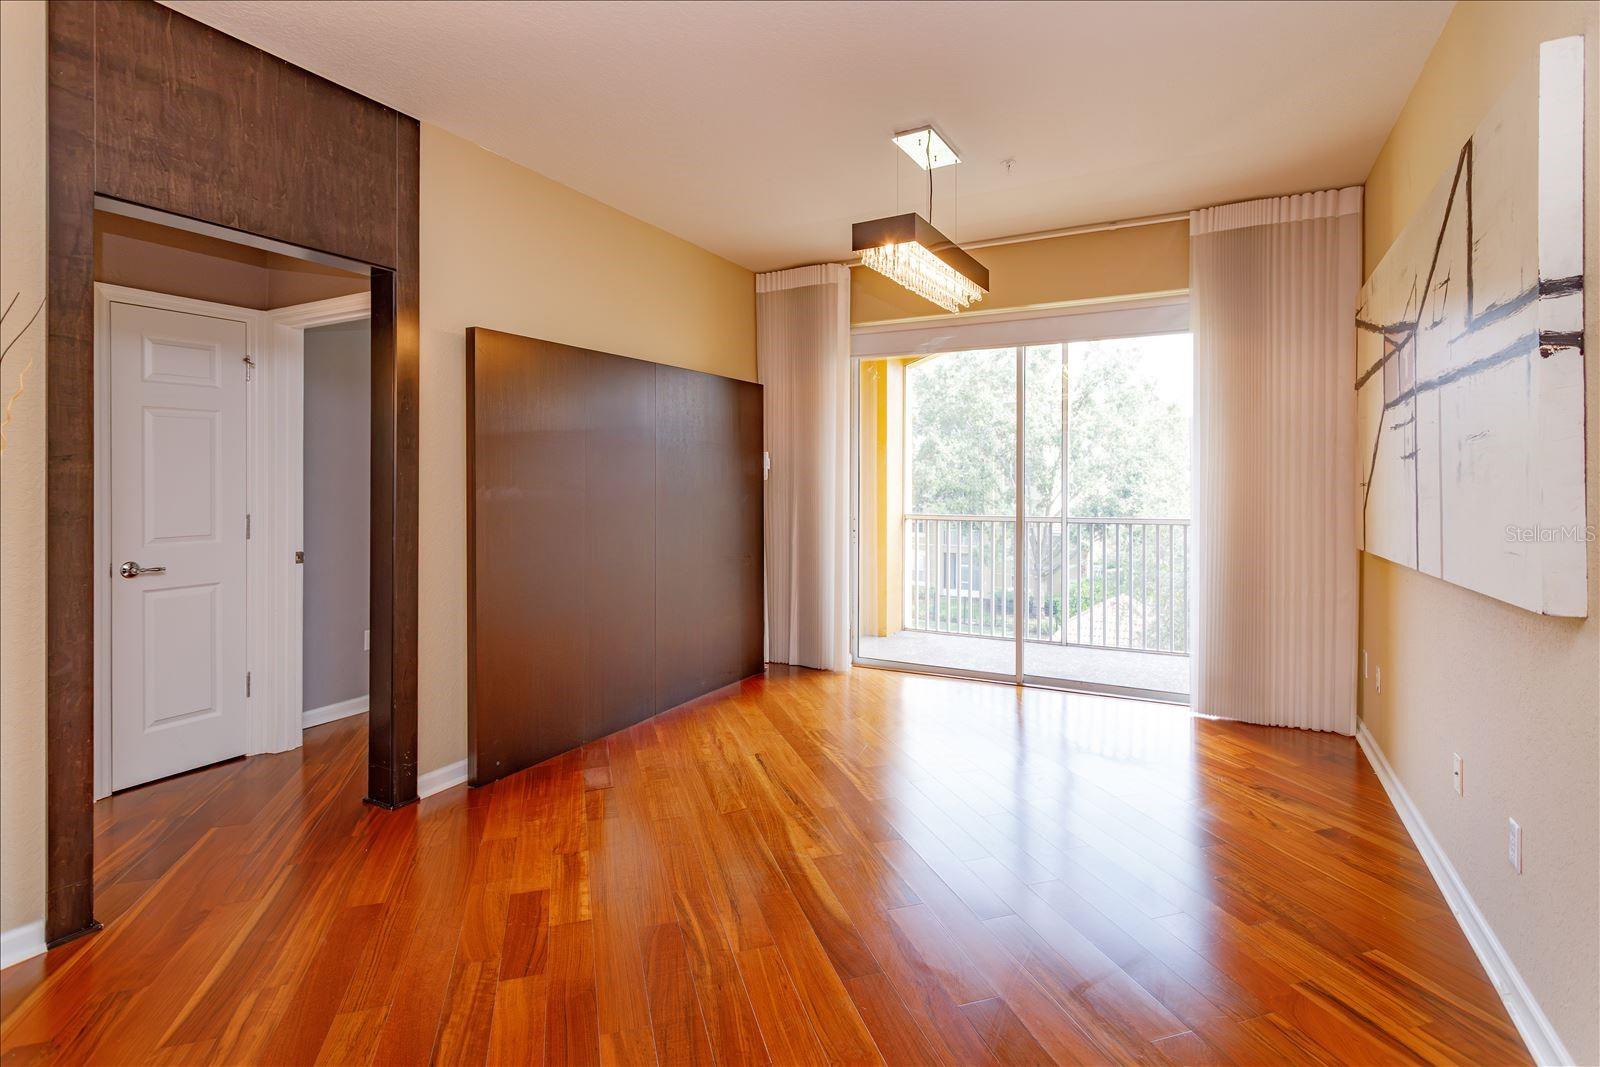
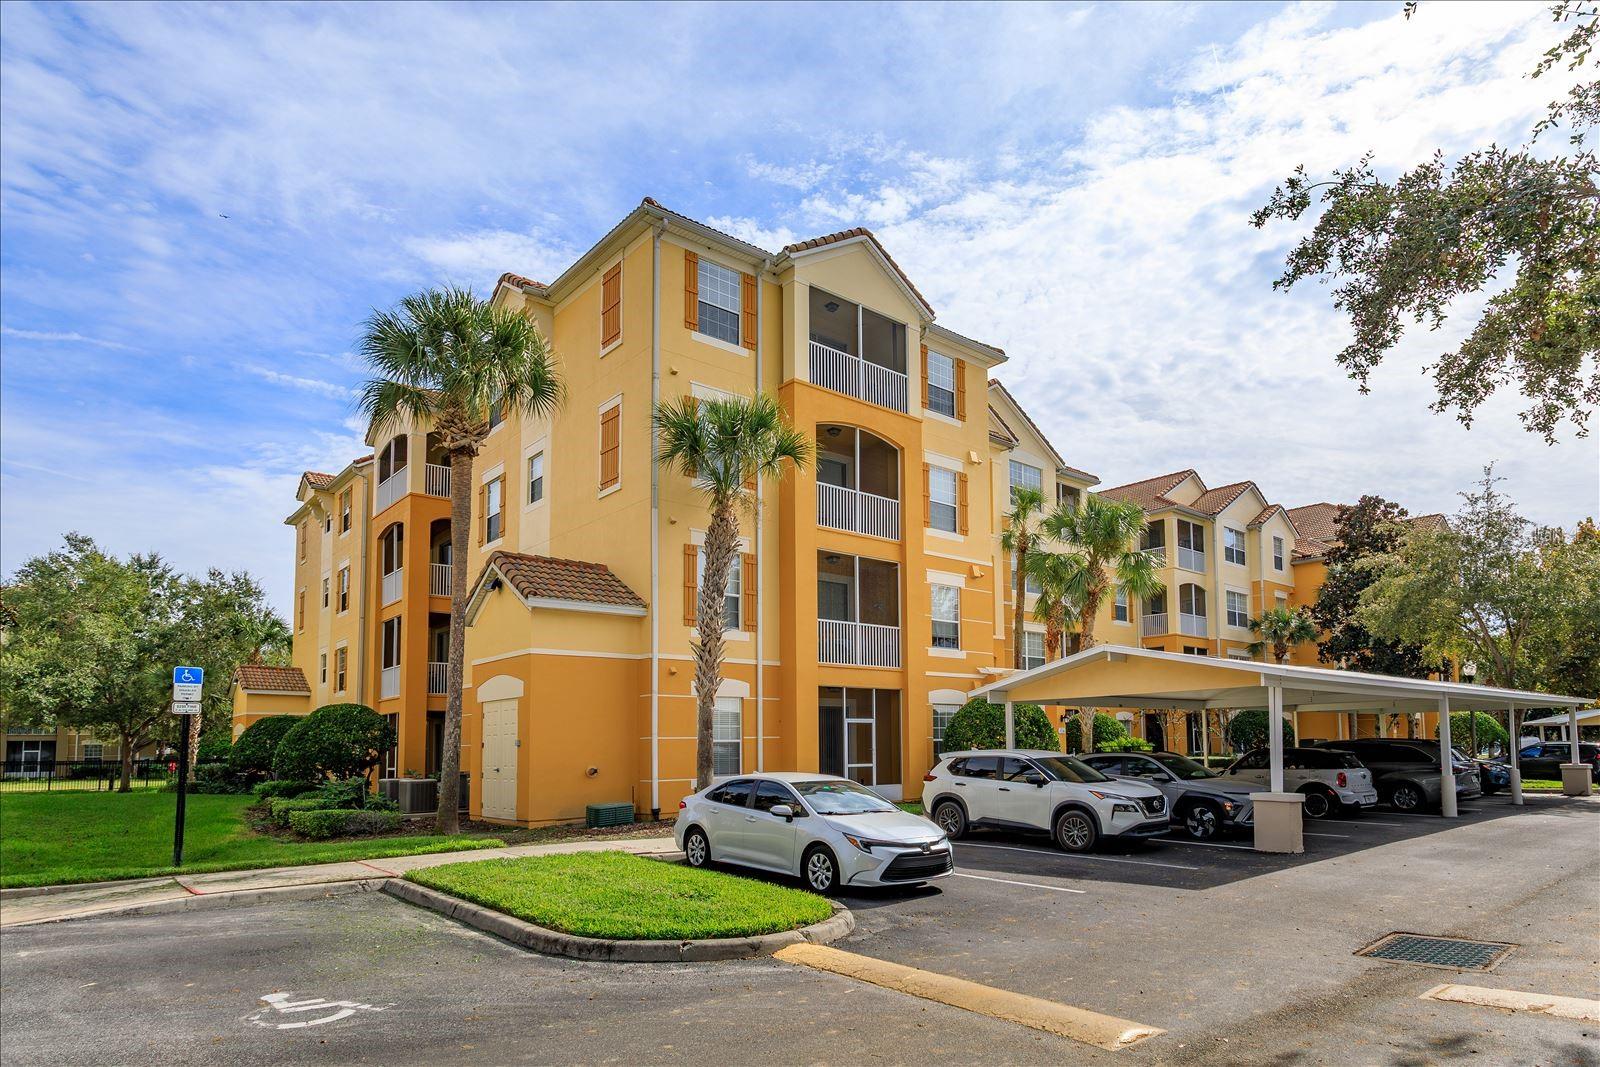
This Designer Inspired Condominium in the beautiful gated community of Stonebridge Reserve in SW Orlando is the perfect place to call home for those desiring High Style. The 3rd floor 3 bedroom 2 bathroom unit with a split plan has beautiful views of the Pool and Park area and being an end unit offers fantastic privacy. The interior has an open and spacious floorplan with wood floors in the main living areas and bedrooms, ceramic tile in the wet areas, tall ceilings, wood casement trims, designer light fixtures, a custom entertainment wall feature (which can be easily removed), custom draperies and so much more. The galley kitchen has a view to the dining/living room and the 8ft tall sliders allow for tons of natural light. Bedroom #2 offers a custom built in wall unit with shelving, lighting and a Murphy Bed that allows the space to function as both a Bedroom, Office or Gaming Room. The Primary Bedroom is spacious with a large walk-in closet and ensuite bathroom with shower. The Building has an elevator and stairs for easy access and a designated covered parking space for the owner as well as open parking. The community is also gated. Enjoy the community pool, park areas, convenient location to shopping, theme parks, major roadways, Top rated Orange County Schools and everything SW Orlando has to enjoy.
Kitchen/Family Room Combo
Living Room/Dining Room Combo
Open Floorplan
Taxes: $2,036.00
Tax Year: 2025
Association Fee: $1,998.00
Association Fee Frequency: Quarterly
Sidewalk
Dishwasher
Disposal
Dryer
Electric Water Heater
Microwave
Range
Refrigerator
Washer
Park/Greenbelt
Pool
Elementary School: Windy Ridge Elem
Middle School: Chain Of Lakes Middle
Junior High: Chain Of Lakes Middle
High School: Olympia High
MLS Area: 32835 - Orlando/Metrowest/Orlo Vista
Total Square Footage: 1,247
Price per Square Feet: $180.43
Total Floors: 4
Water: Public
Construction: Block
Date Listed: 2026-11-15 00:00:00
Furnished: Unfurnished
Parking: Covered
Flooring: Ceramic Tile, Wood
Roof: Tile
Heating: Central
Cooling: Central Air
Laundry: Inside, Laundry Closet
Pets: Breed Restrictions, Size Limit
Sewer: Public Sewer
Parcel ID: 12-23-28-8182-3
Listing Courtesy Of: Coldwell Banker Realty
randall.gill@floridamoves.com
This Designer Inspired Condominium in the beautiful gated community of Stonebridge Reserve in SW Orlando is the perfect place to call home for those desiring High Style. The 3rd floor 3 bedroom 2 bathroom unit with a split plan has beautiful views of the Pool and Park area and being an end unit offers fantastic privacy. The interior has an open and spacious floorplan with wood floors in the main living areas and bedrooms, ceramic tile in the wet areas, tall ceilings, wood casement trims, designer light fixtures, a custom entertainment wall feature (which can be easily removed), custom draperies and so much more. The galley kitchen has a view to the dining/living room and the 8ft tall sliders allow for tons of natural light. Bedroom #2 offers a custom built in wall unit with shelving, lighting and a Murphy Bed that allows the space to function as both a Bedroom, Office or Gaming Room. The Primary Bedroom is spacious with a large walk-in closet and ensuite bathroom with shower. The Building has an elevator and stairs for easy access and a designated covered parking space for the owner as well as open parking. The community is also gated. Enjoy the community pool, park areas, convenient location to shopping, theme parks, major roadways, Top rated Orange County Schools and everything SW Orlando has to enjoy.
Property Details
Price: $225,000
Sq Ft: 1,247
($180 per
sqft)
Bedrooms: 3
Bathrooms: 2
City: Orlando
County: Orange
Type: Condo
Development: Stonebridge Reserve
Subdivision: Stonebridge Reserve Ph 03
Acres: 0.3800
Virtual Tour/Floorplan: View
Year Built: 2009
Listing Number: O6457547
Status Code: A-Active
Taxes: $2,036.00
Tax Year: 2025
Garage:
Furnishings: Unfurnished
Pets Allowed: Breed Restrictions, Size Limit
Total Recurring Fees: $701
Total Recurring Fee Frequency: 0.00
Interior Features:
Kitchen/Family Room Combo
Living Room/Dining Room Combo
Open Floorplan
Financial Information:
Taxes: $2,036.00
Tax Year: 2025
Association Fee: $1,998.00
Association Fee Frequency: Quarterly
Exterior Features:
Sidewalk
Equipment:
Dishwasher
Disposal
Dryer
Electric Water Heater
Microwave
Range
Refrigerator
Washer
View:
Park/Greenbelt
Pool
School Information:
Elementary School: Windy Ridge Elem
Middle School: Chain Of Lakes Middle
Junior High: Chain Of Lakes Middle
High School: Olympia High
Additional Information:
MLS Area: 32835 - Orlando/Metrowest/Orlo Vista
Total Square Footage: 1,247
Price per Square Feet: $180.43
Total Floors: 4
Water: Public
Construction: Block
Date Listed: 2026-11-15 00:00:00
Furnished: Unfurnished
Parking: Covered
Flooring: Ceramic Tile, Wood
Roof: Tile
Heating: Central
Cooling: Central Air
Laundry: Inside, Laundry Closet
Pets: Breed Restrictions, Size Limit
Sewer: Public Sewer
Parcel ID: 12-23-28-8182-3
Map of 3338 Robert Trent Jones Drive #30304, Orlando, FL 32835
Listing Courtesy Of: Coldwell Banker Realty
randall.gill@floridamoves.com