33310 Major Oak Drive, Wesley Chapel, FL 33545
For Sale $529,500


Save Property
View Virtual Tour
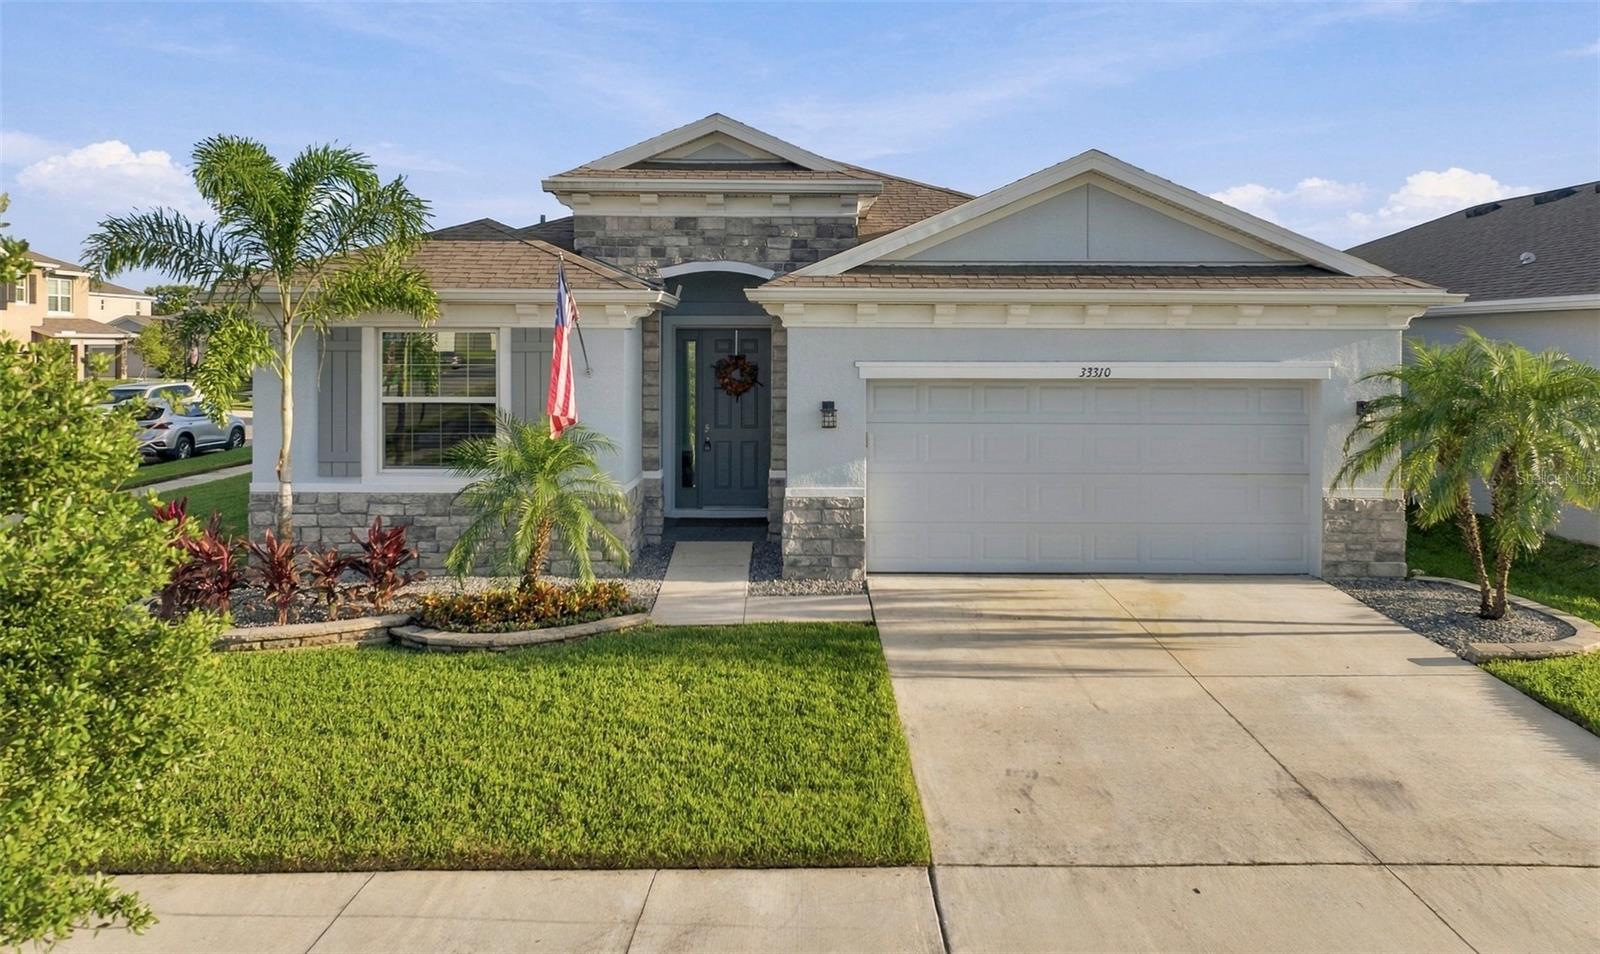
Beautifully Upgraded 4-Bedroom Corner-Lot Home with Custom Interior Finishes and an Exceptional Outdoor Kitchen & Entertainment Area! Buyer Incentive: Seller is offering up to $10,000 toward the buyer’s closing costs or a mortgage rate buydown, subject to lender approval. Welcome to 33310 Major Oak Drive in Wesley Chapel! Offering 4 bedrooms, 2.5 bathrooms, and 2,045 square feet of living space, this beautifully maintained and thoughtfully upgraded home combines comfort, custom details, functionality, and Florida-style outdoor living. Situated on a desirable corner lot, the property features attractive curb appeal, beautiful landscaping, and a fenced yard that adds privacy and functionality. The home’s standout feature is its impressive, custom-designed outdoor kitchen and entertainment area. Located within a screened enclosure, this inviting space is perfect for entertaining guests, hosting family gatherings, or simply relaxing and enjoying the Florida lifestyle. The outdoor kitchen is equipped with premium Lion outdoor appliances, including a built-in 32-inch stainless steel grill, along with a sink, refrigerator, granite countertops, custom cabinetry, and generous preparation and serving space. The spacious bar provides an inviting setting for entertaining, while paver flooring and lanai walls finished in wood-plank tile add warmth, texture, and a beautifully finished look to this exceptional outdoor retreat. For additional comfort and privacy, motorized power shades cover the entire street-facing side of the enclosure, providing convenient shade and privacy at the touch of a button. A ceiling fan adds to the comfort of this thoughtfully designed outdoor space. The attention to detail continues inside the home, where numerous custom upgrades distinguish it from standard finishes. Throughout the house, you’ll find custom door and window casings, upgraded 5¼-inch base molding with quarter round, chair rail and decorative molding, and thoughtfully designed accent walls. These details add architectural interest, character, and a polished custom feel throughout the interior. The home also features a functional four-bedroom layout with versatile living spaces suited for everyday living and entertaining. The 2.5-bathroom configuration provides added convenience for residents and guests. Even the garage has been upgraded, featuring a finished epoxy floor that provides a clean, polished appearance and another example of the thoughtful improvements made throughout the property. The beautifully landscaped yard, fenced corner-lot setting, custom interior finishes, and impressive outdoor improvements create a welcoming environment that extends the enjoyment of the home well beyond its interior walls. Conveniently located in Wesley Chapel, the property offers access to nearby shopping, restaurants, entertainment, and major roadways, providing an appealing combination of neighborhood living and everyday convenience. Nearby schools include New River Elementary School, Thomas E. Weightman Middle School, and Wesley Chapel High School. Buyers are encouraged to independently verify current school assignments and boundaries. From the custom details inside to the exceptional outdoor kitchen and backyard retreat, this is a home where the upgrades have already been done for you. Come experience a property designed for entertaining, relaxing, and enjoying the Florida lifestyle.
Ceiling Fans(s)
Chair Rail
Kitchen/Family Room Combo
Open Floorplan
Primary Bedroom Main Floor
Split Bedroom
Stone Counters
Thermostat
Walk-In Closet(s)
Window Treatments
Taxes: $7,245.11
Tax Year: 2025
Association Fee: $76.77
Association Fee Frequency: Monthly
Outdoor Grill
Outdoor Kitchen
Permeable Paving
Private Entrance
Private Yard
Shade Shutter(s)
Dishwasher
Disposal
Dryer
Electric Water Heater
Microwave
Range
Refrigerator
Washer
Elementary School: New River Elementary
Middle School: Thomas E Weightman Middle-Po
Junior High: Thomas E Weightman Middle-Po
High School: Wesley Chapel High-Po
MLS Area: 33545 - Wesley Chapel
Total Square Footage: 2,756
Price per Square Feet: $257.41
Total Floors: 1
Water: Public
Construction: Block, Stucco
Date Listed: 2026-10-17 00:00:00
Furnished: Negotiable
Parking: Garage Door Opener
Garage Description: Y
Garage Spaces: 2
Attached Garage: Y
Flooring: Carpet, Ceramic Tile
Roof: Shingle
Heating: Central
Cooling: Central Air
Laundry: Electric Dryer Hookup, Laundry Room, Washer Hookup
Pets: Cats Ok, Dogs Ok
Sewer: Public Sewer
Lot Desc.: Corner Lot
Parcel ID: 20-26-12-0110-2
Listing Courtesy Of: Marchand Realty, Llc
vitalhernek@gmail.com
Beautifully Upgraded 4-Bedroom Corner-Lot Home with Custom Interior Finishes and an Exceptional Outdoor Kitchen & Entertainment Area! Buyer Incentive: Seller is offering up to $10,000 toward the buyer’s closing costs or a mortgage rate buydown, subject to lender approval. Welcome to 33310 Major Oak Drive in Wesley Chapel! Offering 4 bedrooms, 2.5 bathrooms, and 2,045 square feet of living space, this beautifully maintained and thoughtfully upgraded home combines comfort, custom details, functionality, and Florida-style outdoor living. Situated on a desirable corner lot, the property features attractive curb appeal, beautiful landscaping, and a fenced yard that adds privacy and functionality. The home’s standout feature is its impressive, custom-designed outdoor kitchen and entertainment area. Located within a screened enclosure, this inviting space is perfect for entertaining guests, hosting family gatherings, or simply relaxing and enjoying the Florida lifestyle. The outdoor kitchen is equipped with premium Lion outdoor appliances, including a built-in 32-inch stainless steel grill, along with a sink, refrigerator, granite countertops, custom cabinetry, and generous preparation and serving space. The spacious bar provides an inviting setting for entertaining, while paver flooring and lanai walls finished in wood-plank tile add warmth, texture, and a beautifully finished look to this exceptional outdoor retreat. For additional comfort and privacy, motorized power shades cover the entire street-facing side of the enclosure, providing convenient shade and privacy at the touch of a button. A ceiling fan adds to the comfort of this thoughtfully designed outdoor space. The attention to detail continues inside the home, where numerous custom upgrades distinguish it from standard finishes. Throughout the house, you’ll find custom door and window casings, upgraded 5¼-inch base molding with quarter round, chair rail and decorative molding, and thoughtfully designed accent walls. These details add architectural interest, character, and a polished custom feel throughout the interior. The home also features a functional four-bedroom layout with versatile living spaces suited for everyday living and entertaining. The 2.5-bathroom configuration provides added convenience for residents and guests. Even the garage has been upgraded, featuring a finished epoxy floor that provides a clean, polished appearance and another example of the thoughtful improvements made throughout the property. The beautifully landscaped yard, fenced corner-lot setting, custom interior finishes, and impressive outdoor improvements create a welcoming environment that extends the enjoyment of the home well beyond its interior walls. Conveniently located in Wesley Chapel, the property offers access to nearby shopping, restaurants, entertainment, and major roadways, providing an appealing combination of neighborhood living and everyday convenience. Nearby schools include New River Elementary School, Thomas E. Weightman Middle School, and Wesley Chapel High School. Buyers are encouraged to independently verify current school assignments and boundaries. From the custom details inside to the exceptional outdoor kitchen and backyard retreat, this is a home where the upgrades have already been done for you. Come experience a property designed for entertaining, relaxing, and enjoying the Florida lifestyle.
Property Details
Price: $529,500
Sq Ft: 2,057
($257 per
sqft)
Bedrooms: 4
Bathrooms: 2
Partial Baths: 1
City: Wesley Chapel
County: Pasco
Type: Single Family
Development: Avalon Park West-North
Subdivision: Avalon Park West-North Ph 1A &
Acres: 0.1700
Virtual Tour/Floorplan: View
Year Built: 2022
Listing Number: TB8559031
Status Code: A-Active
Taxes: $7,245.11
Tax Year: 2025
Garage:
2
/
Y
Furnishings: Negotiable
Pets Allowed: Cats OK, Dogs OK
Total Recurring Fees: $77
Total Recurring Fee Frequency: 0.00
Interior Features:
Ceiling Fans(s)
Chair Rail
Kitchen/Family Room Combo
Open Floorplan
Primary Bedroom Main Floor
Split Bedroom
Stone Counters
Thermostat
Walk-In Closet(s)
Window Treatments
Financial Information:
Taxes: $7,245.11
Tax Year: 2025
Association Fee: $76.77
Association Fee Frequency: Monthly
Exterior Features:
Outdoor Grill
Outdoor Kitchen
Permeable Paving
Private Entrance
Private Yard
Shade Shutter(s)
Equipment:
Dishwasher
Disposal
Dryer
Electric Water Heater
Microwave
Range
Refrigerator
Washer
School Information:
Elementary School: New River Elementary
Middle School: Thomas E Weightman Middle-Po
Junior High: Thomas E Weightman Middle-Po
High School: Wesley Chapel High-Po
Additional Information:
MLS Area: 33545 - Wesley Chapel
Total Square Footage: 2,756
Price per Square Feet: $257.41
Total Floors: 1
Water: Public
Construction: Block, Stucco
Date Listed: 2026-10-17 00:00:00
Furnished: Negotiable
Parking: Garage Door Opener
Garage Description: Y
Garage Spaces: 2
Attached Garage: Y
Flooring: Carpet, Ceramic Tile
Roof: Shingle
Heating: Central
Cooling: Central Air
Laundry: Electric Dryer Hookup, Laundry Room, Washer Hookup
Pets: Cats Ok, Dogs Ok
Sewer: Public Sewer
Lot Desc.: Corner Lot
Parcel ID: 20-26-12-0110-2
Map of 33310 Major Oak Drive, Wesley Chapel, FL 33545
Listing Courtesy Of: Marchand Realty, Llc
vitalhernek@gmail.com