3326 Brenford Place, Land O Lakes, FL 34638
For Sale $550,000


Save Property
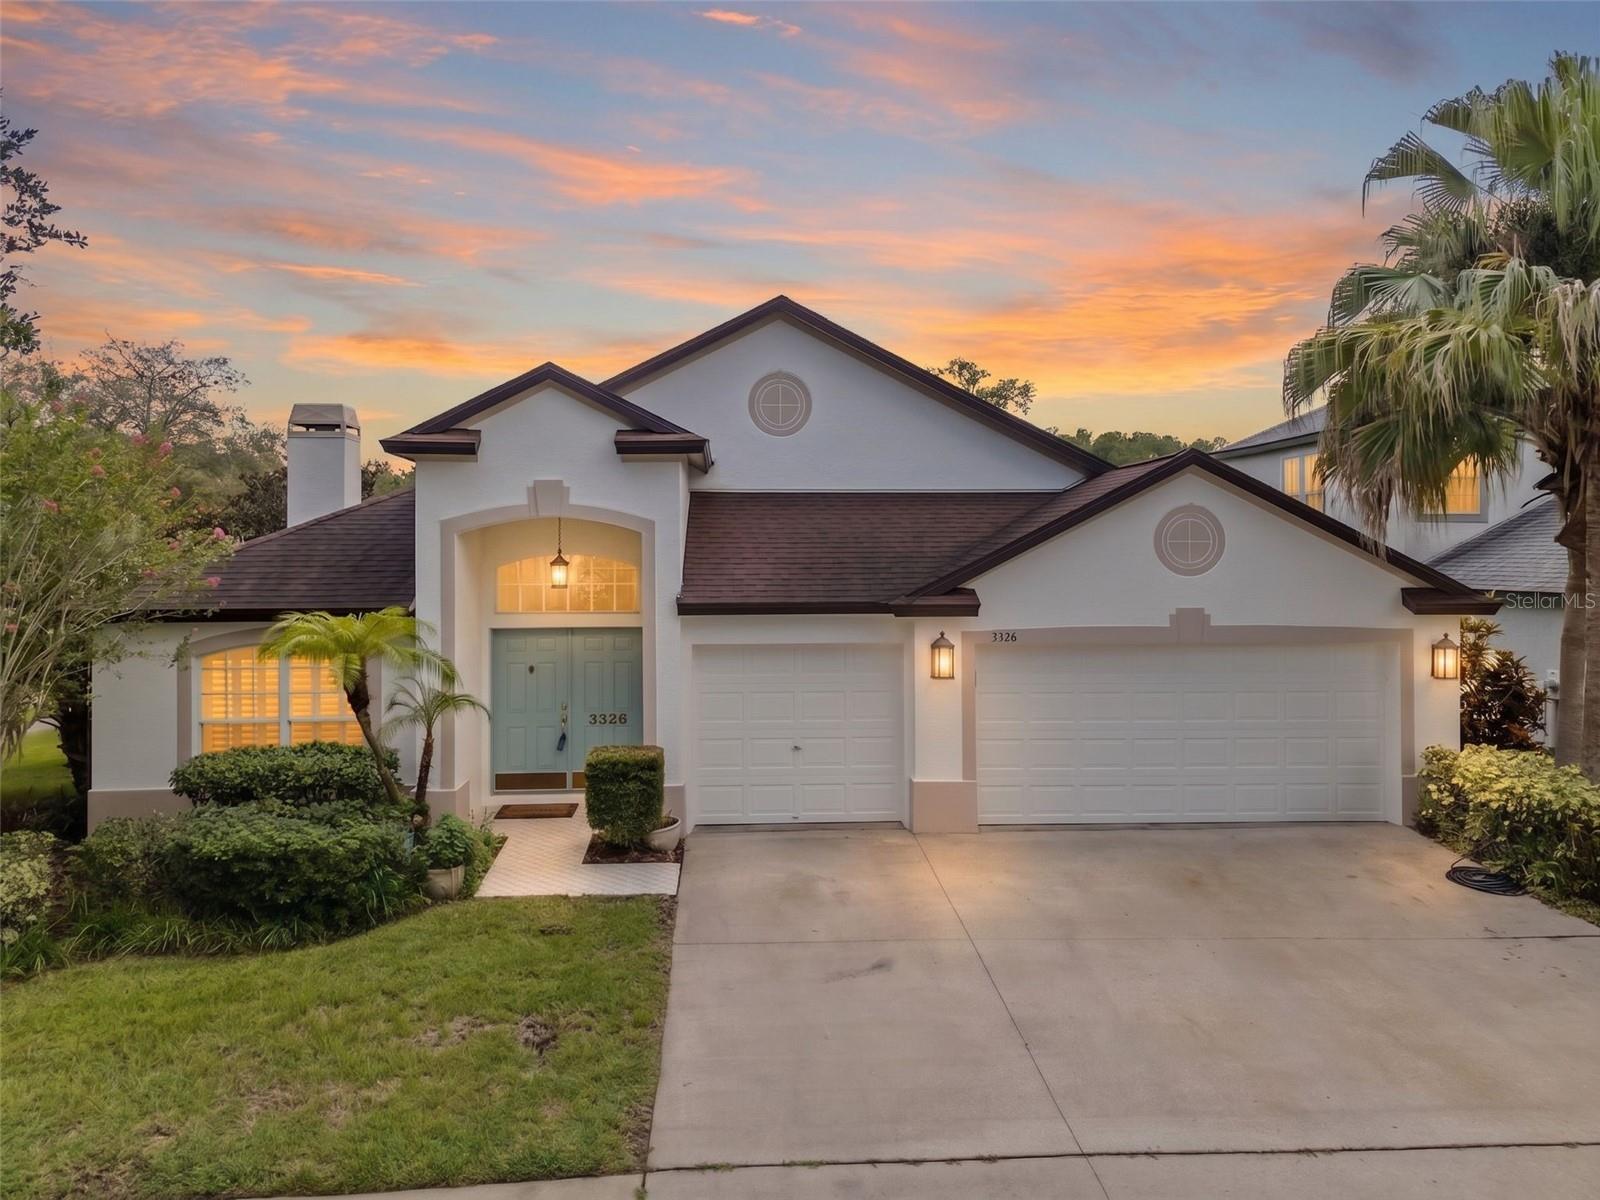
Virtually Staged. Fully remodeled and move-in ready, this spacious single-story home sits on a corner lot in the gated Oakstead community and offers 4 bedrooms, 3 full bathrooms, a 3-car garage, and a versatile split-bedroom floor plan. Step inside to high vaulted ceilings, plant shelves with switched electrical outlets, updated lighting throughout, and completely refreshed flooring, including luxury vinyl plank, tile, and Berber carpet in two bedrooms. Just off the entry, French doors open to a flexible bonus room ideal for a home office, den, playroom, or additional living space. Farther inside, the formal living and dining rooms provide plenty of room for entertaining, with a wood burning fireplace creating a warm focal point in the living area. At the heart of the home, the family room opens seamlessly to the breakfast nook and remodeled kitchen featuring stone countertops, stylish cabinetry, above- and under-cabinet lighting, a new sink and faucet, plus a new stainless steel range, microwave, and dishwasher. Sliding glass doors overlook the backyard and open to a covered patio and expansive screened lanai with multiple electrical outlets, offering plenty of room for relaxing or entertaining outdoors. The primary suite is privately positioned off the family room and overlooks the backyard. Its en suite bath features dual sinks, a garden tub, separate shower, oversized walk-in closet, updated flooring and cabinetry, plus new sinks, faucets, toilet, and lighting. On the opposite side of the home, two additional bedrooms share a full bath with a new shower. The fourth bedroom is positioned toward the rear and includes a walk-in closet, with another full bath nearby that also provides direct access to the backyard—an ideal setup for guests and perfectly positioned to function as a future pool bath. Oakstead is an established master-planned community known for its mature landscaping, gated villages, and extensive amenities. Residents enjoy a clubhouse and amenity center, swimming pools, fitness center, tennis and pickleball courts, basketball courts, playgrounds, recreational fields, and miles of walking and nature trails. Oakstead Elementary is located within the community, with additional schools nearby, while SR 54 and the Suncoast Parkway provide convenient access to shopping, dining, medical facilities, and surrounding areas. With its full remodel, flexible single-story layout, expansive screened lanai, corner lot, and 3-car garage, this home offers a hard-to-find combination of space, updates, and functionality.
Ceiling Fans(s)
Crown Molding
High Ceilings
Kitchen/Family Room Combo
Open Floorplan
Primary Bedroom Main Floor
Split Bedroom
Thermostat
Walk-In Closet(s)
Clubhouse
Fitness Center
Playground
Pool
Tennis Court(s)
Taxes: $4,903.00
Tax Year: 2025
Association Fee: $75.00
Association Fee Frequency: Annually
Private Mailbox
Sidewalk
Dishwasher
Gas Water Heater
Microwave
Range
Refrigerator
Elementary School: Oakstead Elementary-Po
Middle School: Charles S. Rushe Middle-Po
Junior High: Charles S. Rushe Middle-Po
High School: Sunlake High School-Po
MLS Area: 34638 - Land O Lakes
Total Square Footage: 3,477
Price per Square Feet: $206.15
Water: Public
Construction: Stucco
Date Listed: 2026-09-03 00:00:00
Furnished: Unfurnished
Parking: Driveway, Garage Door Opener
Garage Description: Y
Garage Spaces: 3
Attached Garage: Y
Flooring: Carpet, Luxury Vinyl, Tile
Roof: Shingle
Heating: Central, Heat Pump
Cooling: Central Air
Fireplace: Y
Laundry: Laundry Room
Pets: Yes
Sewer: Public Sewer
Lot Desc.: Corner Lot, Sidewalk, Private
Parcel ID: 18-26-22-001.0-
Amenities: Clubhouse, Fitness Center, Playground, Pool, Tennis Court(S)
Listing Courtesy Of: Real Broker, Llc
keith@jamisonteamtampabay.com
Virtually Staged. Fully remodeled and move-in ready, this spacious single-story home sits on a corner lot in the gated Oakstead community and offers 4 bedrooms, 3 full bathrooms, a 3-car garage, and a versatile split-bedroom floor plan. Step inside to high vaulted ceilings, plant shelves with switched electrical outlets, updated lighting throughout, and completely refreshed flooring, including luxury vinyl plank, tile, and Berber carpet in two bedrooms. Just off the entry, French doors open to a flexible bonus room ideal for a home office, den, playroom, or additional living space. Farther inside, the formal living and dining rooms provide plenty of room for entertaining, with a wood burning fireplace creating a warm focal point in the living area. At the heart of the home, the family room opens seamlessly to the breakfast nook and remodeled kitchen featuring stone countertops, stylish cabinetry, above- and under-cabinet lighting, a new sink and faucet, plus a new stainless steel range, microwave, and dishwasher. Sliding glass doors overlook the backyard and open to a covered patio and expansive screened lanai with multiple electrical outlets, offering plenty of room for relaxing or entertaining outdoors. The primary suite is privately positioned off the family room and overlooks the backyard. Its en suite bath features dual sinks, a garden tub, separate shower, oversized walk-in closet, updated flooring and cabinetry, plus new sinks, faucets, toilet, and lighting. On the opposite side of the home, two additional bedrooms share a full bath with a new shower. The fourth bedroom is positioned toward the rear and includes a walk-in closet, with another full bath nearby that also provides direct access to the backyard—an ideal setup for guests and perfectly positioned to function as a future pool bath. Oakstead is an established master-planned community known for its mature landscaping, gated villages, and extensive amenities. Residents enjoy a clubhouse and amenity center, swimming pools, fitness center, tennis and pickleball courts, basketball courts, playgrounds, recreational fields, and miles of walking and nature trails. Oakstead Elementary is located within the community, with additional schools nearby, while SR 54 and the Suncoast Parkway provide convenient access to shopping, dining, medical facilities, and surrounding areas. With its full remodel, flexible single-story layout, expansive screened lanai, corner lot, and 3-car garage, this home offers a hard-to-find combination of space, updates, and functionality.
Property Details
Price: $550,000
Sq Ft: 2,668
($206 per
sqft)
Bedrooms: 4
Bathrooms: 3
City: Land O Lakes
County: Pasco
Type: Single Family
Development: Oakstead Prcl 02 Unit 01 Prcl 10
Acres: 0.1900
Year Built: 2003
Listing Number: TB8544801
Status Code: A-Active
Taxes: $4,903.00
Tax Year: 2025
Garage:
3
/
Y
Furnishings: Unfurnished
Pets Allowed: Yes
Total Recurring Fees: $6
Total Recurring Fee Frequency: 0.00
Interior Features:
Ceiling Fans(s)
Crown Molding
High Ceilings
Kitchen/Family Room Combo
Open Floorplan
Primary Bedroom Main Floor
Split Bedroom
Thermostat
Walk-In Closet(s)
Amenities:
Clubhouse
Fitness Center
Playground
Pool
Tennis Court(s)
Financial Information:
Taxes: $4,903.00
Tax Year: 2025
Association Fee: $75.00
Association Fee Frequency: Annually
Exterior Features:
Private Mailbox
Sidewalk
Equipment:
Dishwasher
Gas Water Heater
Microwave
Range
Refrigerator
School Information:
Elementary School: Oakstead Elementary-Po
Middle School: Charles S. Rushe Middle-Po
Junior High: Charles S. Rushe Middle-Po
High School: Sunlake High School-Po
Additional Information:
MLS Area: 34638 - Land O Lakes
Total Square Footage: 3,477
Price per Square Feet: $206.15
Water: Public
Construction: Stucco
Date Listed: 2026-09-03 00:00:00
Furnished: Unfurnished
Parking: Driveway, Garage Door Opener
Garage Description: Y
Garage Spaces: 3
Attached Garage: Y
Flooring: Carpet, Luxury Vinyl, Tile
Roof: Shingle
Heating: Central, Heat Pump
Cooling: Central Air
Fireplace: Y
Laundry: Laundry Room
Pets: Yes
Sewer: Public Sewer
Lot Desc.: Corner Lot, Sidewalk, Private
Parcel ID: 18-26-22-001.0-
Amenities: Clubhouse, Fitness Center, Playground, Pool, Tennis Court(S)
Map of 3326 Brenford Place, Land O Lakes, FL 34638
Listing Courtesy Of: Real Broker, Llc
keith@jamisonteamtampabay.com