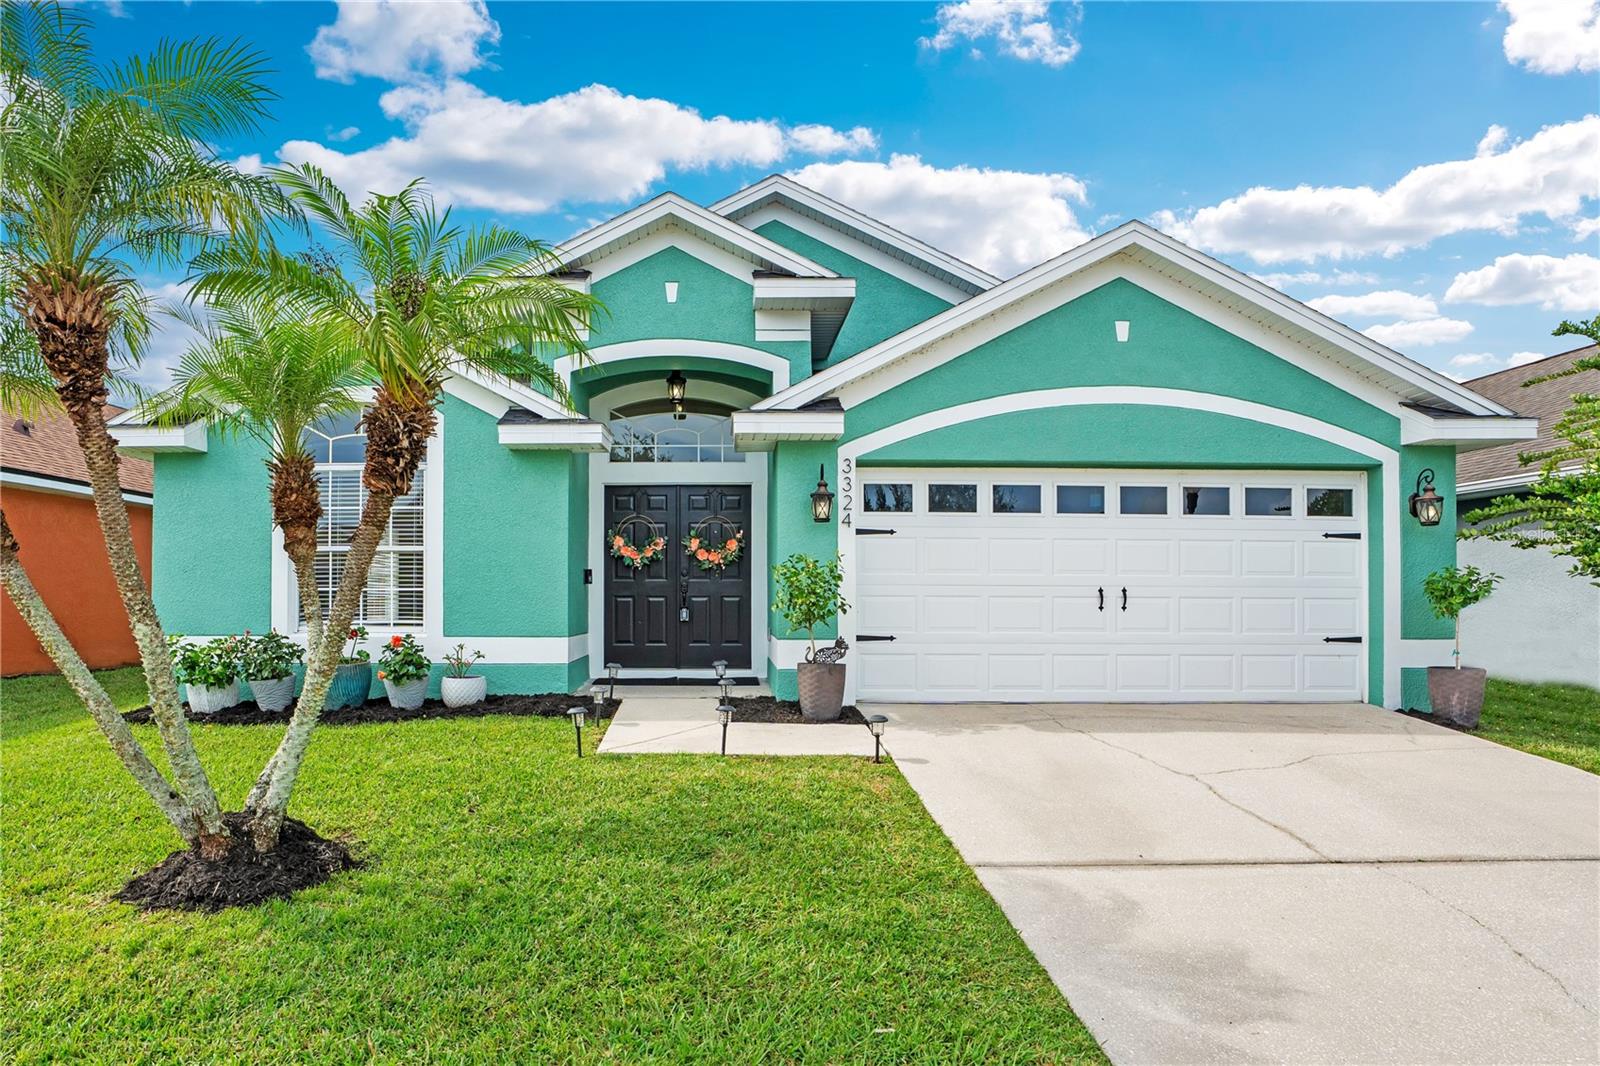
3324 Benson Park Boulevard, Orlando, FL 32829
For Sale $419,900


Save Property
View Virtual Tour
Vaulted ceilings, natural light, and an updated kitchen give this Young Pine home in Orlando 32829 a bright, spacious feel. Double front doors open to separate living and dining areas, while the kitchen and family room connect at the back of the home. Tile flooring runs throughout the main living spaces, with wood look flooring in the bedrooms. The roof was replaced in 2023, and the exterior was painted in 2024. Interior and exterior lighting, door hardware, and switch plates were updated in 2026. The home also has a 2021 water heater and a 2017 HVAC system with replacement coils installed in December 2025. The kitchen brings together quartz countertops, a decorative tile backsplash, with a center island that adds prep space and storage. Stainless steel appliances include a double oven, and a new sink and faucet finish out the updates. There is room for a breakfast table beside the window, and the open connection to the family room makes it easy to cook and spend time with guests without being in separate rooms. The Primary Suite includes a bathroom with a dual sink vanity, soaking tub, and separate glass enclosed shower. Both bathrooms have been refreshed with updated vanities, lighting, and toilets. Ceiling fans are installed in the family room and all bedrooms, and the interior laundry room has added cabinetry and shelving. The washer and dryer are included. Schedule your private showing today.
Cathedral Ceiling(s)
Ceiling Fans(s)
Eat-in Kitchen
Kitchen/Family Room Combo
Primary Bedroom Main Floor
Vaulted Ceiling(s)
Walk-In Closet(s)
Taxes: $3,742.99
Tax Year: 2025
Association Fee: $150.00
Association Fee Frequency: Quarterly
Sidewalk
Dishwasher
Disposal
Dryer
Microwave
Range
Refrigerator
Washer
Elementary School: Andover Elem
Middle School: Odyssey Middle
Junior High: Odyssey Middle
High School: University High
MLS Area: 32829 - Orlando/Chickasaw
Total Square Footage: 2,373
Price per Square Feet: $215.89
Total Floors: 1
Water: Public
Construction: Block, Stucco
Date Listed: 2026-11-05 00:00:00
Furnished: Unfurnished
Garage Description: Y
Attached Garage: Y
Flooring: Tile
Roof: Shingle
Heating: Central
Cooling: Central Air
Laundry: Laundry Room
Pets: Yes
Sewer: Public Sewer
Parcel ID: 08-23-31-3745-0
Listing Courtesy Of: Keller Williams Advantage 2 Realty
seanvburke@kw.com
Vaulted ceilings, natural light, and an updated kitchen give this Young Pine home in Orlando 32829 a bright, spacious feel. Double front doors open to separate living and dining areas, while the kitchen and family room connect at the back of the home. Tile flooring runs throughout the main living spaces, with wood look flooring in the bedrooms. The roof was replaced in 2023, and the exterior was painted in 2024. Interior and exterior lighting, door hardware, and switch plates were updated in 2026. The home also has a 2021 water heater and a 2017 HVAC system with replacement coils installed in December 2025. The kitchen brings together quartz countertops, a decorative tile backsplash, with a center island that adds prep space and storage. Stainless steel appliances include a double oven, and a new sink and faucet finish out the updates. There is room for a breakfast table beside the window, and the open connection to the family room makes it easy to cook and spend time with guests without being in separate rooms. The Primary Suite includes a bathroom with a dual sink vanity, soaking tub, and separate glass enclosed shower. Both bathrooms have been refreshed with updated vanities, lighting, and toilets. Ceiling fans are installed in the family room and all bedrooms, and the interior laundry room has added cabinetry and shelving. The washer and dryer are included. Schedule your private showing today.
Property Details
Price: $419,900
Sq Ft: 1,945
($216 per
sqft)
Bedrooms: 4
Bathrooms: 2
City: Orlando
County: Orange
Type: Single Family
Development: Young Pine
Subdivision: Young Pine A B C D E F G & H
Acres: 0.1600
Virtual Tour/Floorplan: View
Year Built: 2004
Listing Number: O6455106
Status Code: A-Active
Taxes: $3,742.99
Tax Year: 2025
Garage:
Y
Furnishings: Unfurnished
Pets Allowed: Yes
Total Recurring Fees: $50
Total Recurring Fee Frequency: 0.00
Interior Features:
Cathedral Ceiling(s)
Ceiling Fans(s)
Eat-in Kitchen
Kitchen/Family Room Combo
Primary Bedroom Main Floor
Vaulted Ceiling(s)
Walk-In Closet(s)
Financial Information:
Taxes: $3,742.99
Tax Year: 2025
Association Fee: $150.00
Association Fee Frequency: Quarterly
Exterior Features:
Sidewalk
Equipment:
Dishwasher
Disposal
Dryer
Microwave
Range
Refrigerator
Washer
School Information:
Elementary School: Andover Elem
Middle School: Odyssey Middle
Junior High: Odyssey Middle
High School: University High
Additional Information:
MLS Area: 32829 - Orlando/Chickasaw
Total Square Footage: 2,373
Price per Square Feet: $215.89
Total Floors: 1
Water: Public
Construction: Block, Stucco
Date Listed: 2026-11-05 00:00:00
Furnished: Unfurnished
Garage Description: Y
Attached Garage: Y
Flooring: Tile
Roof: Shingle
Heating: Central
Cooling: Central Air
Laundry: Laundry Room
Pets: Yes
Sewer: Public Sewer
Parcel ID: 08-23-31-3745-0
Map of 3324 Benson Park Boulevard, Orlando, FL 32829
Listing Courtesy Of: Keller Williams Advantage 2 Realty
seanvburke@kw.com