3323 Kelvington Road, The Villages, FL 32163
Pending $650,000


Save Property
View Virtual Tour
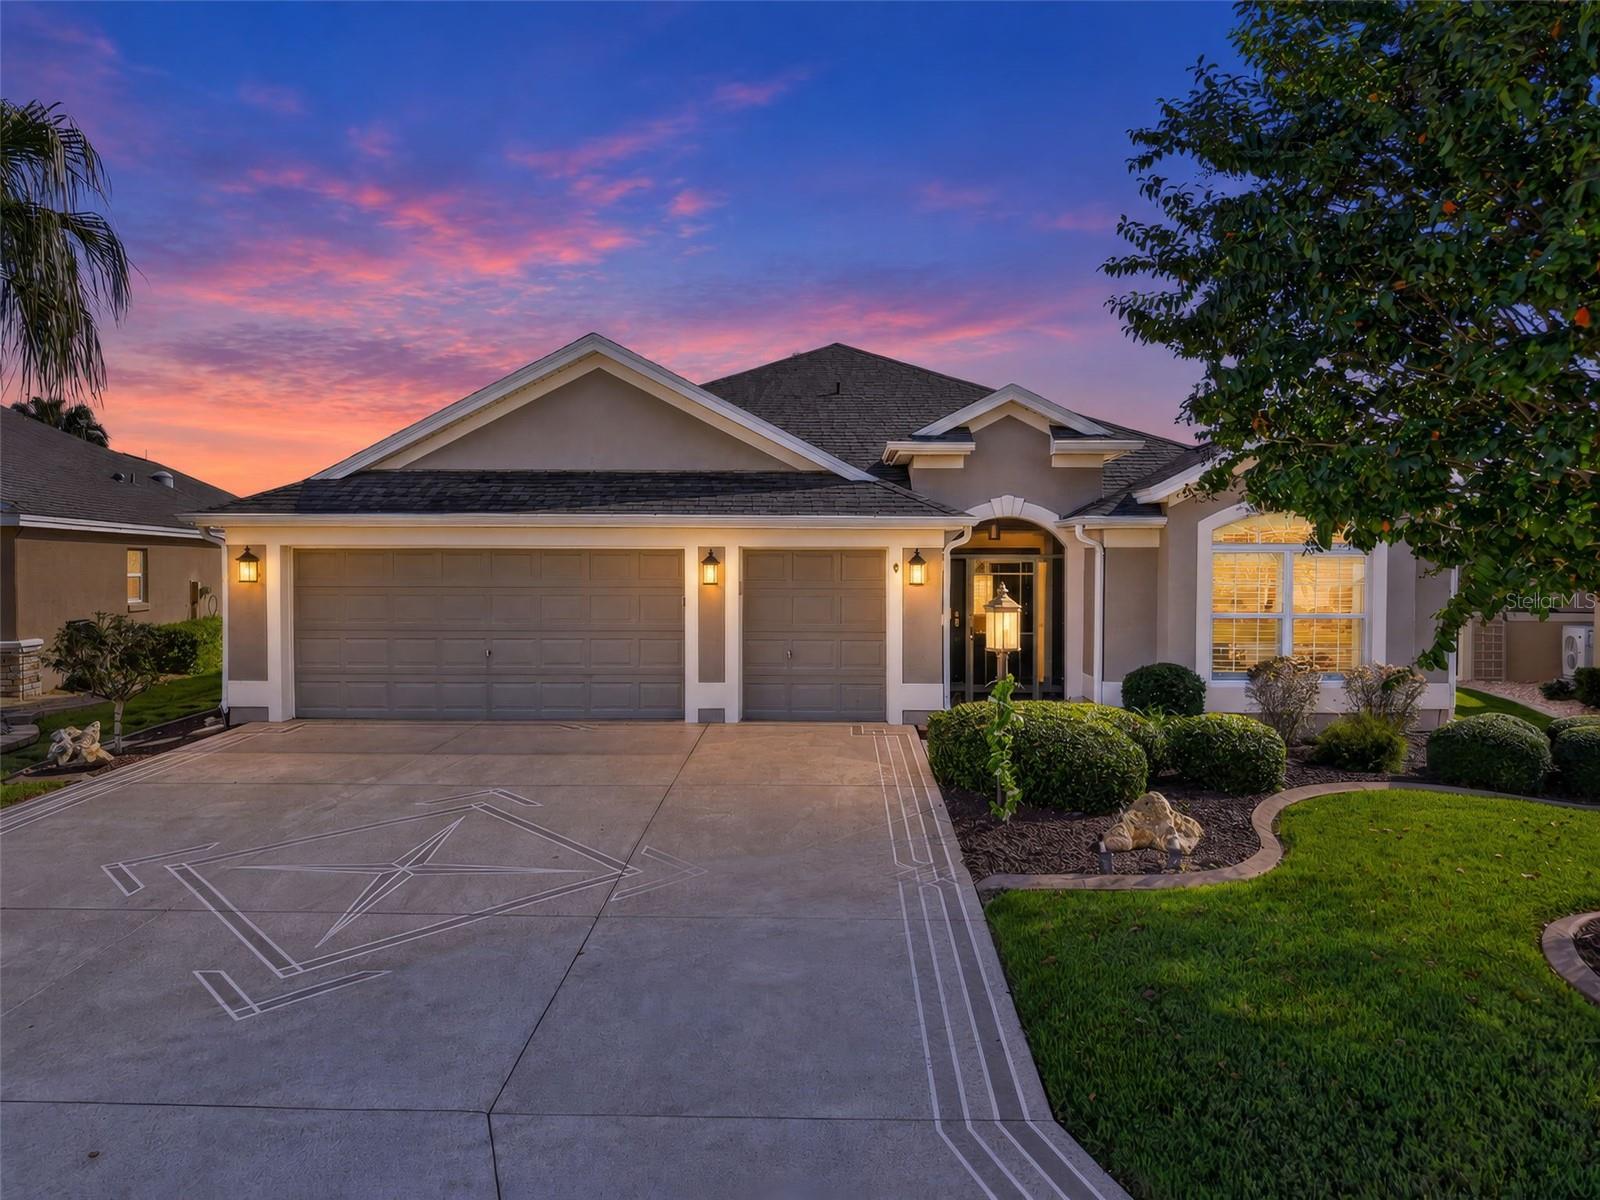
Your new home awaits in this BEAUTIFULLY-MAINTAINED 3/2 DESIGNER IRIS boasting GOLF and WATER VIEWS, 408sf GLASS-ENCLOSED LANAI with MINI-SPLIT, EXTENDED BIRDCAGE, LARGE REAR PATIO, and OVERSIZED 580sf TWO CAR + GOLF CART GARAGE in the highly desirable Village of Collier! JUST MINUTES to Brownwood Paddock Square with live nightly entertainment! ROOF (2025) HVAC (2025) HWH (2025) DECORATIVE PAINTED drive and walkways, CURBED landscaping with STONE beds, SCREENED entry, and SAGE door with LEADED GLASS sidelights and transom welcome you into a GENEROUS foyer with a convenient ENTRY CLOSET. The EXPANSIVE OPEN CONCEPT design showcases TILE flooring, ARCHED doorways, EXTENDED baseboards, and HIGH VAULTED ceilings. TWO SOLAR TUBES flood the space in NATURAL LIGHT while PLANTATION SHUTTERS add a touch of ELEGANCE throughout the home. A CORNER DRY BAR adds both STYLE and FUNCTION, creating an inviting space for serving cocktails and entertaining guests with ease. It showcases CHERRY cabinetry with GRANITE top, TILE backsplash, and dedicated WINE RACK and COOLER. The STUNNING kitchen is thoughtfully designed with ALABASTER cabinetry, GLASS ACCENTS, GRANITE countertops, TILE backsplash, STAINLESS appliances, DOUBLE WALL OVEN, COOKTOP, DOUBLE PANTRY, ROLL-OUT shelving, UNDER-CABINET lighting, built-in DESK, and U-SHAPED ISLAND with EAT-IN bar for casual dining. From either the living or dining rooms, sliding glass doors lead into the 408SF GLASS-ENCLOSED LANAI - an extraordinary extension of the living space designed for year-round enjoyment! This INCREDIBLE retreat boasts GOLF and WATER VIEWS, MINI-SPLIT, LVP flooring, and SOLAR shades. An ETCHED GLASS door opens to an EXTENDED BIRDCAGE with CANVAS COVER and SPACIOUS REAR PATIO creating the perfect setting for outdoor dining, entertaining, grilling, or simply enjoying Florida’s sunshine while overlooking SERENE GOLF and WATER VIEWS! The luxurious primary bedroom boasts a TRAY ceiling, LVP flooring and CUSTOMIZED WALK-IN closet. Its en-suite bath features TILE flooring, VAULTED ceiling, ALABASTER corner cabinetry with GRANITE top, DUAL sinks, TILE ROMAN-STYLE WALK-IN shower, built-in LINEN closet, and a separate water closet. Two additional bedrooms and a second bathroom are located behind a POCKET DOOR near the front of the home, ensuring plenty of PRIVACY for guests or a quiet home office. Both bedrooms boast VAULTED ceilings, LVP flooring, and CUSTOM built-in closets, while bedroom two offers DOUBLE windows with an arched transom. The second bathroom has TILE floors, ALABASTER vanity with GRANITE top, TILE tub and shower combo, and hall LINEN closet. An INTERIOR laundry room features TILE floors and ALABASTER cabinetry. The EXPANSIVE 580sf TWO-CAR + GOLF CART GARAGE features a convenient MINI-SPLIT for year-round usage, DECORATIVELY PAINTED floor, WHITE cabinetry, utility sink, Nova water filtration system, and attic access stairs. The Village of Collier is IDEALLY LOCATED near Brownwood Paddock Square; close to Evans Prairie, Bonifay, Belle Glade, and Havana Championship Golf Courses and Country Clubs; Mangrove, Sweetgum, and Palmetto Executive Golf Courses; Eisenhower and Sea Breeze Regional Recreation Complexes; Collier, Big Cypress, and Pinellas Village Pools and Recreation Centers; and CR 466A with a plethora of shopping, dining, banking, medical, and more! PLEASE WATCH OUR VIDEO of this AMAZING HOME in a FANTASTIC LOCATION and CALL TODAY to schedule your Private Showing or Virtual Tour!
Ceiling Fans(s)
Dry Bar
Eat-in Kitchen
High Ceilings
Living Room/Dining Room Combo
Open Floorplan
Primary Bedroom Main Floor
Split Bedroom
Stone Counters
Thermostat
Tray Ceiling(s)
Vaulted Ceiling(s)
Walk-In Closet(s)
Fence Restrictions
Golf Course
Pickleball Court(s)
Playground
Pool
Recreation Facilities
Shuffleboard Court
Tennis Court(s)
Trail(s)
Vehicle Restrictions
Taxes: $3,051.81
Tax Year: 2025
Dishwasher
Dryer
Microwave
Range
Refrigerator
Washer
Golf Course
Water
MLS Area: 32163 - The Villages
Total Square Footage: 3,044
Price per Square Feet: $323.87
Water: Public
Construction: Block, Stucco
Date Listed: 2026-10-16 00:00:00
Furnished: Negotiable
Parking: Driveway, Garage Door Opener, Golf Cart Garage, Golf Cart Parking, Ground Level, Oversized
Garage Description: Y
Garage Spaces: 2
Attached Garage: Y
Flooring: Luxury Vinyl, Tile
Roof: Shingle
Heating: Central
Cooling: Central Air
Laundry: Inside, Laundry Room
55+ Community: Y
Pets: Yes
Sewer: Public Sewer
Lot Desc.: Landscaped, Near Golf Course, Paved
Parcel ID: G09C103
Amenities: Fence Restrictions, Golf Course, Pickleball Court(S), Playground, Pool, Recreation Facilities, Shuffleboard Court, Tennis Court(S), Trail(S), Vehicle Restrictions
Listing Courtesy Of: Re/Max Premier Realty
matt@robertswilliamsteam.com
Your new home awaits in this BEAUTIFULLY-MAINTAINED 3/2 DESIGNER IRIS boasting GOLF and WATER VIEWS, 408sf GLASS-ENCLOSED LANAI with MINI-SPLIT, EXTENDED BIRDCAGE, LARGE REAR PATIO, and OVERSIZED 580sf TWO CAR + GOLF CART GARAGE in the highly desirable Village of Collier! JUST MINUTES to Brownwood Paddock Square with live nightly entertainment! ROOF (2025) HVAC (2025) HWH (2025) DECORATIVE PAINTED drive and walkways, CURBED landscaping with STONE beds, SCREENED entry, and SAGE door with LEADED GLASS sidelights and transom welcome you into a GENEROUS foyer with a convenient ENTRY CLOSET. The EXPANSIVE OPEN CONCEPT design showcases TILE flooring, ARCHED doorways, EXTENDED baseboards, and HIGH VAULTED ceilings. TWO SOLAR TUBES flood the space in NATURAL LIGHT while PLANTATION SHUTTERS add a touch of ELEGANCE throughout the home. A CORNER DRY BAR adds both STYLE and FUNCTION, creating an inviting space for serving cocktails and entertaining guests with ease. It showcases CHERRY cabinetry with GRANITE top, TILE backsplash, and dedicated WINE RACK and COOLER. The STUNNING kitchen is thoughtfully designed with ALABASTER cabinetry, GLASS ACCENTS, GRANITE countertops, TILE backsplash, STAINLESS appliances, DOUBLE WALL OVEN, COOKTOP, DOUBLE PANTRY, ROLL-OUT shelving, UNDER-CABINET lighting, built-in DESK, and U-SHAPED ISLAND with EAT-IN bar for casual dining. From either the living or dining rooms, sliding glass doors lead into the 408SF GLASS-ENCLOSED LANAI - an extraordinary extension of the living space designed for year-round enjoyment! This INCREDIBLE retreat boasts GOLF and WATER VIEWS, MINI-SPLIT, LVP flooring, and SOLAR shades. An ETCHED GLASS door opens to an EXTENDED BIRDCAGE with CANVAS COVER and SPACIOUS REAR PATIO creating the perfect setting for outdoor dining, entertaining, grilling, or simply enjoying Florida’s sunshine while overlooking SERENE GOLF and WATER VIEWS! The luxurious primary bedroom boasts a TRAY ceiling, LVP flooring and CUSTOMIZED WALK-IN closet. Its en-suite bath features TILE flooring, VAULTED ceiling, ALABASTER corner cabinetry with GRANITE top, DUAL sinks, TILE ROMAN-STYLE WALK-IN shower, built-in LINEN closet, and a separate water closet. Two additional bedrooms and a second bathroom are located behind a POCKET DOOR near the front of the home, ensuring plenty of PRIVACY for guests or a quiet home office. Both bedrooms boast VAULTED ceilings, LVP flooring, and CUSTOM built-in closets, while bedroom two offers DOUBLE windows with an arched transom. The second bathroom has TILE floors, ALABASTER vanity with GRANITE top, TILE tub and shower combo, and hall LINEN closet. An INTERIOR laundry room features TILE floors and ALABASTER cabinetry. The EXPANSIVE 580sf TWO-CAR + GOLF CART GARAGE features a convenient MINI-SPLIT for year-round usage, DECORATIVELY PAINTED floor, WHITE cabinetry, utility sink, Nova water filtration system, and attic access stairs. The Village of Collier is IDEALLY LOCATED near Brownwood Paddock Square; close to Evans Prairie, Bonifay, Belle Glade, and Havana Championship Golf Courses and Country Clubs; Mangrove, Sweetgum, and Palmetto Executive Golf Courses; Eisenhower and Sea Breeze Regional Recreation Complexes; Collier, Big Cypress, and Pinellas Village Pools and Recreation Centers; and CR 466A with a plethora of shopping, dining, banking, medical, and more! PLEASE WATCH OUR VIDEO of this AMAZING HOME in a FANTASTIC LOCATION and CALL TODAY to schedule your Private Showing or Virtual Tour!
Property Details
Price: $650,000
Sq Ft: 2,007
($324 per
sqft)
Bedrooms: 3
Bathrooms: 2
City: The Villages
County: Sumter
Type: Single Family
Development: The Villages
Acres: 0.2000
Virtual Tour/Floorplan: View
Year Built: 2013
Listing Number: G5118968
Status Code: Pending
Taxes: $3,051.81
Tax Year: 2025
Garage:
2
/
Y
Furnishings: Negotiable
Pets Allowed: Yes
Total Recurring Fees: $204
Total Recurring Fee Frequency: 0.00
Interior Features:
Ceiling Fans(s)
Dry Bar
Eat-in Kitchen
High Ceilings
Living Room/Dining Room Combo
Open Floorplan
Primary Bedroom Main Floor
Split Bedroom
Stone Counters
Thermostat
Tray Ceiling(s)
Vaulted Ceiling(s)
Walk-In Closet(s)
Amenities:
Fence Restrictions
Golf Course
Pickleball Court(s)
Playground
Pool
Recreation Facilities
Shuffleboard Court
Tennis Court(s)
Trail(s)
Vehicle Restrictions
Financial Information:
Taxes: $3,051.81
Tax Year: 2025
Equipment:
Dishwasher
Dryer
Microwave
Range
Refrigerator
Washer
View:
Golf Course
Water
Additional Information:
MLS Area: 32163 - The Villages
Total Square Footage: 3,044
Price per Square Feet: $323.87
Water: Public
Construction: Block, Stucco
Date Listed: 2026-10-16 00:00:00
Furnished: Negotiable
Parking: Driveway, Garage Door Opener, Golf Cart Garage, Golf Cart Parking, Ground Level, Oversized
Garage Description: Y
Garage Spaces: 2
Attached Garage: Y
Flooring: Luxury Vinyl, Tile
Roof: Shingle
Heating: Central
Cooling: Central Air
Laundry: Inside, Laundry Room
55+ Community: Y
Pets: Yes
Sewer: Public Sewer
Lot Desc.: Landscaped, Near Golf Course, Paved
Parcel ID: G09C103
Amenities: Fence Restrictions, Golf Course, Pickleball Court(S), Playground, Pool, Recreation Facilities, Shuffleboard Court, Tennis Court(S), Trail(S), Vehicle Restrictions
Map of 3323 Kelvington Road, The Villages, FL 32163
Listing Courtesy Of: Re/Max Premier Realty
matt@robertswilliamsteam.com