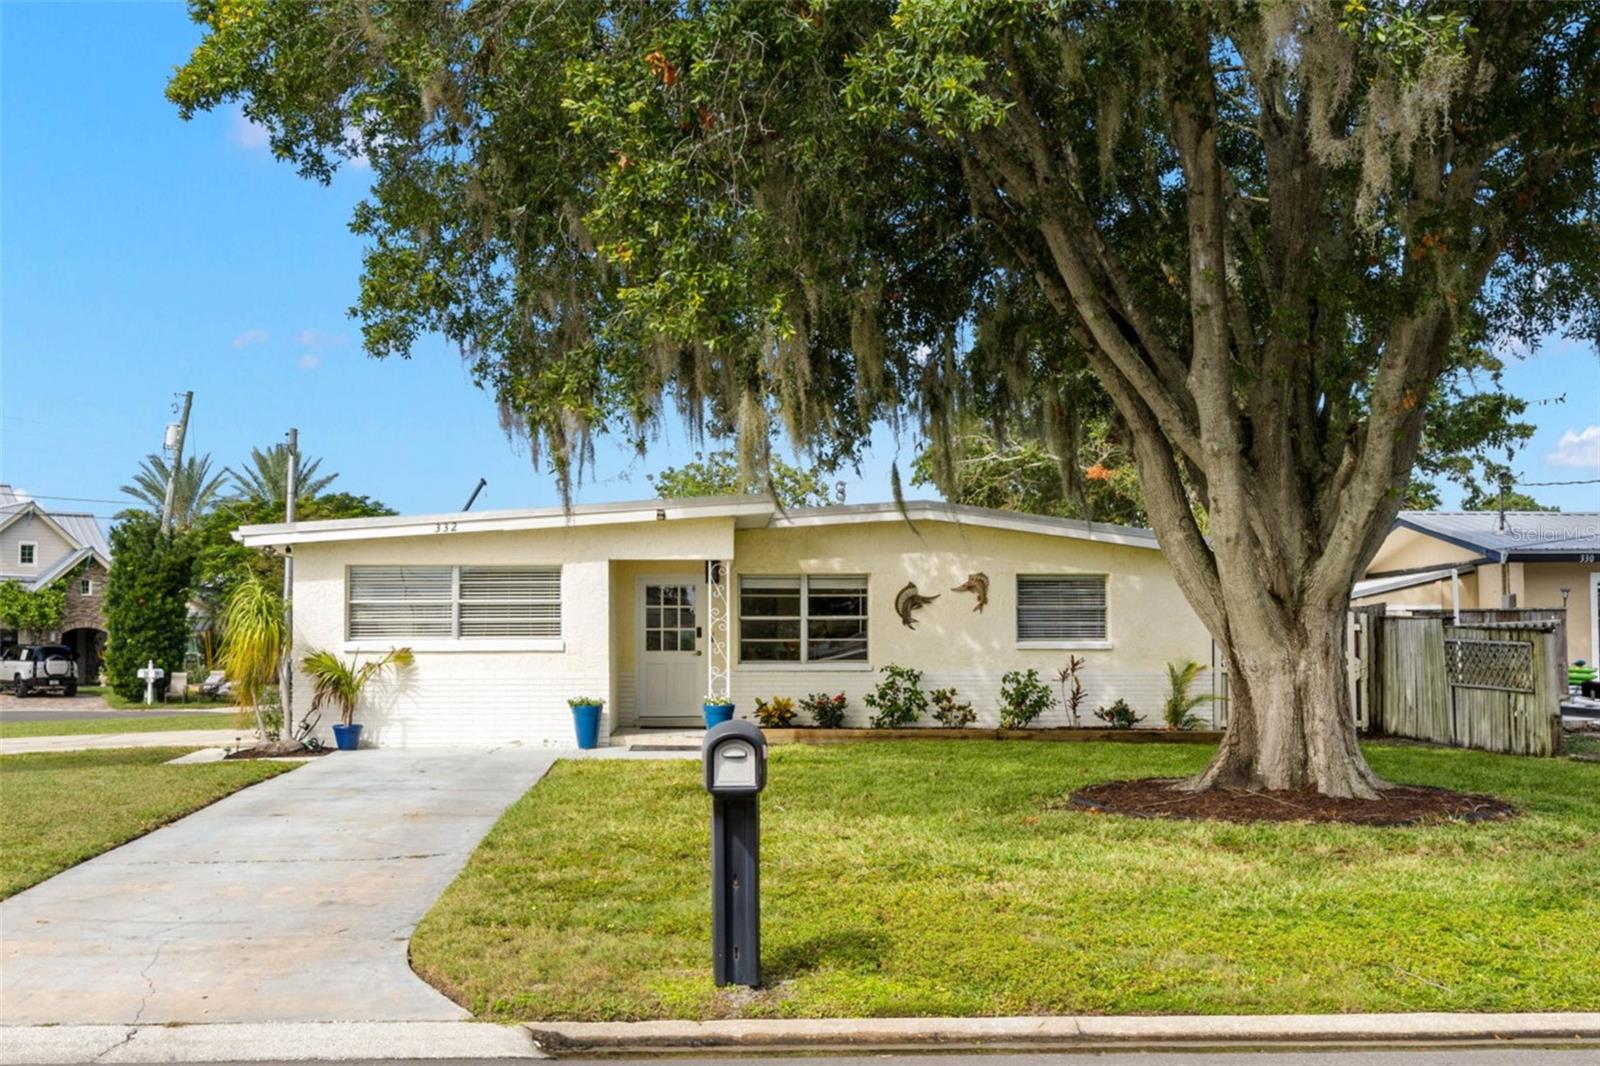
332 Westwinds Drive, Palm Harbor, FL 34683
For Sale $650,000


Save Property
View Virtual Tour
WATERFRONT and Deep Water Access! No fixed bridges between this backyard and the Gulf of Mexico. Saltwater canal frontage, a 10,000-pound boat lift, and a 0.27 acre corner property spanning one-and-a-half lots at the end of a Baywood Village cul-de-sac. The expansive property makes room for multiple cars, Boat/RV parking, and future pool with still room for the dog to run. This 3-bedroom, 2-bath Palm Harbor home has updates to match! Recent updates include: New kitchen cabinets (2025) and kitchen appliances (2025), the primary bathroom was fully remodeled (2025), and a new A/C (2025), water heater (2025), luxury vinyl plank flooring (2025), and Roof (2016). The living room has two ceiling fans, walls of windows, and glass doors that keep the screened lanai and backyard in view. It opens straight into the kitchen: white cabinetry, updated tile countertops, stainless appliances, recessed lighting, and a wraparound breakfast bar. Between the dining area and a second casual space, there's room for a big table, a breakfast nook, or a desk. The split floor plan offers a comfortable split between the 3 bedrooms. The primary bedroom fits a king bed and a sitting area, with 2 skylights, multiple windows, and dual walk-in closet with built-in organization. The remodeled primary bath(2025) has a wide gray vanity with plenty of drawers and a tiled tub/shower with rainfall and handheld showerheads. The 2nd bedroom/bathroom has a separate side entrance which offers short-term rent potential (owner has rented in the past for $100+/night). The 2nd bath, fully updated in 2019, has more personality: a turquoise vanity and a tiled walk-in shower with a built-in bench. The 3rd bedrooms work for guests, an office, or the hobby that has outgrown the dining table. The home has a full laundry room with overhead cabinets and a separate utility/storage room for extra storage. A screened lanai runs across the full width of the house. Beyond it, a double gate opens to RV, boat, or trailer parking, along with mature shade trees, a gravel fire-pit area, outdoor storage, and a (10x16) workshop with a workbench, shelving, and lighting, plus room for the tools, the tackle, and the half-finished projects. A 2nd shed (8x10) is in the backyard perfect for yard equipment and other storage needs. Then there's the water! You get about 60 feet of seawall, a wooden dock plus a floating dock, running water, waterside storage, separate davit perfect if you have Jetskis, and the 10,000-pound lift (installed in 2018) that can fit up to approximately 25ft boat. The boat lift features straps, making it easy to load and unload the boat, even during the occasional low tide and configures to different boats. With no fixed bridges between you and the Gulf, getting out on the water is part of everyday life here, not a weekend production. Location is ideal as well! Downtown Palm Harbor, the Pinellas Trail, Wall Springs Park, Sunset Beach, Fred Howard Park, and the Tarpon Springs Sponge Docks are all close by, with Clearwater, St. Pete, and Tampa within easy reach. Waterfront access, real land, room for the toys, and the big-ticket updates are already done! This home is ready to be called yours!
Ceiling Fans(s)
Eat-in Kitchen
Kitchen/Family Room Combo
Living Room/Dining Room Combo
Open Floorplan
Primary Bedroom Main Floor
Split Bedroom
Thermostat
Walk-In Closet(s)
Window Treatments
Taxes: $8,761.00
Tax Year: 2025
Association Fee: $60.00
Association Fee Frequency: Annually
Storage
Dishwasher
Disposal
Dryer
Microwave
Range
Refrigerator
Washer
Water
Gulf/Ocean - Partial
Canal - Saltwater
Lift
Seawall - Concrete
View: Gulf/Ocean - Partial
Elementary School: Sunset Hills Elementary-Pn
Middle School: Tarpon Springs Middle-Pn
Junior High: Tarpon Springs Middle-Pn
High School: Tarpon Springs High-Pn
Building Description: Coastal
MLS Area: 34683 - Palm Harbor
Total Square Footage: 2,138
Price per Square Feet: $390.63
Total Floors: 1
Water: Public
Construction: Block, Stucco
Date Listed: 2026-10-05 00:00:00
Furnished: Unfurnished
Windows: Skylight(S), Blinds
Parking: Boat, Driveway, Rv Access/Parking
Flooring: Luxury Vinyl
Roof: Concrete
Heating: Central
Cooling: Central Air
Laundry: Inside, Laundry Room
Pets: Yes
Sewer: Public Sewer
Lot Desc.: Corner Lot, Flood Insurance Required, City Limits, Landscaped, Oversized Lot, Paved
Parcel ID: 23-27-15-05814-
Listing Courtesy Of: Keller Williams South Tampa
jodiavery@kw.com
WATERFRONT and Deep Water Access! No fixed bridges between this backyard and the Gulf of Mexico. Saltwater canal frontage, a 10,000-pound boat lift, and a 0.27 acre corner property spanning one-and-a-half lots at the end of a Baywood Village cul-de-sac. The expansive property makes room for multiple cars, Boat/RV parking, and future pool with still room for the dog to run. This 3-bedroom, 2-bath Palm Harbor home has updates to match! Recent updates include: New kitchen cabinets (2025) and kitchen appliances (2025), the primary bathroom was fully remodeled (2025), and a new A/C (2025), water heater (2025), luxury vinyl plank flooring (2025), and Roof (2016). The living room has two ceiling fans, walls of windows, and glass doors that keep the screened lanai and backyard in view. It opens straight into the kitchen: white cabinetry, updated tile countertops, stainless appliances, recessed lighting, and a wraparound breakfast bar. Between the dining area and a second casual space, there's room for a big table, a breakfast nook, or a desk. The split floor plan offers a comfortable split between the 3 bedrooms. The primary bedroom fits a king bed and a sitting area, with 2 skylights, multiple windows, and dual walk-in closet with built-in organization. The remodeled primary bath(2025) has a wide gray vanity with plenty of drawers and a tiled tub/shower with rainfall and handheld showerheads. The 2nd bedroom/bathroom has a separate side entrance which offers short-term rent potential (owner has rented in the past for $100+/night). The 2nd bath, fully updated in 2019, has more personality: a turquoise vanity and a tiled walk-in shower with a built-in bench. The 3rd bedrooms work for guests, an office, or the hobby that has outgrown the dining table. The home has a full laundry room with overhead cabinets and a separate utility/storage room for extra storage. A screened lanai runs across the full width of the house. Beyond it, a double gate opens to RV, boat, or trailer parking, along with mature shade trees, a gravel fire-pit area, outdoor storage, and a (10x16) workshop with a workbench, shelving, and lighting, plus room for the tools, the tackle, and the half-finished projects. A 2nd shed (8x10) is in the backyard perfect for yard equipment and other storage needs. Then there's the water! You get about 60 feet of seawall, a wooden dock plus a floating dock, running water, waterside storage, separate davit perfect if you have Jetskis, and the 10,000-pound lift (installed in 2018) that can fit up to approximately 25ft boat. The boat lift features straps, making it easy to load and unload the boat, even during the occasional low tide and configures to different boats. With no fixed bridges between you and the Gulf, getting out on the water is part of everyday life here, not a weekend production. Location is ideal as well! Downtown Palm Harbor, the Pinellas Trail, Wall Springs Park, Sunset Beach, Fred Howard Park, and the Tarpon Springs Sponge Docks are all close by, with Clearwater, St. Pete, and Tampa within easy reach. Waterfront access, real land, room for the toys, and the big-ticket updates are already done! This home is ready to be called yours!
Property Details
Price: $650,000
Sq Ft: 1,664
($391 per
sqft)
Bedrooms: 3
Bathrooms: 2
City: Palm Harbor
County: Pinellas
Type: Single Family
Development: Baywood Village
Acres: 0.2700
Virtual Tour/Floorplan: View
Year Built: 1961
Listing Number: TB8554334
Status Code: A-Active
Taxes: $8,761.00
Tax Year: 2025
Garage:
Furnishings: Unfurnished
Pets Allowed: Yes
Total Recurring Fees: $5
Total Recurring Fee Frequency: 0.00
Interior Features:
Ceiling Fans(s)
Eat-in Kitchen
Kitchen/Family Room Combo
Living Room/Dining Room Combo
Open Floorplan
Primary Bedroom Main Floor
Split Bedroom
Thermostat
Walk-In Closet(s)
Window Treatments
Financial Information:
Taxes: $8,761.00
Tax Year: 2025
Association Fee: $60.00
Association Fee Frequency: Annually
Exterior Features:
Storage
Equipment:
Dishwasher
Disposal
Dryer
Microwave
Range
Refrigerator
Washer
View:
Water
Gulf/Ocean - Partial
Waterfront Description:
Canal - Saltwater
Lift
Seawall - Concrete
View: Gulf/Ocean - Partial
School Information:
Elementary School: Sunset Hills Elementary-Pn
Middle School: Tarpon Springs Middle-Pn
Junior High: Tarpon Springs Middle-Pn
High School: Tarpon Springs High-Pn
Additional Information:
Building Description: Coastal
MLS Area: 34683 - Palm Harbor
Total Square Footage: 2,138
Price per Square Feet: $390.63
Total Floors: 1
Water: Public
Construction: Block, Stucco
Date Listed: 2026-10-05 00:00:00
Furnished: Unfurnished
Windows: Skylight(S), Blinds
Parking: Boat, Driveway, Rv Access/Parking
Flooring: Luxury Vinyl
Roof: Concrete
Heating: Central
Cooling: Central Air
Laundry: Inside, Laundry Room
Pets: Yes
Sewer: Public Sewer
Lot Desc.: Corner Lot, Flood Insurance Required, City Limits, Landscaped, Oversized Lot, Paved
Parcel ID: 23-27-15-05814-
Map of 332 Westwinds Drive, Palm Harbor, FL 34683
Listing Courtesy Of: Keller Williams South Tampa
jodiavery@kw.com