332 Vistera Boulevard, Nokomis, FL 34275
Pending $419,990


Save Property
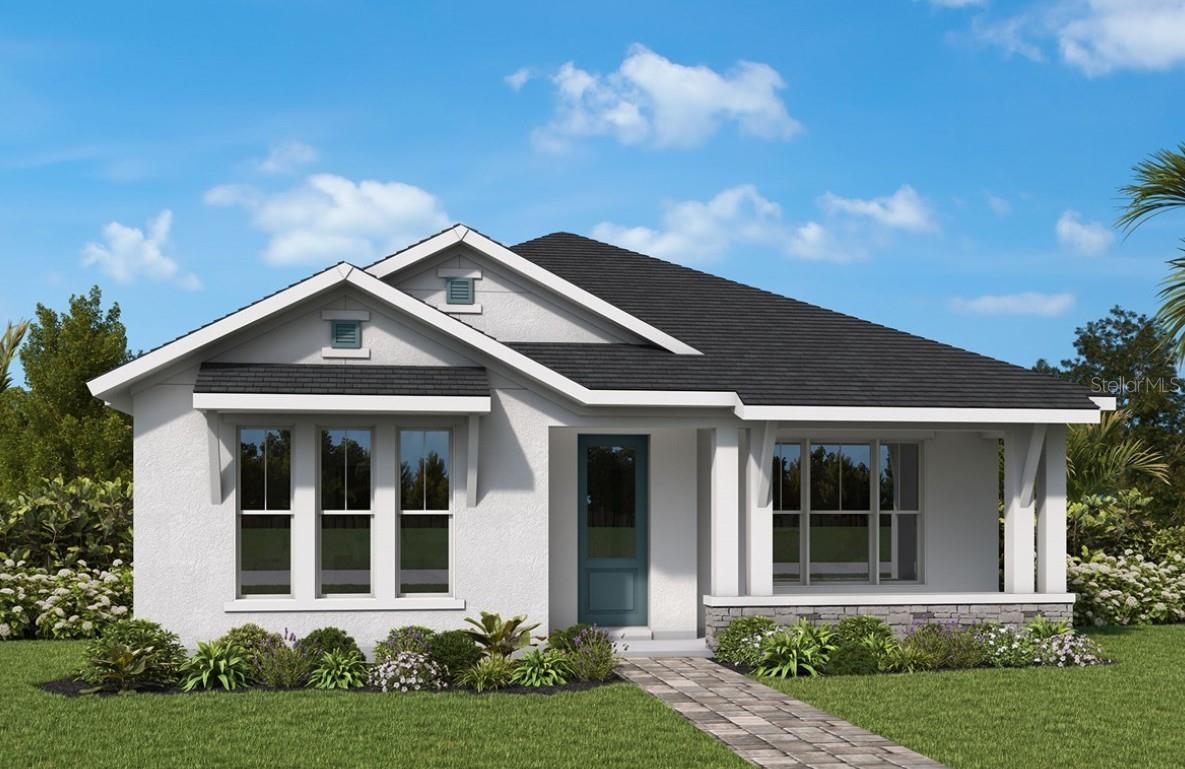
Under Construction. Experience the perfect blend of comfort, style and functionality in The Boundary, a thoughtfully designed David Weekley home in Vistera of Venice. This single-family home features 3 bedrooms, 2 full baths, a private study and a 2-car garage. The heart of this open-concept floor plan is a spacious kitchen that overlooks the dining and family rooms, creating a seamless space for entertaining and everyday living. A bright and inviting sunroom extends the home's gathering areas, providing the perfect setting for relaxing, working from home or enjoying Florida's abundant sunshine. Experience the perfect blend of comfort, style and functionality in The Boundary, a thoughtfully designed David Weekley home in Vistera of Venice. The heart of this open-concept floor plan is a spacious kitchen that overlooks the dining and family rooms, creating a seamless space for entertaining and everyday living. A bright and inviting sunroom extends the home's gathering areas, providing the perfect setting for relaxing, working from home or enjoying Florida's abundant sunshine. Retreat to the private Owner's Suite, thoughtfully positioned at the rear of the home for added privacy. Complete with a spacious walk-in closet and luxurious Owner's Bath, this serene sanctuary is designed for comfort and convenience. Two secondary bedrooms and a full bath offers flexibility for guests, family members or personalized living spaces. A dedicated study near the front of the home provides a quiet space for remote work, hobbies or a home library. Outdoors, the covered lanai creates an inviting extension of your living space, perfect for enjoying year-round outdoor living in Venice's beautiful climate. Located in Vistera of Venice, The Boundary offers a combination of innovative design, energy-efficient construction and the exceptional craftsmanship that has made David Weekley Homes one of America's most trusted builders. Discover why this new home in Venice, Florida, is designed to enhance the way you live today and for years to come.
Kitchen/Family Room Combo
Living Room/Dining Room Combo
Pest Guard System
Primary Bedroom Main Floor
Solid Surface Counters
Thermostat
Walk-In Closet(s)
Clubhouse
Fitness Center
Gated
Pool
Taxes: $3,789.03
Tax Year: 2025
Association Fee: $458.00
Association Fee Frequency: Quarterly
Awning(s)
Hurricane Shutters
Rain Gutters
Sidewalk
Dishwasher
Disposal
Gas Water Heater
Microwave
Range
Elementary School: Laurel Nokomis Elementary
Middle School: Laurel Nokomis Middle
Junior High: Laurel Nokomis Middle
High School: Venice Senior High
Building Description: Coastal
MLS Area: 34275 - Nokomis/North Venice
Total Square Footage: 3,099
Price per Square Feet: $196.99
Water: Public
Construction: Block, Hardi Plank Type, Stone, Stucco
Date Listed: 2026-07-06 00:00:00
Furnished: Unfurnished
Windows: Storm Window(S)
Garage Description: Y
Garage Spaces: 2
Attached Garage: Y
Flooring: Carpet, Ceramic Tile, Laminate
Roof: Tile
Heating: Electric, Heat Pump, Natural Gas
Cooling: Central Air
Security: Smoke Detector(S)
Laundry: Electric Dryer Hookup, Gas Dryer Hookup, Laundry Room, Washer Hookup
Pets: Yes
Sewer: Public Sewer
Parcel ID: 0389100249
Amenities: Clubhouse, Fitness Center, Gated, Pool
Listing Courtesy Of: Weekley Homes Realty Company
rstpierre@dwhomes.com
Under Construction. Experience the perfect blend of comfort, style and functionality in The Boundary, a thoughtfully designed David Weekley home in Vistera of Venice. This single-family home features 3 bedrooms, 2 full baths, a private study and a 2-car garage. The heart of this open-concept floor plan is a spacious kitchen that overlooks the dining and family rooms, creating a seamless space for entertaining and everyday living. A bright and inviting sunroom extends the home's gathering areas, providing the perfect setting for relaxing, working from home or enjoying Florida's abundant sunshine. Experience the perfect blend of comfort, style and functionality in The Boundary, a thoughtfully designed David Weekley home in Vistera of Venice. The heart of this open-concept floor plan is a spacious kitchen that overlooks the dining and family rooms, creating a seamless space for entertaining and everyday living. A bright and inviting sunroom extends the home's gathering areas, providing the perfect setting for relaxing, working from home or enjoying Florida's abundant sunshine. Retreat to the private Owner's Suite, thoughtfully positioned at the rear of the home for added privacy. Complete with a spacious walk-in closet and luxurious Owner's Bath, this serene sanctuary is designed for comfort and convenience. Two secondary bedrooms and a full bath offers flexibility for guests, family members or personalized living spaces. A dedicated study near the front of the home provides a quiet space for remote work, hobbies or a home library. Outdoors, the covered lanai creates an inviting extension of your living space, perfect for enjoying year-round outdoor living in Venice's beautiful climate. Located in Vistera of Venice, The Boundary offers a combination of innovative design, energy-efficient construction and the exceptional craftsmanship that has made David Weekley Homes one of America's most trusted builders. Discover why this new home in Venice, Florida, is designed to enhance the way you live today and for years to come.
Property Details
Price: $419,990
Sq Ft: 2,132
($197 per
sqft)
Bedrooms: 3
Bathrooms: 2
City: Nokomis
County: Sarasota
Type: Single Family
Development: Vistera Of Venice
Acres: 0.1500
Year Built: 2026
Listing Number: TB8526213
Status Code: Pending
Taxes: $3,789.03
Tax Year: 2025
Garage:
2
/
Y
Furnishings: Unfurnished
Pets Allowed: Yes
Total Recurring Fees: $153
Total Recurring Fee Frequency: 0.00
Interior Features:
Kitchen/Family Room Combo
Living Room/Dining Room Combo
Pest Guard System
Primary Bedroom Main Floor
Solid Surface Counters
Thermostat
Walk-In Closet(s)
Amenities:
Clubhouse
Fitness Center
Gated
Pool
Financial Information:
Taxes: $3,789.03
Tax Year: 2025
Association Fee: $458.00
Association Fee Frequency: Quarterly
Exterior Features:
Awning(s)
Hurricane Shutters
Rain Gutters
Sidewalk
Equipment:
Dishwasher
Disposal
Gas Water Heater
Microwave
Range
School Information:
Elementary School: Laurel Nokomis Elementary
Middle School: Laurel Nokomis Middle
Junior High: Laurel Nokomis Middle
High School: Venice Senior High
Additional Information:
Building Description: Coastal
MLS Area: 34275 - Nokomis/North Venice
Total Square Footage: 3,099
Price per Square Feet: $196.99
Water: Public
Construction: Block, Hardi Plank Type, Stone, Stucco
Date Listed: 2026-07-06 00:00:00
Furnished: Unfurnished
Windows: Storm Window(S)
Garage Description: Y
Garage Spaces: 2
Attached Garage: Y
Flooring: Carpet, Ceramic Tile, Laminate
Roof: Tile
Heating: Electric, Heat Pump, Natural Gas
Cooling: Central Air
Security: Smoke Detector(S)
Laundry: Electric Dryer Hookup, Gas Dryer Hookup, Laundry Room, Washer Hookup
Pets: Yes
Sewer: Public Sewer
Parcel ID: 0389100249
Amenities: Clubhouse, Fitness Center, Gated, Pool
Map of 332 Vistera Boulevard, Nokomis, FL 34275
Listing Courtesy Of: Weekley Homes Realty Company
rstpierre@dwhomes.com