33172 Happy Heart Drive, Wesley Chapel, FL 33543
For Sale $344,990


Save Property
View Virtual Tour
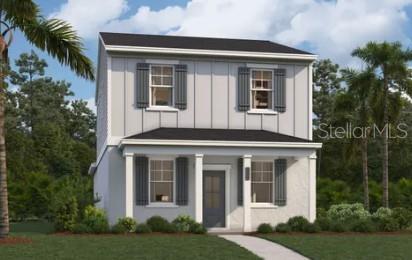
Virtually Staged. Take a look at the Newcomb at Avalon Park Wesley Chapel Single Family Homes, an established community with pools, playgrounds, and nearby dining and shopping options. This Newcomb covers 1,760 square feet on two floors, with three bedrooms, two full baths, a powder room, and a rear-entry two-car garage. On the main level, the kitchen opens directly into the living and dining areas, keeping the whole space connected without any hard breaks. Linen-toned cabinetry with T-bar pulls pairs with Frost White quartz countertops and GE stainless appliances, including a range, microwave, and dishwasher. A main-level bedroom sits just off the living space, useful when someone needs a quieter spot away from the upper floor. Upstairs, the primary suite and second full bath anchor one end, with the remaining bedroom nearby. Steel-toned carpet runs through all the bedrooms, softening things underfoot. On a busy weeknight, dinner prep at the kitchen counter flows right into plates on the table, with enough room to keep everything moving. Standout features: Crown molding adds detail to the kitchen cabinetry. The rear-entry garage keeps the front exterior clean. A warm gray front door and white trim finish the exterior. See what sets this home apart. Schedule a private showing and imagine life here.
Eat-in Kitchen
Kitchen/Family Room Combo
Living Room/Dining Room Combo
Open Floorplan
Primary Bedroom Upstairs
Thermostat
Walk-In Closet(s)
Basketball Court
Clubhouse
Playground
Pool
Trail(s)
Taxes: $4,705.00
Tax Year: 2026
Association Fee: $1,000.00
Association Fee Frequency: Annually
Lighting
Sidewalk
Dishwasher
Disposal
Microwave
Range
Elementary School: New River Elementary
Middle School: Thomas E Weightman Middle-Po
Junior High: Thomas E Weightman Middle-Po
High School: Wesley Chapel High-Po
MLS Area: 33543 - Zephyrhills/Wesley Chapel
Total Square Footage: 1,760
Price per Square Feet: $196.02
Total Floors: 2
Water: Public
Construction: Block, Hardi Plank Type, Stucco
Date Listed: 2026-11-16 00:00:00
Furnished: Unfurnished
Windows: Double Pane Windows, Energy Star Qualified Windows
Parking: Driveway, Garage Faces Rear
Garage Description: Y
Attached Garage: Y
Flooring: Carpet, Ceramic Tile
Roof: Shingle
Heating: Central, Electric
Cooling: Central Air
Security: Smoke Detector(S)
Laundry: Inside, Laundry Room, Upper Level
Pets: Yes
Sewer: Public Sewer
Lot Desc.: Cleared, Landscaped, Sidewalk, Paved
Parcel ID: 1133-26-20-0000
Amenities: Basketball Court, Clubhouse, Playground, Pool, Trail(S)
Listing Courtesy Of: Sm Florida Brokerage Llc
npetersonrealtor@gmail.com
Virtually Staged. Take a look at the Newcomb at Avalon Park Wesley Chapel Single Family Homes, an established community with pools, playgrounds, and nearby dining and shopping options. This Newcomb covers 1,760 square feet on two floors, with three bedrooms, two full baths, a powder room, and a rear-entry two-car garage. On the main level, the kitchen opens directly into the living and dining areas, keeping the whole space connected without any hard breaks. Linen-toned cabinetry with T-bar pulls pairs with Frost White quartz countertops and GE stainless appliances, including a range, microwave, and dishwasher. A main-level bedroom sits just off the living space, useful when someone needs a quieter spot away from the upper floor. Upstairs, the primary suite and second full bath anchor one end, with the remaining bedroom nearby. Steel-toned carpet runs through all the bedrooms, softening things underfoot. On a busy weeknight, dinner prep at the kitchen counter flows right into plates on the table, with enough room to keep everything moving. Standout features: Crown molding adds detail to the kitchen cabinetry. The rear-entry garage keeps the front exterior clean. A warm gray front door and white trim finish the exterior. See what sets this home apart. Schedule a private showing and imagine life here.
Property Details
Price: $344,990
Sq Ft: 1,760
($196 per
sqft)
Bedrooms: 3
Bathrooms: 2
Partial Baths: 1
City: Wesley Chapel
County: Pasco
Type: Single Family
Development: Avalon Park West
Acres: 0.0800
Virtual Tour/Floorplan: View
Year Built: 2026
Listing Number: TB8568160
Status Code: A-Active
Taxes: $4,705.00
Tax Year: 2026
Garage:
Y
Furnishings: Unfurnished
Pets Allowed: Yes
Total Recurring Fees: $83
Total Recurring Fee Frequency: 0.00
Interior Features:
Eat-in Kitchen
Kitchen/Family Room Combo
Living Room/Dining Room Combo
Open Floorplan
Primary Bedroom Upstairs
Thermostat
Walk-In Closet(s)
Amenities:
Basketball Court
Clubhouse
Playground
Pool
Trail(s)
Financial Information:
Taxes: $4,705.00
Tax Year: 2026
Association Fee: $1,000.00
Association Fee Frequency: Annually
Exterior Features:
Lighting
Sidewalk
Equipment:
Dishwasher
Disposal
Microwave
Range
School Information:
Elementary School: New River Elementary
Middle School: Thomas E Weightman Middle-Po
Junior High: Thomas E Weightman Middle-Po
High School: Wesley Chapel High-Po
Additional Information:
MLS Area: 33543 - Zephyrhills/Wesley Chapel
Total Square Footage: 1,760
Price per Square Feet: $196.02
Total Floors: 2
Water: Public
Construction: Block, Hardi Plank Type, Stucco
Date Listed: 2026-11-16 00:00:00
Furnished: Unfurnished
Windows: Double Pane Windows, Energy Star Qualified Windows
Parking: Driveway, Garage Faces Rear
Garage Description: Y
Attached Garage: Y
Flooring: Carpet, Ceramic Tile
Roof: Shingle
Heating: Central, Electric
Cooling: Central Air
Security: Smoke Detector(S)
Laundry: Inside, Laundry Room, Upper Level
Pets: Yes
Sewer: Public Sewer
Lot Desc.: Cleared, Landscaped, Sidewalk, Paved
Parcel ID: 1133-26-20-0000
Amenities: Basketball Court, Clubhouse, Playground, Pool, Trail(S)
Map of 33172 Happy Heart Drive, Wesley Chapel, FL 33543
Listing Courtesy Of: Sm Florida Brokerage Llc
npetersonrealtor@gmail.com