3315 De Leon Street W #1, Tampa, FL 33609
For Sale $599,900


Save Property
View Virtual Tour
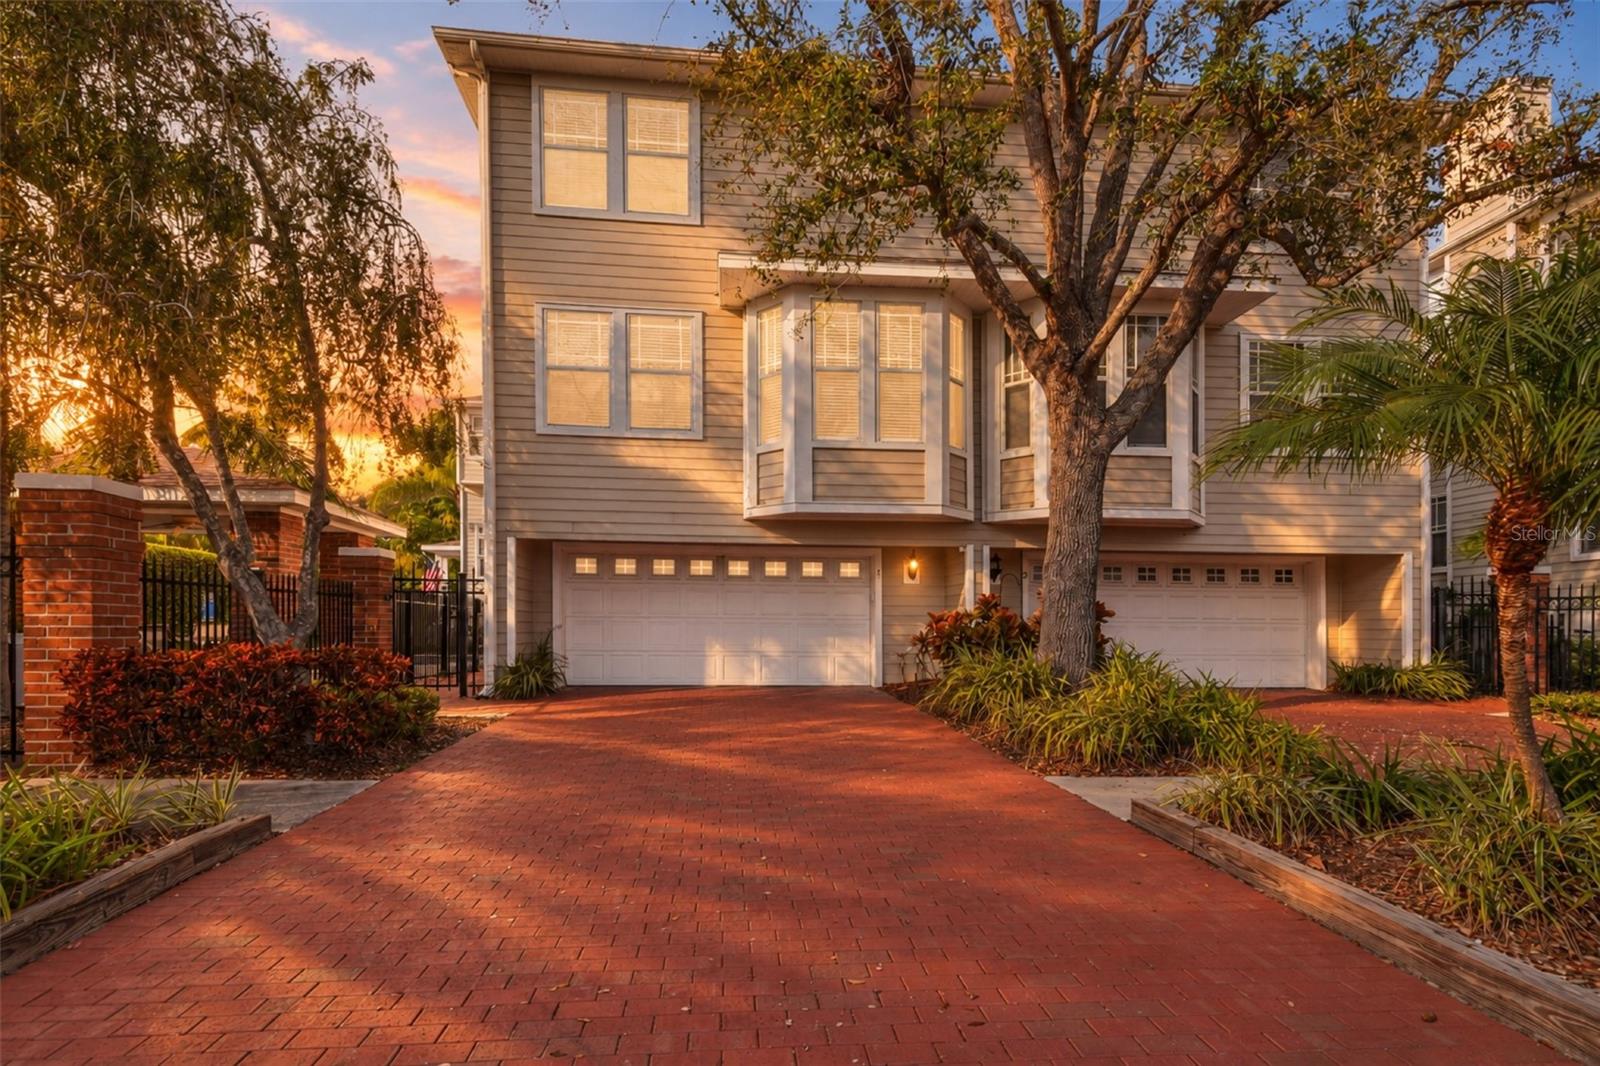
Stylish, spacious, and exceptionally well located, this beautifully updated South Tampa townhome offers the rare combination of turnkey condition and everyday convenience in the highly sought-after Plant High School district. With 1,930 square feet, 3 bedrooms, 3 full bathrooms, and a 2-car garage, the home delivers an impressive blend of space, style, and functionality. Inside, soaring ceilings and abundant natural light create an open, airy feel. Freshly refinished wood floors and new interior paint give the home a crisp, updated look throughout. The renovated kitchen features quartz countertops, a breakfast bar, custom backsplash, pantry, and new Bosch stainless steel appliances. It flows seamlessly into the main living space, making it equally suited for entertaining or a quiet night at home. The spacious primary suite features a large walk-in closet and a spa-like bathroom with dual quartz vanities, an oversized seamless glass shower, and modern soaking tub. A second bedroom is located upstairs along with the conveniently placed laundry room. The third bedroom and full bathroom are located on the main living level, offering an ideal setup for guests, a home office, or additional flex space. An oversized paver driveway provides added parking and strong curb appeal. The community pool and grilling area are located just steps away, allowing you to enjoy the Florida lifestyle without the maintenance. All of this is just minutes from Hyde Park, Bayshore Boulevard, Downtown Tampa, Tampa International Airport, medical centers, shopping, restaurants, and entertainment. Updated, low-maintenance, and centrally located, this is South Tampa living at its best.
Cathedral Ceiling(s)
Ceiling Fans(s)
High Ceilings
Living Room/Dining Room Combo
Stone Counters
Thermostat
Walk-In Closet(s)
Window Treatments
Taxes: $8,677.33
Tax Year: 2025
Association Fee: $445.00
Association Fee Frequency: Monthly
Courtyard
Sidewalk
Convection Oven
Cooktop
Dishwasher
Disposal
Microwave
Range
Refrigerator
Smart Appliances
Washer
Pool
Elementary School: Grady-Hb
Middle School: Coleman-Hb
Junior High: Coleman-Hb
High School: Plant-Hb
MLS Area: 33609 - Tampa / Palma Ceia
Total Square Footage: 2,410
Price per Square Feet: $310.83
Total Floors: 3
Water: Public
Construction: Block, Hardi Plank Type, Frame
Date Listed: 2026-10-07 00:00:00
Pool Description: In Ground
Furnished: Unfurnished
Garage Description: Y
Garage Spaces: 2
Attached Garage: Y
Flooring: Carpet, Ceramic Tile, Hardwood
Roof: Shingle
Heating: Central
Cooling: Central Air
Fireplace: Y
Laundry: Laundry Room
Pets: Breed Restrictions
Sewer: Public Sewer
Parcel ID: A-22-29-18-5Qu-
Listing Courtesy Of: Keller Williams South Tampa
aaron@tampasouth.com
Stylish, spacious, and exceptionally well located, this beautifully updated South Tampa townhome offers the rare combination of turnkey condition and everyday convenience in the highly sought-after Plant High School district. With 1,930 square feet, 3 bedrooms, 3 full bathrooms, and a 2-car garage, the home delivers an impressive blend of space, style, and functionality. Inside, soaring ceilings and abundant natural light create an open, airy feel. Freshly refinished wood floors and new interior paint give the home a crisp, updated look throughout. The renovated kitchen features quartz countertops, a breakfast bar, custom backsplash, pantry, and new Bosch stainless steel appliances. It flows seamlessly into the main living space, making it equally suited for entertaining or a quiet night at home. The spacious primary suite features a large walk-in closet and a spa-like bathroom with dual quartz vanities, an oversized seamless glass shower, and modern soaking tub. A second bedroom is located upstairs along with the conveniently placed laundry room. The third bedroom and full bathroom are located on the main living level, offering an ideal setup for guests, a home office, or additional flex space. An oversized paver driveway provides added parking and strong curb appeal. The community pool and grilling area are located just steps away, allowing you to enjoy the Florida lifestyle without the maintenance. All of this is just minutes from Hyde Park, Bayshore Boulevard, Downtown Tampa, Tampa International Airport, medical centers, shopping, restaurants, and entertainment. Updated, low-maintenance, and centrally located, this is South Tampa living at its best.
Property Details
Price: $599,900
Sq Ft: 1,930
($311 per
sqft)
Bedrooms: 3
Bathrooms: 3
City: Tampa
County: Hillsborough
Type: Townhouse
Development: Southgate
Subdivision: Southgate Twnhms
Acres: 0.0400
Virtual Tour/Floorplan: View
Year Built: 2000
Listing Number: TB8556157
Status Code: A-Active
Taxes: $8,677.33
Tax Year: 2025
Garage:
2
/
Y
Furnishings: Unfurnished
Pets Allowed: Breed Restrictions
Total Recurring Fees: $445
Total Recurring Fee Frequency: 0.00
Interior Features:
Cathedral Ceiling(s)
Ceiling Fans(s)
High Ceilings
Living Room/Dining Room Combo
Stone Counters
Thermostat
Walk-In Closet(s)
Window Treatments
Financial Information:
Taxes: $8,677.33
Tax Year: 2025
Association Fee: $445.00
Association Fee Frequency: Monthly
Exterior Features:
Courtyard
Sidewalk
Equipment:
Convection Oven
Cooktop
Dishwasher
Disposal
Microwave
Range
Refrigerator
Smart Appliances
Washer
View:
Pool
School Information:
Elementary School: Grady-Hb
Middle School: Coleman-Hb
Junior High: Coleman-Hb
High School: Plant-Hb
Additional Information:
MLS Area: 33609 - Tampa / Palma Ceia
Total Square Footage: 2,410
Price per Square Feet: $310.83
Total Floors: 3
Water: Public
Construction: Block, Hardi Plank Type, Frame
Date Listed: 2026-10-07 00:00:00
Pool Description: In Ground
Furnished: Unfurnished
Garage Description: Y
Garage Spaces: 2
Attached Garage: Y
Flooring: Carpet, Ceramic Tile, Hardwood
Roof: Shingle
Heating: Central
Cooling: Central Air
Fireplace: Y
Laundry: Laundry Room
Pets: Breed Restrictions
Sewer: Public Sewer
Parcel ID: A-22-29-18-5Qu-
Map of 3315 De Leon Street W #1, Tampa, FL 33609
Listing Courtesy Of: Keller Williams South Tampa
aaron@tampasouth.com