3315 De Leon Street W #18, Tampa, FL 33609
For Sale $649,000


Save Property
View Virtual Tour
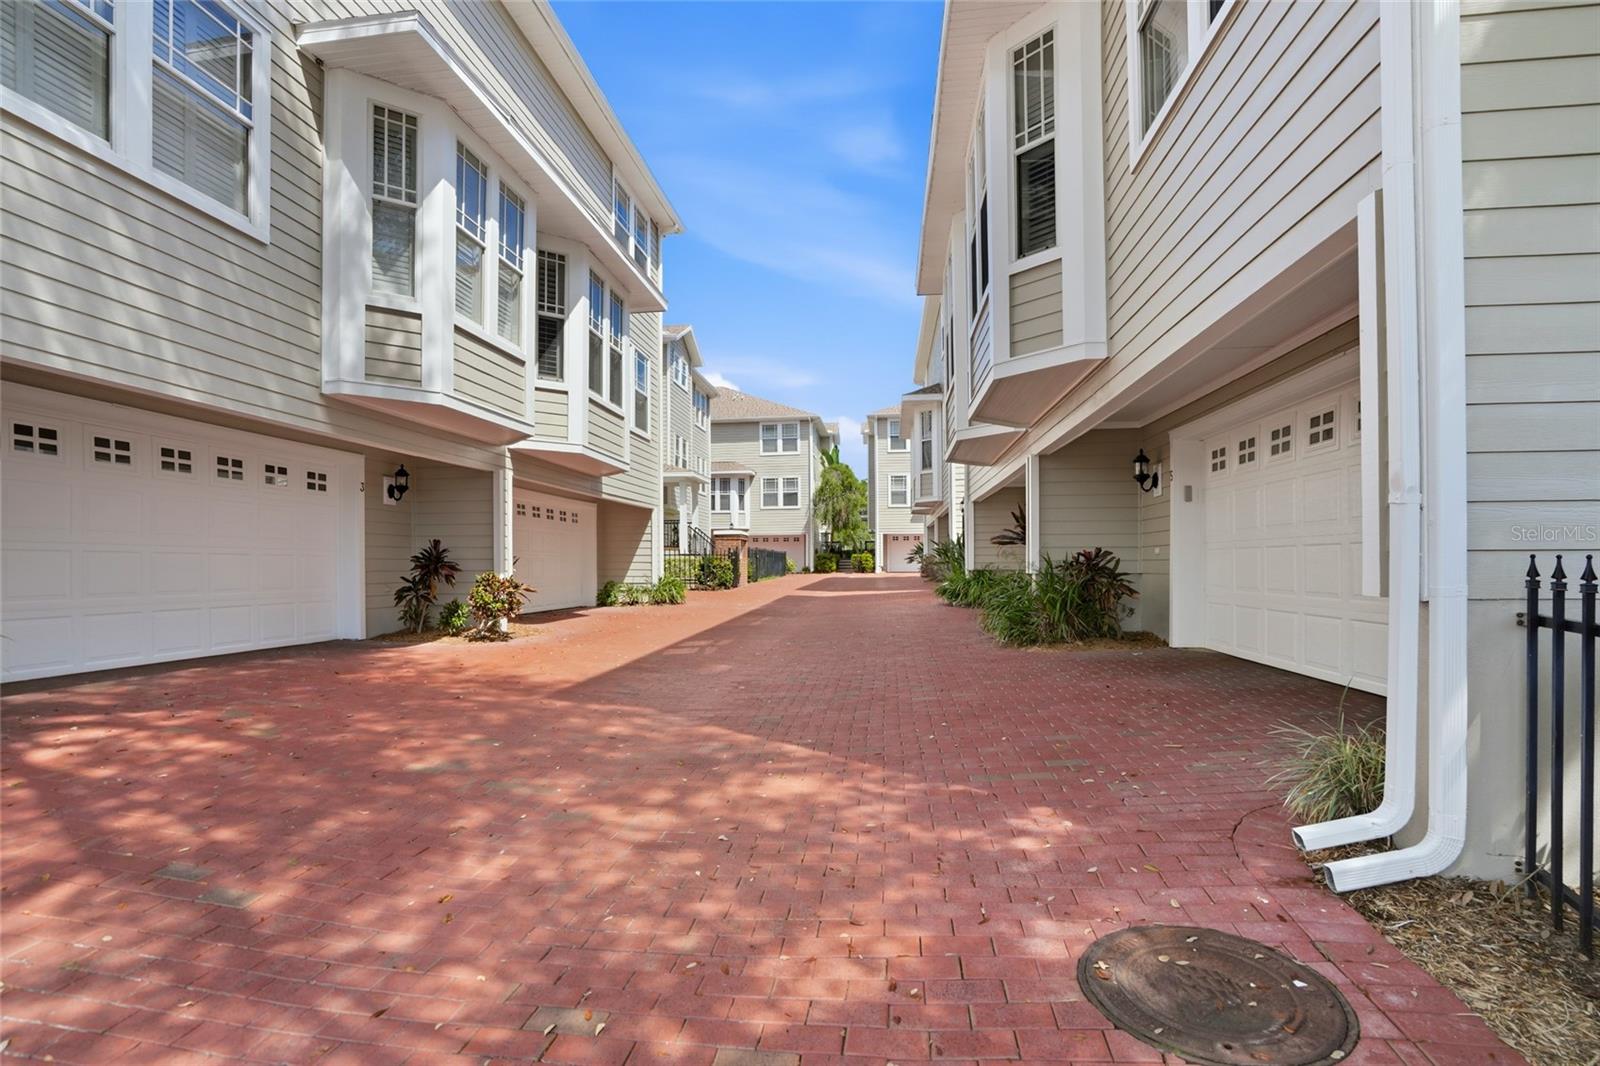
Welcome Home to Style and Space in Prime South Tampa. Come home to inviting spaces and comfortable South Tampa living in this move-in-ready townhome in the gated Southgate Townhome community. Spacious interiors give you room to settle in, while a private courtyard offers a welcoming outdoor escape. If you’re looking for a primary residence, a family home, or vacation home in Tampa, this townhome brings together style, space, and convenience. The home at a glance: multi-level layout with 3 bedrooms, 3 bathrooms, and 1,930 sq. ft. of living space. All new kitchen appliances in 2020 as well as interior paint. Oversized 2-car garage with a hose bib for exterior water use. Roof replaced by the HOA in 2025; exterior painted in September 2026. Living and Dining Spaces: Gather, unwind, and feel at home beneath soaring 20-foot ceilings, rich hardwood floors, granite countertops, crown molding, and recessed lighting. Numerous windows welcome natural light, and a gas fireplace adds a cozy focal point to the main floor. Enjoy leisurely mornings in the sunny bay-window breakfast nook beside the kitchen’s attractive cabinetry, or host dinner in the formal dining area overlooking the living room. Bedrooms and Flexible Space: Make the spacious primary suite your own retreat, with room for a king bed, sitting area, or workspace. A walk-in closet and spa-style bathroom—with a Jacuzzi-style soaking tub, walk-in shower, double sinks, and updated fixtures—to bring comfort to your daily routine. Enjoy the flexibility of a dual-primary layout: the second bedroom has its own en-suite bathroom and walk-in closet, offering another comfortable space to call your own. Let the French-door den fit your lifestyle as a third bedroom, home office, or welcoming guest room. Private Courtyard and Community Amenities: Start your day with coffee in the oversized private courtyard or settle in for a relaxing afternoon with your pets. Beyond your door, Southgate’s intimate, gated community of just 20 homes welcomes you with lush landscaping, and brick streets. A pool and grilling area just steps away make it easy to enjoy time outdoors. Convenient South Tampa Location. No flood insurance required as this townhome sits high and dry being located in flood zone X. Make the most of South Tampa from a home in the highly rated Grady-Coleman-Plant school district. This rare property puts you within convenient reach of Hyde Park, downtown Tampa, Armature Works, International Plaza, Raymond James Stadium, MacDill Air Force Base, and Tampa International Airport, with easy access to the Crosstown Expressway, the Interstate Highway system and the Dale Mabry Highway north/south corridor. Discover a welcoming place to call home, with the destinations you enjoy close at hand.
Ceiling Fans(s)
Crown Molding
High Ceilings
Split Bedroom
Stone Counters
Walk-In Closet(s)
Gated
Pool
Taxes: $6,837.69
Tax Year: 2025
Association Fee: $445.99
Association Fee Frequency: Monthly
Courtyard
Lighting
Rain Gutters
Sidewalk
Dishwasher
Disposal
Dryer
Exhaust Fan
Gas Water Heater
Microwave
Range
Refrigerator
Washer
Elementary School: Grady-Hb
Middle School: Coleman-Hb
Junior High: Coleman-Hb
High School: Plant-Hb
Building Description: Cape Cod
MLS Area: 33609 - Tampa / Palma Ceia
Total Square Footage: 2,410
Price per Square Feet: $336.27
Total Floors: 3
Water: Public
Construction: Hardi Plank Type, Frame
Date Listed: 2026-09-18 00:00:00
Pool: Y
Pool Description: Gunite, In Ground
Furnished: Unfurnished
Windows: Double Pane Windows
Parking: Garage Door Opener, Ground Level
Garage Description: Y
Garage Spaces: 2
Attached Garage: Y
Flooring: Wood
Roof: Shingle
Heating: Central, Natural Gas
Cooling: Central Air
Fireplace: Y
Security: Gated Community, Smoke Detector(S)
Laundry: Electric Dryer Hookup, Gas Dryer Hookup, Inside, Laundry Closet, Upper Level, Washer Hookup
Pets: Breed Restrictions, Number Limit, Size Limit
Sewer: Public Sewer
Lot Desc.: City Limits, Near Public Transit, Paved
Parcel ID: A-22-29-18-5Qu-
Amenities: Gated, Pool
Listing Courtesy Of: Re/Max Premier Group
daniel.lee116@verizon.net
Welcome Home to Style and Space in Prime South Tampa. Come home to inviting spaces and comfortable South Tampa living in this move-in-ready townhome in the gated Southgate Townhome community. Spacious interiors give you room to settle in, while a private courtyard offers a welcoming outdoor escape. If you’re looking for a primary residence, a family home, or vacation home in Tampa, this townhome brings together style, space, and convenience. The home at a glance: multi-level layout with 3 bedrooms, 3 bathrooms, and 1,930 sq. ft. of living space. All new kitchen appliances in 2020 as well as interior paint. Oversized 2-car garage with a hose bib for exterior water use. Roof replaced by the HOA in 2025; exterior painted in September 2026. Living and Dining Spaces: Gather, unwind, and feel at home beneath soaring 20-foot ceilings, rich hardwood floors, granite countertops, crown molding, and recessed lighting. Numerous windows welcome natural light, and a gas fireplace adds a cozy focal point to the main floor. Enjoy leisurely mornings in the sunny bay-window breakfast nook beside the kitchen’s attractive cabinetry, or host dinner in the formal dining area overlooking the living room. Bedrooms and Flexible Space: Make the spacious primary suite your own retreat, with room for a king bed, sitting area, or workspace. A walk-in closet and spa-style bathroom—with a Jacuzzi-style soaking tub, walk-in shower, double sinks, and updated fixtures—to bring comfort to your daily routine. Enjoy the flexibility of a dual-primary layout: the second bedroom has its own en-suite bathroom and walk-in closet, offering another comfortable space to call your own. Let the French-door den fit your lifestyle as a third bedroom, home office, or welcoming guest room. Private Courtyard and Community Amenities: Start your day with coffee in the oversized private courtyard or settle in for a relaxing afternoon with your pets. Beyond your door, Southgate’s intimate, gated community of just 20 homes welcomes you with lush landscaping, and brick streets. A pool and grilling area just steps away make it easy to enjoy time outdoors. Convenient South Tampa Location. No flood insurance required as this townhome sits high and dry being located in flood zone X. Make the most of South Tampa from a home in the highly rated Grady-Coleman-Plant school district. This rare property puts you within convenient reach of Hyde Park, downtown Tampa, Armature Works, International Plaza, Raymond James Stadium, MacDill Air Force Base, and Tampa International Airport, with easy access to the Crosstown Expressway, the Interstate Highway system and the Dale Mabry Highway north/south corridor. Discover a welcoming place to call home, with the destinations you enjoy close at hand.
Property Details
Price: $649,000
Sq Ft: 1,930
($336 per
sqft)
Bedrooms: 3
Bathrooms: 3
City: Tampa
County: Hillsborough
Type: Townhouse
Development: Southgate
Subdivision: Southgate Twnhms
Acres: 0.0300
Virtual Tour/Floorplan: View
Year Built: 2001
Listing Number: TB8549627
Status Code: A-Active
Taxes: $6,837.69
Tax Year: 2025
Garage:
2
/
Y
Furnishings: Unfurnished
Pets Allowed: Breed Restrictions, Number Limit, Size Limit
Total Recurring Fees: $446
Total Recurring Fee Frequency: 0.00
Interior Features:
Ceiling Fans(s)
Crown Molding
High Ceilings
Split Bedroom
Stone Counters
Walk-In Closet(s)
Amenities:
Gated
Pool
Financial Information:
Taxes: $6,837.69
Tax Year: 2025
Association Fee: $445.99
Association Fee Frequency: Monthly
Exterior Features:
Courtyard
Lighting
Rain Gutters
Sidewalk
Equipment:
Dishwasher
Disposal
Dryer
Exhaust Fan
Gas Water Heater
Microwave
Range
Refrigerator
Washer
School Information:
Elementary School: Grady-Hb
Middle School: Coleman-Hb
Junior High: Coleman-Hb
High School: Plant-Hb
Additional Information:
Building Description: Cape Cod
MLS Area: 33609 - Tampa / Palma Ceia
Total Square Footage: 2,410
Price per Square Feet: $336.27
Total Floors: 3
Water: Public
Construction: Hardi Plank Type, Frame
Date Listed: 2026-09-18 00:00:00
Pool: Y
Pool Description: Gunite, In Ground
Furnished: Unfurnished
Windows: Double Pane Windows
Parking: Garage Door Opener, Ground Level
Garage Description: Y
Garage Spaces: 2
Attached Garage: Y
Flooring: Wood
Roof: Shingle
Heating: Central, Natural Gas
Cooling: Central Air
Fireplace: Y
Security: Gated Community, Smoke Detector(S)
Laundry: Electric Dryer Hookup, Gas Dryer Hookup, Inside, Laundry Closet, Upper Level, Washer Hookup
Pets: Breed Restrictions, Number Limit, Size Limit
Sewer: Public Sewer
Lot Desc.: City Limits, Near Public Transit, Paved
Parcel ID: A-22-29-18-5Qu-
Amenities: Gated, Pool
Map of 3315 De Leon Street W #18, Tampa, FL 33609
Listing Courtesy Of: Re/Max Premier Group
daniel.lee116@verizon.net