331 Cleveland Street #1101, Clearwater, FL 33755
For Sale $890,000


Save Property
View Virtual Tour
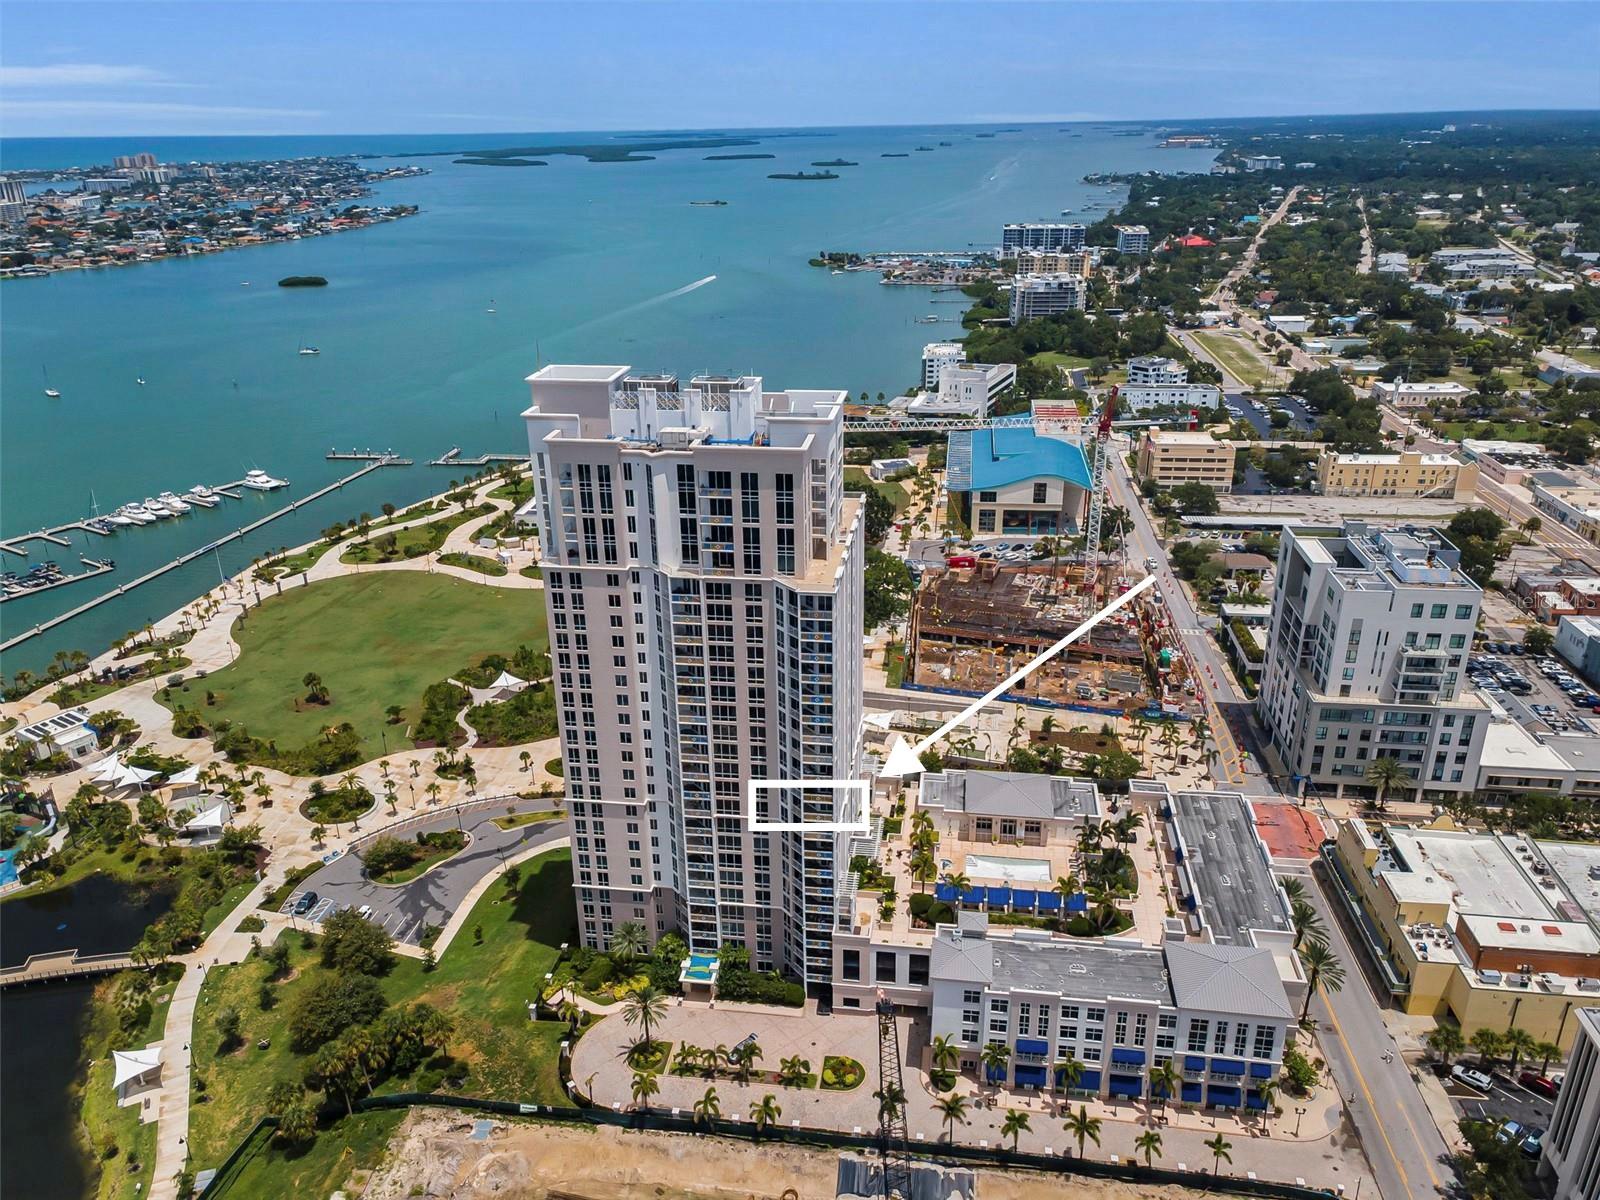
Experience unparalleled luxury living in this fully reimagined, no-expense-spared 11th-floor residence at Waters Edge Clearwater. Boasting breathtaking views of downtown, the Intracoastal Waterway, and the Gulf, this two-bedroom, two-bathroom masterpiece also features a dedicated office area, extra pantry storage area and premium custom finishes throughout. Sleek, flawless epoxy flooring flows through the open floor plan, leading to a chef’s dream kitchen. Outfitted with high-end Sub-Zero, Bosch, and Viking appliances, solid wood custom cabinetry, and gorgeous quartz countertops, no detail was overlooked. Enjoy peace of mind with hurricane-impact windows and doors, a high-and-dry bluff location outside the flood zone, and Ethan Allen automated blackout shades throughout. Significant functional upgrades include a brand-new, top-tier Bosch A/C system installed in December 2025.Retreat to the spacious primary suite, featuring an en suite bath with upgraded marble, double custom vanities, a soaking tub, and a walk-in shower with multiple shower jets. The meticulously designed second bathroom also features a premium walk-in shower. Both bedrooms are expansive and functional. Step out onto the expansive private balcony, either from the living area or master suite, perfect for watching holiday fireworks. Waters Edge offers elite building amenities, including a 24-hour concierge, a massive 5th-floor resort pool deck with a fireplace and grills, a fitness center, two secure under-building parking spaces, and a private storage locker. Located just steps from Coachman Park, The Sound, premier dining, and retail—and only minutes to world-famous Clearwater Beach. Schedule your private tour today; you will be glad you did!
Ceiling Fans(s)
High Ceilings
Kitchen/Family Room Combo
Open Floorplan
Primary Bedroom Main Floor
Stone Counters
Thermostat
Walk-In Closet(s)
Fitness Center
Pool
Spa/Hot Tub
Taxes: $11,666.00
Tax Year: 2025
Association Fee: $1,287.87
Association Fee Frequency: Monthly
Balcony
Outdoor Grill
Built-In Oven
Cooktop
Dishwasher
Disposal
Dryer
Microwave
Range
Range Hood
Refrigerator
Washer
Water
Gulf/Ocean - Partial
MLS Area: 33755 - Clearwater
Total Square Footage: 1,676
Price per Square Feet: $531.03
Total Floors: 26
Water: Public
Construction: Concrete
Date Listed: 2026-08-16 00:00:00
Furnished: Partially
Windows: Storm Window(S)
Parking: Basement
Flooring: Epoxy
Roof: Concrete
Heating: Central, Electric
Cooling: Central Air
Security: Fire Alarm, Key Card Entry, Secured Garage/Parking, Security System, Smoke Detector(S)
Laundry: Inside, Laundry Closet
Pets: Breed Restrictions, Cats Ok, Dogs Ok, Number Limit
Sewer: Public Sewer
Lot Desc.: City Limits
Parcel ID: 16-29-15-95084-
Amenities: Fitness Center, Pool, Spa/Hot Tub
Listing Courtesy Of: Tradewinds Real Estate Sales
mfelice@twresort.com
Experience unparalleled luxury living in this fully reimagined, no-expense-spared 11th-floor residence at Waters Edge Clearwater. Boasting breathtaking views of downtown, the Intracoastal Waterway, and the Gulf, this two-bedroom, two-bathroom masterpiece also features a dedicated office area, extra pantry storage area and premium custom finishes throughout. Sleek, flawless epoxy flooring flows through the open floor plan, leading to a chef’s dream kitchen. Outfitted with high-end Sub-Zero, Bosch, and Viking appliances, solid wood custom cabinetry, and gorgeous quartz countertops, no detail was overlooked. Enjoy peace of mind with hurricane-impact windows and doors, a high-and-dry bluff location outside the flood zone, and Ethan Allen automated blackout shades throughout. Significant functional upgrades include a brand-new, top-tier Bosch A/C system installed in December 2025.Retreat to the spacious primary suite, featuring an en suite bath with upgraded marble, double custom vanities, a soaking tub, and a walk-in shower with multiple shower jets. The meticulously designed second bathroom also features a premium walk-in shower. Both bedrooms are expansive and functional. Step out onto the expansive private balcony, either from the living area or master suite, perfect for watching holiday fireworks. Waters Edge offers elite building amenities, including a 24-hour concierge, a massive 5th-floor resort pool deck with a fireplace and grills, a fitness center, two secure under-building parking spaces, and a private storage locker. Located just steps from Coachman Park, The Sound, premier dining, and retail—and only minutes to world-famous Clearwater Beach. Schedule your private tour today; you will be glad you did!
Property Details
Price: $890,000
Sq Ft: 1,676
($531 per
sqft)
Bedrooms: 2
Bathrooms: 2
City: Clearwater
County: Pinellas
Type: Condo
Development: Waters Edge
Subdivision: Waters Edge Condo
Virtual Tour/Floorplan: View
Year Built: 2008
Listing Number: TB8537119
Status Code: A-Active
Taxes: $11,666.00
Tax Year: 2025
Garage:
Furnishings: Partially
Pets Allowed: Breed Restrictions, Cats OK, Dogs OK, Number Limit
Total Recurring Fees: $1,288
Total Recurring Fee Frequency: 0.00
Interior Features:
Ceiling Fans(s)
High Ceilings
Kitchen/Family Room Combo
Open Floorplan
Primary Bedroom Main Floor
Stone Counters
Thermostat
Walk-In Closet(s)
Amenities:
Fitness Center
Pool
Spa/Hot Tub
Financial Information:
Taxes: $11,666.00
Tax Year: 2025
Association Fee: $1,287.87
Association Fee Frequency: Monthly
Exterior Features:
Balcony
Outdoor Grill
Equipment:
Built-In Oven
Cooktop
Dishwasher
Disposal
Dryer
Microwave
Range
Range Hood
Refrigerator
Washer
View:
Water
Gulf/Ocean - Partial
Additional Information:
MLS Area: 33755 - Clearwater
Total Square Footage: 1,676
Price per Square Feet: $531.03
Total Floors: 26
Water: Public
Construction: Concrete
Date Listed: 2026-08-16 00:00:00
Furnished: Partially
Windows: Storm Window(S)
Parking: Basement
Flooring: Epoxy
Roof: Concrete
Heating: Central, Electric
Cooling: Central Air
Security: Fire Alarm, Key Card Entry, Secured Garage/Parking, Security System, Smoke Detector(S)
Laundry: Inside, Laundry Closet
Pets: Breed Restrictions, Cats Ok, Dogs Ok, Number Limit
Sewer: Public Sewer
Lot Desc.: City Limits
Parcel ID: 16-29-15-95084-
Amenities: Fitness Center, Pool, Spa/Hot Tub
Map of 331 Cleveland Street #1101, Clearwater, FL 33755
Listing Courtesy Of: Tradewinds Real Estate Sales
mfelice@twresort.com