330 38Th Avenue, St Petersburg, FL 33704
For Sale $400,000




Save Property
View Virtual Tour
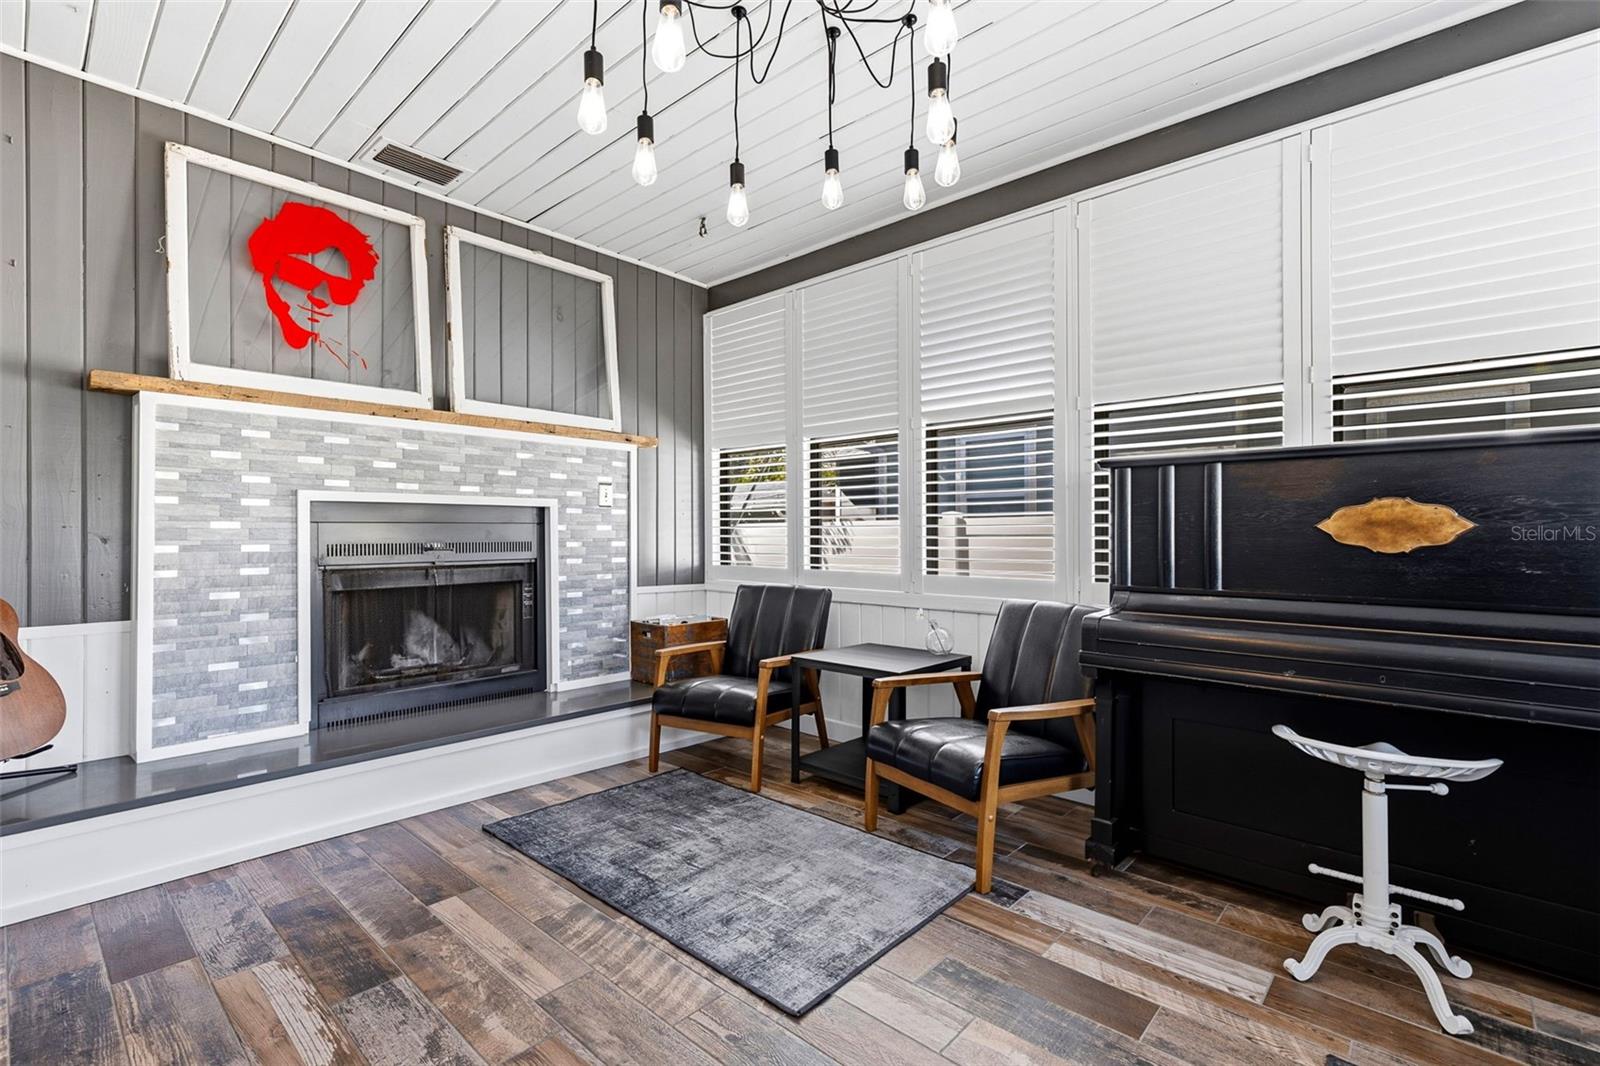
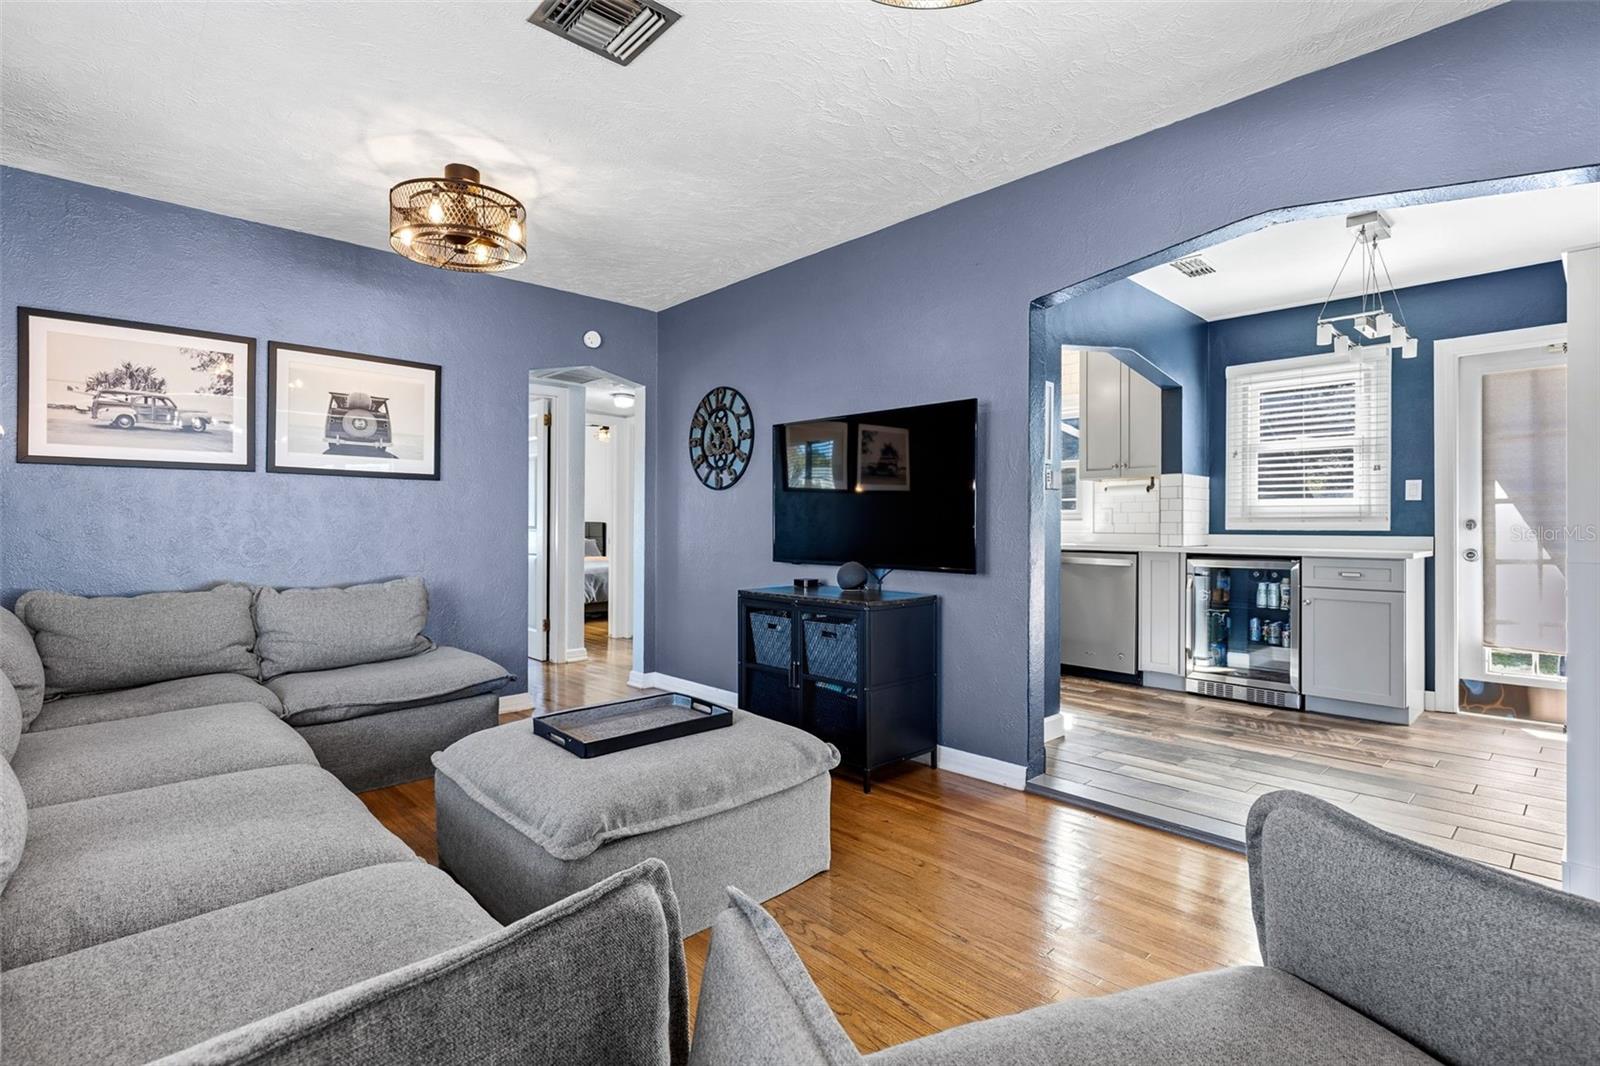
Welcome to this beautifully updated 2-bedroom, 1-bathroom home with a 1-car garage in one of Northeast St. Petersburg's most desirable neighborhoods! Combining timeless charm with modern comfort and efficiency, this home features original hardwood floors, stylish upgrades, and an incredible backyard retreat. The updated kitchen showcases quartz countertops, shaker-style cabinetry, stainless steel appliances, and wood-look plank tile flooring, while the primary bedroom offers the added comfort and convenience of motorized blackout shades. Enjoy peace of mind with an impressive list of major improvements, including a 2015 roof, 2018 solar panels with a transferable warranty and seller-reported electric bills averaging just $35/month, 2021 HVAC system with whole-house ultraviolet air cleaner, 2021 water heater and whole-house water softener, 2021 electrical panel, 2023 hurricane-rated impact windows with a transferable warranty, and brand-new ductwork in 2026! Step outside to your own private backyard oasis! The spacious, fully fenced yard with convenient alley access features a gazebo-covered paver patio, elevated deck perfect for a fire pit, and elevated storage shed. Whether entertaining guests, relaxing outdoors, or enjoying time with pets, this thoughtfully designed space offers endless possibilities. The location is equally impressive! Just minutes from scenic Coffee Pot Bayou, waterfront parks, and vibrant downtown St. Petersburg, you'll enjoy easy access to local restaurants, coffee shops, grocery stores, shopping, and entertainment. Convenient access to I-275 makes commuting to Tampa, Tampa International Airport, and the Gulf beaches a breeze. With its original character, extensive upgrades, energy-efficient features, exceptional outdoor living space, and prime Northeast St. Petersburg location, this home truly offers the best of Florida living!
Ceiling Fans(s)
Stone Counters
Walk-In Closet(s)
Window Treatments
Taxes: $2,597.13
Tax Year: 2025
Private Mailbox
Private Yard
Bar Fridge
Dishwasher
Disposal
Dryer
Electric Water Heater
Microwave
Range
Refrigerator
Washer
Water Softener
Elementary School: North Shore Elementary-Pn
Middle School: John Hopkins Middle-Pn
Junior High: John Hopkins Middle-Pn
High School: St. Petersburg High-Pn
MLS Area: 33704 - St Pete/Euclid
Total Square Footage: 1,253
Price per Square Feet: $421.50
Total Floors: 1
Water: Public
Construction: Frame
Date Listed: 2026-11-16 00:00:00
Furnished: Unfurnished
Windows: Blinds, Double Pane Windows, Shutters, Storm Window(S), Window Treatments
Parking: Alley Access, Curb Parking, Garage Faces Rear, Off Street, On Street
Garage Description: Y
Garage Spaces: 1
Attached Garage: Y
Flooring: Tile, Wood
Roof: Shingle
Heating: Central, Electric
Cooling: Central Air
Fireplace: Y
Security: Smoke Detector(S)
Laundry: Electric Dryer Hookup, In Garage, Washer Hookup
Pets: Yes
Sewer: Public Sewer
Lot Desc.: City Limits, Paved
Parcel ID: 07-31-17-16938-
Listing Courtesy Of: The Tenpenny Collection
allison@tenpennyre.com
Welcome to this beautifully updated 2-bedroom, 1-bathroom home with a 1-car garage in one of Northeast St. Petersburg's most desirable neighborhoods! Combining timeless charm with modern comfort and efficiency, this home features original hardwood floors, stylish upgrades, and an incredible backyard retreat. The updated kitchen showcases quartz countertops, shaker-style cabinetry, stainless steel appliances, and wood-look plank tile flooring, while the primary bedroom offers the added comfort and convenience of motorized blackout shades. Enjoy peace of mind with an impressive list of major improvements, including a 2015 roof, 2018 solar panels with a transferable warranty and seller-reported electric bills averaging just $35/month, 2021 HVAC system with whole-house ultraviolet air cleaner, 2021 water heater and whole-house water softener, 2021 electrical panel, 2023 hurricane-rated impact windows with a transferable warranty, and brand-new ductwork in 2026! Step outside to your own private backyard oasis! The spacious, fully fenced yard with convenient alley access features a gazebo-covered paver patio, elevated deck perfect for a fire pit, and elevated storage shed. Whether entertaining guests, relaxing outdoors, or enjoying time with pets, this thoughtfully designed space offers endless possibilities. The location is equally impressive! Just minutes from scenic Coffee Pot Bayou, waterfront parks, and vibrant downtown St. Petersburg, you'll enjoy easy access to local restaurants, coffee shops, grocery stores, shopping, and entertainment. Convenient access to I-275 makes commuting to Tampa, Tampa International Airport, and the Gulf beaches a breeze. With its original character, extensive upgrades, energy-efficient features, exceptional outdoor living space, and prime Northeast St. Petersburg location, this home truly offers the best of Florida living!
Property Details
Price: $400,000
Sq Ft: 949
($421 per
sqft)
Bedrooms: 2
Bathrooms: 1
City: St Petersburg
County: Pinellas
Type: Single Family
Development: Coffee Pot Bayou
Subdivision: Coffee Pot Bayou Add Rep Blks 4 5 14 15 23 32
Acres: 0.1700
Virtual Tour/Floorplan: View
Year Built: 1950
Listing Number: TB8567783
Status Code: A-Active
Taxes: $2,597.13
Tax Year: 2025
Garage:
1
/
Y
Furnishings: Unfurnished
Pets Allowed: Yes
Interior Features:
Ceiling Fans(s)
Stone Counters
Walk-In Closet(s)
Window Treatments
Financial Information:
Taxes: $2,597.13
Tax Year: 2025
Exterior Features:
Private Mailbox
Private Yard
Equipment:
Bar Fridge
Dishwasher
Disposal
Dryer
Electric Water Heater
Microwave
Range
Refrigerator
Washer
Water Softener
School Information:
Elementary School: North Shore Elementary-Pn
Middle School: John Hopkins Middle-Pn
Junior High: John Hopkins Middle-Pn
High School: St. Petersburg High-Pn
Additional Information:
MLS Area: 33704 - St Pete/Euclid
Total Square Footage: 1,253
Price per Square Feet: $421.50
Total Floors: 1
Water: Public
Construction: Frame
Date Listed: 2026-11-16 00:00:00
Furnished: Unfurnished
Windows: Blinds, Double Pane Windows, Shutters, Storm Window(S), Window Treatments
Parking: Alley Access, Curb Parking, Garage Faces Rear, Off Street, On Street
Garage Description: Y
Garage Spaces: 1
Attached Garage: Y
Flooring: Tile, Wood
Roof: Shingle
Heating: Central, Electric
Cooling: Central Air
Fireplace: Y
Security: Smoke Detector(S)
Laundry: Electric Dryer Hookup, In Garage, Washer Hookup
Pets: Yes
Sewer: Public Sewer
Lot Desc.: City Limits, Paved
Parcel ID: 07-31-17-16938-
Map of 330 38Th Avenue, St Petersburg, FL 33704
Listing Courtesy Of: The Tenpenny Collection
allison@tenpennyre.com