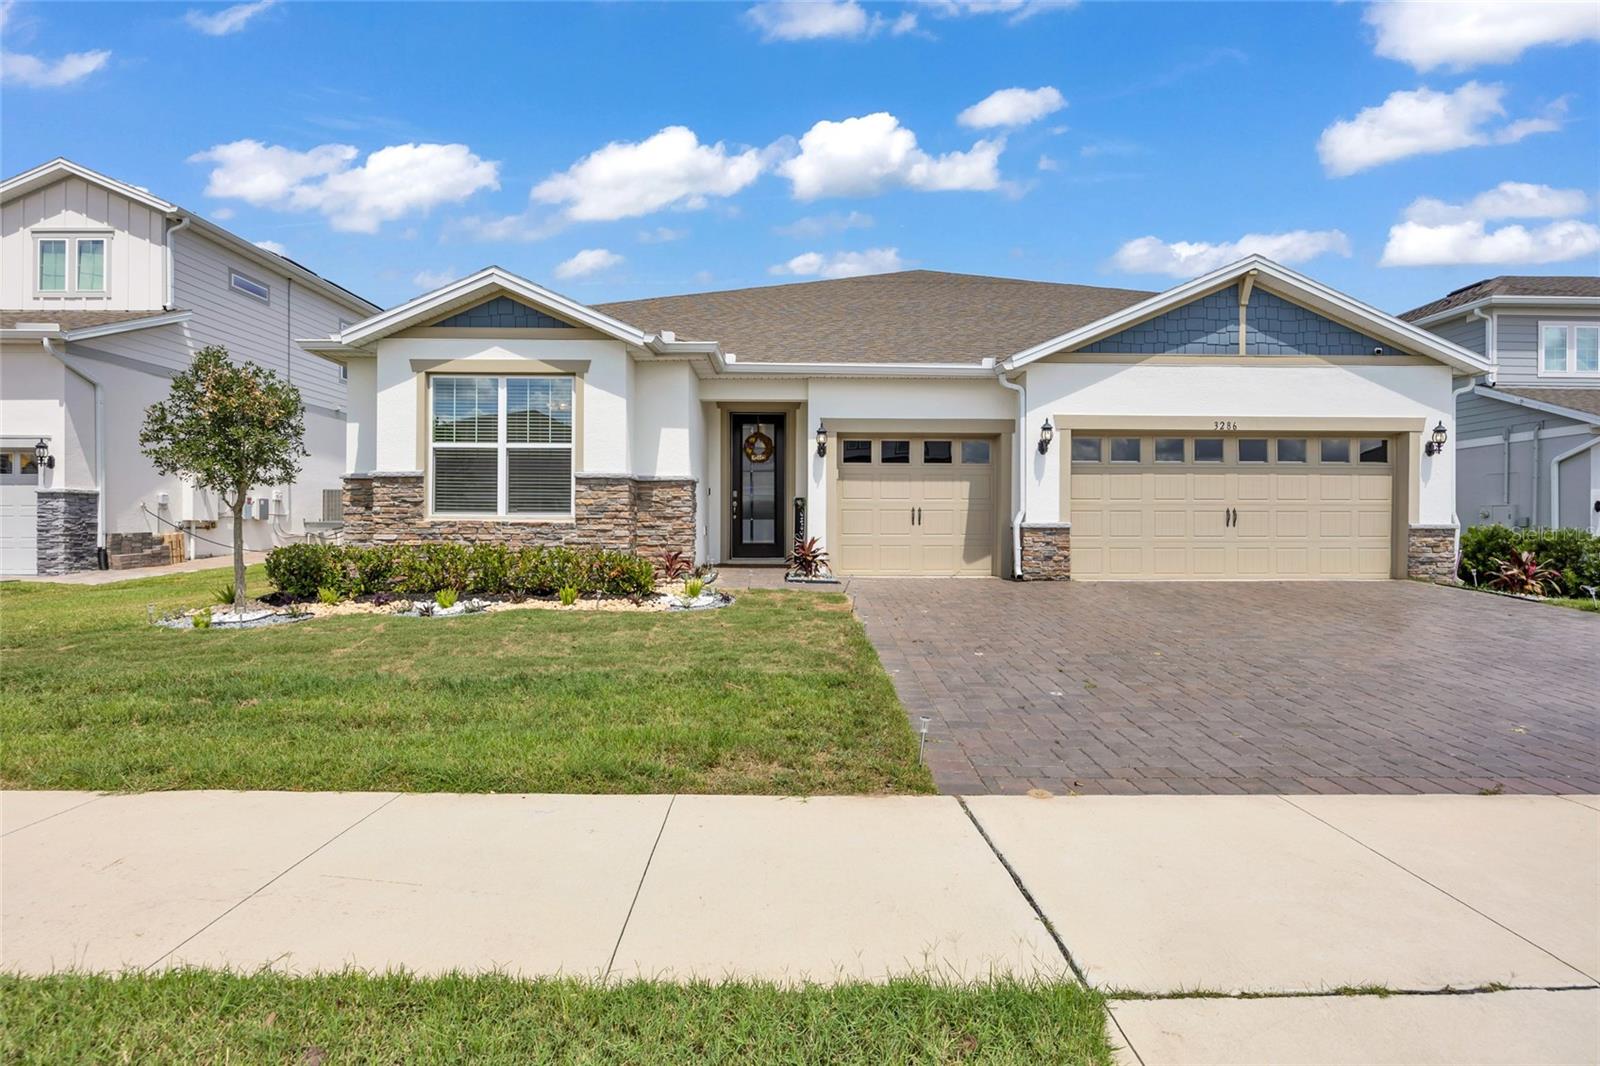
3286 Mainsail Court, Winter Garden, FL 34787
For Sale $879,000


Save Property
View Virtual Tour
Virtually Staged. Short Sale. Welcome to your dream home in the highly sought-after Lakeview Preserve Estates, where modern luxury meets refined living. This exceptional designer-furnished residence offers 5 bedrooms, 4 bathrooms, over 4,000 square feet of thoughtfully curated living space, and a spacious 3-car garage, all situated on an oversized homesite with ample room to create your own private outdoor oasis and custom pool retreat. Designed with sophistication in mind, this turnkey home showcases soaring ceilings, abundant natural light, luxury wood-look tile flooring throughout the main level, and an expansive open-concept floor plan ideal for both grand entertaining and everyday comfort. At the heart of the home is the gourmet chef’s kitchen, featuring quartz countertops, 42-inch shaker-style cabinetry, an oversized center island, designer finishes, and a massive walk-in pantry that seamlessly flows into the spacious living and dining areas. The first floor offers an incredibly desirable layout with three bedrooms, including two private primary suites. The main owner’s retreat serves as a luxurious sanctuary featuring a spa-inspired bathroom with dual vanities, an oversized walk-in shower, and custom walk-in closets. A second primary suite with its own full bathroom provides the perfect setup for multi-generational living, long-term guests, or added privacy. An additional bedroom and full bathroom are also conveniently located on the main level. Upstairs, you’ll find generously sized secondary bedrooms, a large bonus/game room, and an additional living area perfectly suited for entertaining, a media room, home office, or flexible multi-generational living space. Located within the exclusive gated community of Lakeview Preserve near Johns Lake, residents enjoy resort-style amenities including a luxury clubhouse, state-of-the-art fitness center, zero-entry pool, splash pad, playground, scenic lakeside trails, and private kayak launch access. Ideally positioned just minutes from SR-429, Walt Disney World, Winter Garden Village, Downtown Winter Garden, Clermont, and top-rated schools, this impeccably maintained home delivers the perfect blend of luxury, lifestyle, and convenience. Schedule your private showing today and experience the elegance and comfort of Lakeview Preserve living.
Ceiling Fans(s)
Taxes: $12,028.00
Tax Year: 2024
Association Fee: $208.00
Association Fee Frequency: Monthly
Rain Gutters
Sidewalk
Dishwasher
Microwave
Range
Refrigerator
Elementary School: Lost Lake Elem
Middle School: Windy Hill Middle
Junior High: Windy Hill Middle
High School: East Ridge High
Building Description: Traditional
MLS Area: 34787 - Winter Garden/Oakland
Total Square Footage: 5,050
Price per Square Feet: $204.75
Water: Public
Construction: Block, Stucco
Date Listed: 2026-05-26 00:00:00
Furnished: Unfurnished
Parking: Driveway, Garage Door Opener
Garage Description: Y
Garage Spaces: 3
Attached Garage: Y
Flooring: Carpet, Laminate
Roof: Shingle
Heating: Central, Electric
Cooling: Central Air
Fireplace: Y
Laundry: Inside
Pets: Yes
Sewer: Public Sewer
Lot Desc.: Level, Sidewalk
Parcel ID: 01-23-26-0300-0
Listing Courtesy Of: Wynnmore Realty Llc
info@wynnmorerealty.com
Virtually Staged. Short Sale. Welcome to your dream home in the highly sought-after Lakeview Preserve Estates, where modern luxury meets refined living. This exceptional designer-furnished residence offers 5 bedrooms, 4 bathrooms, over 4,000 square feet of thoughtfully curated living space, and a spacious 3-car garage, all situated on an oversized homesite with ample room to create your own private outdoor oasis and custom pool retreat. Designed with sophistication in mind, this turnkey home showcases soaring ceilings, abundant natural light, luxury wood-look tile flooring throughout the main level, and an expansive open-concept floor plan ideal for both grand entertaining and everyday comfort. At the heart of the home is the gourmet chef’s kitchen, featuring quartz countertops, 42-inch shaker-style cabinetry, an oversized center island, designer finishes, and a massive walk-in pantry that seamlessly flows into the spacious living and dining areas. The first floor offers an incredibly desirable layout with three bedrooms, including two private primary suites. The main owner’s retreat serves as a luxurious sanctuary featuring a spa-inspired bathroom with dual vanities, an oversized walk-in shower, and custom walk-in closets. A second primary suite with its own full bathroom provides the perfect setup for multi-generational living, long-term guests, or added privacy. An additional bedroom and full bathroom are also conveniently located on the main level. Upstairs, you’ll find generously sized secondary bedrooms, a large bonus/game room, and an additional living area perfectly suited for entertaining, a media room, home office, or flexible multi-generational living space. Located within the exclusive gated community of Lakeview Preserve near Johns Lake, residents enjoy resort-style amenities including a luxury clubhouse, state-of-the-art fitness center, zero-entry pool, splash pad, playground, scenic lakeside trails, and private kayak launch access. Ideally positioned just minutes from SR-429, Walt Disney World, Winter Garden Village, Downtown Winter Garden, Clermont, and top-rated schools, this impeccably maintained home delivers the perfect blend of luxury, lifestyle, and convenience. Schedule your private showing today and experience the elegance and comfort of Lakeview Preserve living.
Property Details
Price: $879,000
Sq Ft: 4,293
($205 per
sqft)
Bedrooms: 5
Bathrooms: 4
City: Winter Garden
County: Lake
Type: Single Family
Development: Estates
Subdivision: Ests/Lakeview Preserve
Acres: 0.1900
Virtual Tour/Floorplan: View
Year Built: 2023
Listing Number: O6411073
Status Code: A-Active
Taxes: $12,028.00
Tax Year: 2024
Garage:
3
/
Y
Furnishings: Unfurnished
Pets Allowed: Yes
Total Recurring Fees: $208
Total Recurring Fee Frequency: 0.00
Interior Features:
Ceiling Fans(s)
Financial Information:
Taxes: $12,028.00
Tax Year: 2024
Association Fee: $208.00
Association Fee Frequency: Monthly
Exterior Features:
Rain Gutters
Sidewalk
Equipment:
Dishwasher
Microwave
Range
Refrigerator
School Information:
Elementary School: Lost Lake Elem
Middle School: Windy Hill Middle
Junior High: Windy Hill Middle
High School: East Ridge High
Additional Information:
Building Description: Traditional
MLS Area: 34787 - Winter Garden/Oakland
Total Square Footage: 5,050
Price per Square Feet: $204.75
Water: Public
Construction: Block, Stucco
Date Listed: 2026-05-26 00:00:00
Furnished: Unfurnished
Parking: Driveway, Garage Door Opener
Garage Description: Y
Garage Spaces: 3
Attached Garage: Y
Flooring: Carpet, Laminate
Roof: Shingle
Heating: Central, Electric
Cooling: Central Air
Fireplace: Y
Laundry: Inside
Pets: Yes
Sewer: Public Sewer
Lot Desc.: Level, Sidewalk
Parcel ID: 01-23-26-0300-0
Map of 3286 Mainsail Court, Winter Garden, FL 34787
Listing Courtesy Of: Wynnmore Realty Llc
info@wynnmorerealty.com