3283 Sikeston Avenue, North Port, FL 34286
For Sale $454,900


Save Property
View Virtual Tour
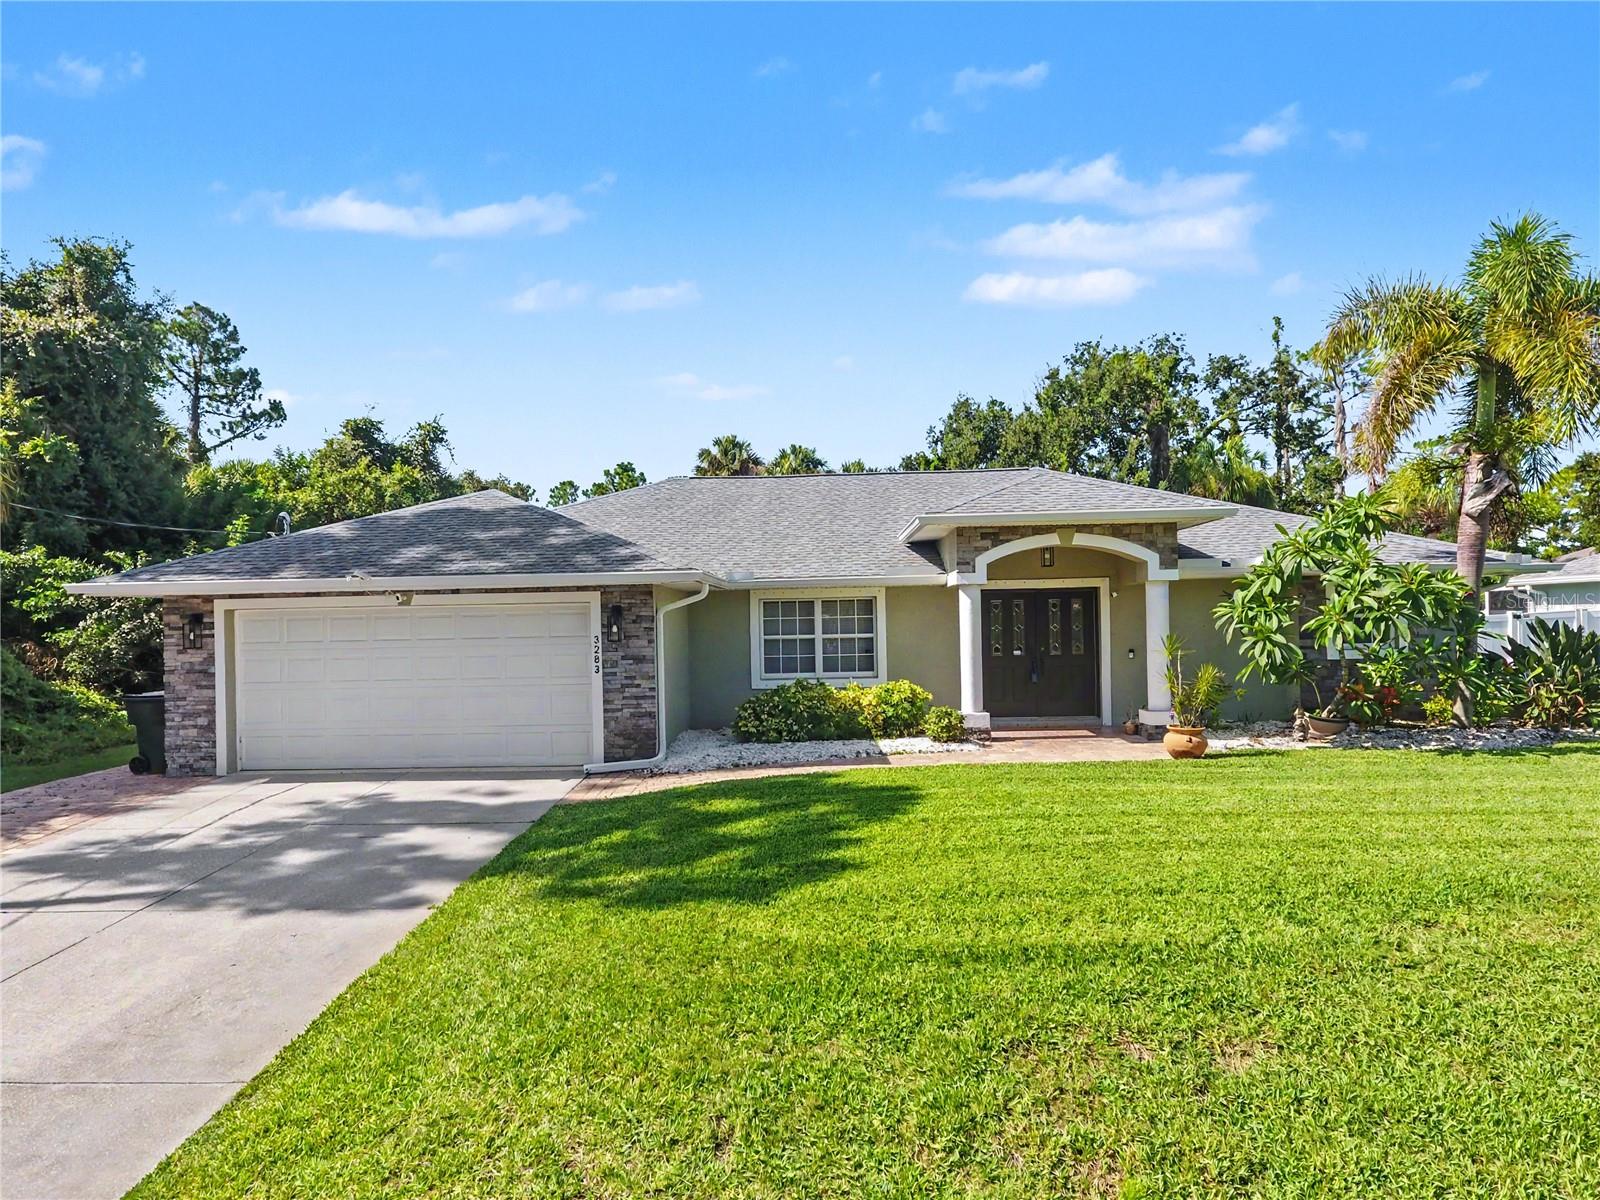
Welcome to your own private Florida retreat! This beautifully updated 4-bedroom, 2-bath home offers over 2,200 square feet of thoughtfully designed living space and combines quality upgrades with resort-style outdoor living. Step outside and discover the backyard you've been dreaming of—a heated saltwater pool featuring a sun shelf and LED lighting, all overlooking a beautifully fenced yard complete with irrigation and a 16' x 7' storage shed. Whether you're entertaining friends or enjoying a quiet evening at home, this outdoor oasis is ready for every season. Inside, the spacious floor plan offers both a large living room and a separate family room, giving everyone room to spread out. The kitchen is truly the heart of the home with rich wood cabinetry, granite countertops, breakfast bar seating, and an open design that keeps you connected while entertaining. The oversized primary suite is a relaxing retreat with sliding glass doors leading directly to the pool, dual walk-in closets, and a luxurious ensuite bath featuring dual granite vanities, a tiled walk-in shower, and a soaking spa tub. Quality finishes are found throughout, including crown molding, bullnose corners, tile flooring throughout the main living areas, and wood flooring in the bedrooms. One guest bedroom even features a built-in Murphy bed, making it ideal for guests, a home office, or flex space. Practical upgrades provide peace of mind, including a NEW ROOF (2024), A/C replaced in 2019, hurricane shutters, double-hung windows, rain gutters, and an insulated garage door. The garage is also equipped with its own mini-split air conditioning system, creating the perfect workshop, home gym, or climate-controlled storage area. Conveniently located near shopping, restaurants, schools, golf courses, parks, and with easy access to I-75, this move-in ready home offers the perfect combination of comfort, function, and Florida lifestyle. Homes with this level of care, upgrades, and outdoor living space don't come along often—schedule your private showing today! "Incredible financing opportunity! This home features an assumable FHA mortgage with a fixed interest rate of two point nine for qualified buyers. This allows you to take advantage of an interest rate significantly below current market averages, keeping your housing costs low. Buyer must qualify with the seller's current mortgage company.
Cathedral Ceiling(s)
Ceiling Fans(s)
Crown Molding
Open Floorplan
Solid Surface Counters
Split Bedroom
Walk-In Closet(s)
Taxes: $4,542.86
Tax Year: 2025
Hurricane Shutters
Rain Gutters
Dishwasher
Dryer
Microwave
Range
Refrigerator
Washer
MLS Area: 34286 - North Port/Venice
Total Square Footage: 2,905
Price per Square Feet: $203.53
Total Floors: 1
Water: Well
Construction: Block
Date Listed: 2026-07-08 00:00:00
Pool: Y
Pool Description: Child Safety Fence, Gunite, Heated, In Ground, Lighting, Salt Water, Screen Enclosure, Solar Cover
Furnished: Unfurnished
Windows: Skylight(S), Shutters
Parking: Garage Door Opener
Garage Description: Y
Garage Spaces: 2
Attached Garage: Y
Flooring: Ceramic Tile, Wood
Roof: Shingle
Heating: Central, Electric
Cooling: Central Air, Mini-Split Unit(S)
Laundry: Laundry Room
Sewer: Septic Tank
Parcel ID: 0964085024
Listing Courtesy Of: Re/Max Palm Realty
bfrench62@gmail.com
Welcome to your own private Florida retreat! This beautifully updated 4-bedroom, 2-bath home offers over 2,200 square feet of thoughtfully designed living space and combines quality upgrades with resort-style outdoor living. Step outside and discover the backyard you've been dreaming of—a heated saltwater pool featuring a sun shelf and LED lighting, all overlooking a beautifully fenced yard complete with irrigation and a 16' x 7' storage shed. Whether you're entertaining friends or enjoying a quiet evening at home, this outdoor oasis is ready for every season. Inside, the spacious floor plan offers both a large living room and a separate family room, giving everyone room to spread out. The kitchen is truly the heart of the home with rich wood cabinetry, granite countertops, breakfast bar seating, and an open design that keeps you connected while entertaining. The oversized primary suite is a relaxing retreat with sliding glass doors leading directly to the pool, dual walk-in closets, and a luxurious ensuite bath featuring dual granite vanities, a tiled walk-in shower, and a soaking spa tub. Quality finishes are found throughout, including crown molding, bullnose corners, tile flooring throughout the main living areas, and wood flooring in the bedrooms. One guest bedroom even features a built-in Murphy bed, making it ideal for guests, a home office, or flex space. Practical upgrades provide peace of mind, including a NEW ROOF (2024), A/C replaced in 2019, hurricane shutters, double-hung windows, rain gutters, and an insulated garage door. The garage is also equipped with its own mini-split air conditioning system, creating the perfect workshop, home gym, or climate-controlled storage area. Conveniently located near shopping, restaurants, schools, golf courses, parks, and with easy access to I-75, this move-in ready home offers the perfect combination of comfort, function, and Florida lifestyle. Homes with this level of care, upgrades, and outdoor living space don't come along often—schedule your private showing today! "Incredible financing opportunity! This home features an assumable FHA mortgage with a fixed interest rate of two point nine for qualified buyers. This allows you to take advantage of an interest rate significantly below current market averages, keeping your housing costs low. Buyer must qualify with the seller's current mortgage company.
Property Details
Price: $454,900
Sq Ft: 2,235
($204 per
sqft)
Bedrooms: 4
Bathrooms: 2
City: North Port
County: Sarasota
Type: Single Family
Development: Port Charlotte
Subdivision: Port Charlotte Sub 19
Acres: 0.2300
Virtual Tour/Floorplan: View
Year Built: 2010
Listing Number: C7528123
Status Code: A-Active
Taxes: $4,542.86
Tax Year: 2025
Garage:
2
/
Y
Furnishings: Unfurnished
Interior Features:
Cathedral Ceiling(s)
Ceiling Fans(s)
Crown Molding
Open Floorplan
Solid Surface Counters
Split Bedroom
Walk-In Closet(s)
Financial Information:
Taxes: $4,542.86
Tax Year: 2025
Exterior Features:
Hurricane Shutters
Rain Gutters
Equipment:
Dishwasher
Dryer
Microwave
Range
Refrigerator
Washer
Additional Information:
MLS Area: 34286 - North Port/Venice
Total Square Footage: 2,905
Price per Square Feet: $203.53
Total Floors: 1
Water: Well
Construction: Block
Date Listed: 2026-07-08 00:00:00
Pool: Y
Pool Description: Child Safety Fence, Gunite, Heated, In Ground, Lighting, Salt Water, Screen Enclosure, Solar Cover
Furnished: Unfurnished
Windows: Skylight(S), Shutters
Parking: Garage Door Opener
Garage Description: Y
Garage Spaces: 2
Attached Garage: Y
Flooring: Ceramic Tile, Wood
Roof: Shingle
Heating: Central, Electric
Cooling: Central Air, Mini-Split Unit(S)
Laundry: Laundry Room
Sewer: Septic Tank
Parcel ID: 0964085024
Map of 3283 Sikeston Avenue, North Port, FL 34286
Listing Courtesy Of: Re/Max Palm Realty
bfrench62@gmail.com